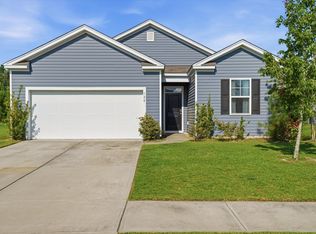
Make yourself right at home in this incredibly spacious 1.5-story house nestled within an established & highly desirable community! Once you make your way through the front door, you'll see this home is not only extremely impressive in size with the tall ceilings but also that it is a well thought out floorplan layout & great use of space! Featuring 3 Bedrooms, a separate Bonus Room/FROG & a Sunroom, there is certainly not an ounce of wasted space anywhere in this home! The Kitchen has an abundance of cabinet & countertop space as well with easy access roll-out drawers in the base cabinets, a custom built-in pantry also equipped with roll-out drawers, all appliances including the French-door refrigerator to convey along with a special Kitchen faucet water filtration system! The PrimarySuite is equally impressive in size with tall ceilings, walk-in closet, dual sink vanity, garden tub & separate shower! This home truly has it all & is absolutely perfect for your quiet nights at home or having cookouts & entertaining family & friends on your private rear patio surrounded by tranquil landscaping! You are also just a hop, skip & a jump away from the community pool....seriously, you can walk to it! Other special features of this home include the security system, termite bond, rain gutters, a well-established maintained yard & what could be any more welcoming than your very own native-to-the-Lowcountry Palmetto trees right in your front yard!!! The Washer & Dryer also convey making this home even more move-in ready just for you! Welcome to your new home!!!
Active
$370,000
107 Roadster Row, Summerville, SC 29483
3beds
1,709sqft
Single Family Residence
Built in 2010
6,534 Square Feet Lot
$366,700 Zestimate®
$217/sqft
$-- HOA
What's special
Garden tubRain guttersTall ceilingsSeparate showerWell-established maintained yardDual sink vanityWalk-in closet
- 5 days
- 186
- 9
Likely to sell faster than
Zillow last checked:
Listing updated:
Listed by:
Carolina One Real Estate 843-779-8660
Source: CTMLS,MLS#: 26027832
Facts & features
Interior
Bedrooms & bathrooms
- Bedrooms: 3
- Bathrooms: 2
- Full bathrooms: 2
Rooms
- Room types: Bonus Room, Great Room, Sun Room, Bonus, Eat-In-Kitchen, Foyer, Frog Attached, Great, Sun
Heating
- Electric, Heat Pump
Cooling
- Has cooling: Yes
Appliances
- Laundry: Washer Hookup, Electric Dryer Hookup
Features
- High Ceilings, Ceiling - Cathedral/Vaulted, Garden Tub/Shower, Ceiling - Smooth, Walk-In Closet(s), Ceiling Fan(s), Eat-in Kitchen, Entrance Foyer, Frog Attached
- Flooring: Vinyl, Carpet, Wood
- Windows: Window Treatments
- Has fireplace: No
Interior area
- Total structure area: 1,709
- Total interior livable area: 1,709 sqft
Video & virtual tour
Property
Parking
- Total spaces: 2
- Parking features: Attached, Garage, Garage Door Opener
- Attached garage spaces: 2
Features
- Levels: One and One Half,One
- Stories: 1
- Patio & porch: Patio, Front Porch
- Exterior features: Rain Gutters, Lawn Irrigation
Lot
- Size: 6,534 Square Feet
- Dimensions: 60 x 110 x 60 x 110
- Features: 0 - .5 Acre
Details
- Parcel number: 1350210087000
Construction
Type & style
- Home type: SingleFamily
- Architectural style: Ranch,Traditional
- Property subtype: Single Family Residence
Materials
- Vinyl Siding
- Foundation: Slab
- Roof: Asphalt
Condition
- New construction: No
- Year built: 2010
Utilities & green energy
- Sewer: Public Sewer
- Water: Public
- Utilities for property: Berkeley Elect Co-Op, Dorchester Cnty Water and Sewer Dept, Dorchester Cnty Water Auth
Community & HOA
Community
- Features: Pool, Park
- Security: Security System
- Subdivision: Reminisce
Location
- Region: Summerville
Financial & listing details
- Price per square foot: $217/sqft
- Tax assessed value: $325,713
- Annual tax amount: $1,255
- Date on market: 10/8/2026
- Listing terms: Any,Cash,Conventional,FHA,VA Loan
Estimated market value
$366,700
$348,000 - $385,000
$2,201/mo
Price history
| Date | Event | Price |
|---|---|---|
| 10/8/2026 | Listed for sale | $370,000+124.4%$217/sqft |
Source:  CTMLS #26027832 Report a problem CTMLS #26027832 Report a problem | ||
| 7/13/2011 | Listing removed | $164,900$96/sqft |
Source: Charleston Report a problem | ||
| 6/29/2011 | Listed for sale | $164,900$96/sqft |
Source: Charleston Report a problem | ||
| 1/18/2011 | Sold | $164,900$96/sqft |
Source: Public Record Report a problem | ||
Public tax history
| Year | Property taxes | Tax assessment |
|---|---|---|
| 2025 | $1,255 -0.1% | $13,028 |
| 2024 | $1,256 | $13,028 +64.5% |
| 2023 | -- | $7,922 |
| 2022 | -- | $7,922 |
| 2021 | -- | $7,922 |
| 2020 | -- | $7,922 0% |
| 2019 | $960 | $7,923 +20.6% |
| 2018 | $960 -13.3% | $6,570 |
| 2017 | $1,108 | $6,570 |
| 2016 | $1,108 | $6,570 |
| 2015 | -- | $6,570 -96% |
| 2014 | -- | $163,800 +2400.8% |
| 2013 | $1,062 | $6,550 |
| 2012 | -- | $6,550 |
Find assessor info on the county website
Monthly payment
Est. payment
Payment breakdown
Explore the cost of this home by adjusting the details. Changes won't be saved.Climate risks
Neighborhood: 29483
Nearby schools
Schools provided by the listing agent
- Elementary: Knightsville
- Middle: Dubose
- High: Summerville
Source: CTMLS. This data may not be complete. We recommend contacting the local school district to confirm school assignments for this home.


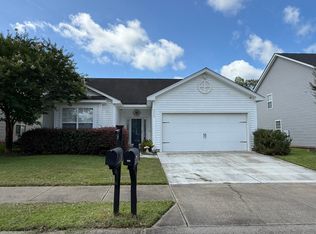
Similar homes
- $379,9004 bd3 ba2.1k sqft156 Pavilion St, Summerville, SC 29483For Sale
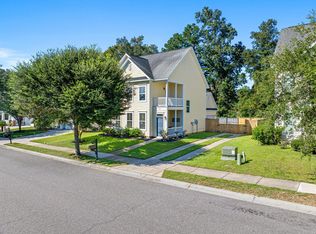
 MLS ID #26027275, Jason Husted. CTMLS
 - $375,0004 bd3 ba2.1k sqft103 Scrapbook Ln, Summerville, SC 29483For Sale
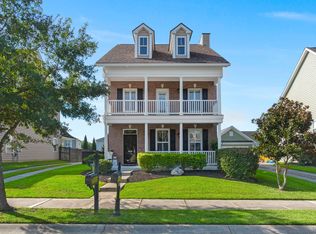 MLS ID #26025805, Melissa Pugh. CTMLS
 - $360,0004 bd2 ba1.6k sqft107 Valley Row, Summerville, SC 29483For Sale
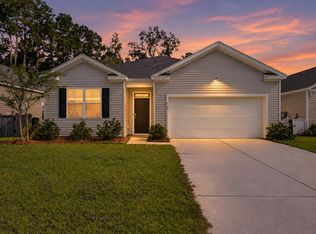 MLS ID #26027811, Tarea Kennedy. CTMLS
 - $339,0003 bd2 ba1.3k sqft124 Pontoria Dr, Summerville, SC 29483For Sale
 MLS ID #26027959, Alexis Owen. CTMLS
 - $369,0004 bd3 ba2.2k sqft104 Pavilion St, Summerville, SC 29483For SaleMLS ID #26014870, Julie Ellis. CTMLS
- $359,0004 bd3 ba1.9k sqft102 Tandil Ct, Summerville, SC 29483For SaleMLS ID #26026986, Brie Todd. CTMLS
- $375,0004 bd3 ba2.3k sqft108 Tandil Ct, Summerville, SC 29483For SaleMLS ID #26026852, Allycia Dreyer. CTMLS
- $370,0004 bd3 ba2.3k sqft103 Rosario Dr, Summerville, SC 29483For SaleMLS ID #26023624, Sean Williams. CTMLS
- $330,0003 bd2 ba1.5k sqft224 Myrtle Way, Summerville, SC 29483For SaleMLS ID #26018203, Janie Pugh. CTMLS
- $324,9004 bd3 ba2.1k sqft150 Pavilion St, Summerville, SC 29483For SaleMLS ID #26017908, Chris Phillips. CTMLS
- $292,9003 bd3 ba1.3k sqft106 Destin St, Summerville, SC 29483For SaleMLS ID #26026859, Lisa Tierney. CTMLS
- $353,8003 bd2 ba1.4k sqft202 Muskie Dr, Summerville, SC 29483For SaleMLS ID #26022179, Randal Longo. CTMLS
- $345,0002 bd2 ba1.4k sqft114 Poplar Cir, Summerville, SC 29483For SaleMLS ID #26019418, Charles Holliday. CTMLS
- $299,0003 bd3 ba1.3k sqft246 Corsair St, Summerville, SC 29483For SaleMLS ID #26027796, Trey Bessent. CTMLS
- $328,0004 bd3 ba2k sqft1019 Sterling Ln, Summerville, SC 29483For SaleMLS ID #26023389, Thomas Shoupe. CTMLS
- $410,0003 bd2 ba1.7k sqft504 W Butternut Rd, Summerville, SC 29483For SaleMLS ID #26022532, Dana Overton. CTMLS
- $339,0003 bd2 ba1.8k sqft4004 Sanderson Ln, Summerville, SC 29483For SaleMLS ID #26023744, Stephanie Allen. CTMLS
- $399,9003 bd3 ba1.9k sqft3020 Trotters Club Way, Summerville, SC 29483For SaleMLS ID #26022454, Jim Bailey. CTMLS
- $314,5003 bd3 ba1.6k sqft142 Avalon Rd, Summerville, SC 29483For SaleMLS ID #26018992, Laurie Loparo. CTMLS
