
This 3BR/2BA home offers 1,800+ sq ft, a spacious bonus room (complete with french doors) that can flex as a 4th bedroom, office or playroom, and a screened porch on a corner lot. Inside you'll find engineered hardwood floors, updated light fixtures, fresh Sherwin-Williams and Benjamin Moore paint, upgraded insulation, and a tankless water heater. The primary shower is so modern, the water goes both ways. LG washer and dryer can stay if desired. This home is ridiculously close to the Myers Mill pool, which also has a spacious picnic area and a splash pad. Publix, restaurants, gas, hardware and more in 1.5 miles or less. DD2 schools. Priced to sell and ready for its next owner! Concessions negotiable.
Active contingent
$339,000
4004 Sanderson Ln, Summerville, SC 29483
3beds
1,866sqft
Single Family Residence
Built in 2011
6,969 Square Feet Lot
$336,500 Zestimate®
$182/sqft
$-- HOA
What's special
Tankless water heaterEngineered hardwood floorsUpgraded insulationUpdated light fixtures
- 17 days
- 1,023
- 85
Likely to sell faster than
Zillow last checked:
Listing updated:
Listed by:
RE/MAX Southern Shores
Source: CTMLS,MLS#: 26023744
Facts & features
Interior
Bedrooms & bathrooms
- Bedrooms: 3
- Bathrooms: 2
- Full bathrooms: 2
Rooms
- Room types: Bonus Room, Office, Bonus, Laundry, Pantry, Study
Heating
- Heat Pump
Cooling
- Central Air
Appliances
- Laundry: Laundry Room
Features
- Ceiling - Smooth, Tray Ceiling(s), High Ceilings, Walk-In Closet(s), Ceiling Fan(s), Pantry
- Flooring: Wood
- Windows: Window Treatments
- Has fireplace: No
Interior area
- Total structure area: 1,866
- Total interior livable area: 1,866 sqft
Video & virtual tour
Property
Parking
- Total spaces: 2
- Parking features: Garage, Garage Door Opener
- Garage spaces: 2
Features
- Stories: 1
- Entry location: Ground Level
- Patio & porch: Covered, Screened
- Exterior features: Rain Gutters
Lot
- Size: 6,969 Square Feet
- Features: 0 - .5 Acre
Details
- Parcel number: 1430304010000
Construction
Type & style
- Home type: SingleFamily
- Architectural style: Ranch
- Property subtype: Single Family Residence
Materials
- Vinyl Siding
- Foundation: Slab
- Roof: Asphalt
Condition
- New construction: No
- Year built: 2011
Utilities & green energy
- Sewer: Public Sewer
- Water: Public
- Utilities for property: AT&T, Dominion Energy, Dorchester Cnty Water and Sewer Dept
Community & HOA
Community
- Features: Pool, Walk/Jog Trails
- Subdivision: Myers Mill
Location
- Region: Summerville
Financial & listing details
- Price per square foot: $182/sqft
- Tax assessed value: $321,816
- Annual tax amount: $2,276
- Date on market: 8/21/2026
- Listing terms: Any
Estimated market value
$336,500
$320,000 - $353,000
$2,396/mo
Price history
| Date | Event | Price |
|---|---|---|
| 8/21/2026 | Listed for sale | $339,000+9.4%$182/sqft |
Source:  CTMLS #26023744 Report a problem CTMLS #26023744 Report a problem | ||
| 9/22/2021 | Sold | $310,000+37.8%$166/sqft |
Source: CTMLS #21022412 Report a problem | ||
| 8/23/2017 | Sold | $225,000-0.9%$121/sqft |
Source: CTMLS #17018462 Report a problem | ||
| 7/12/2017 | Pending sale | $227,000$122/sqft |
Source: AgentOwned Premiere Group #17018462 Report a problem | ||
| 7/5/2017 | Listed for sale | $227,000+17.3%$122/sqft |
Source: AgentOwned Premiere Group #17018462 Report a problem | ||
| 3/19/2012 | Sold | $193,471$104/sqft |
Source: Public Record Report a problem | ||
Public tax history
| Year | Property taxes | Tax assessment |
|---|---|---|
| 2024 | $2,276 | $12,872 +4.8% |
| 2023 | -- | $12,280 |
| 2022 | -- | $12,280 +36.5% |
| 2021 | $145 | $8,997 |
| 2020 | -- | $8,997 0% |
| 2019 | $1,501 | $8,998 +26.6% |
| 2018 | $1,501 +24.8% | $7,110 |
| 2017 | $1,203 | $7,110 |
| 2016 | $1,203 | $7,110 |
| 2015 | -- | $7,110 -96.3% |
| 2014 | -- | $191,400 +2398.7% |
| 2013 | $1,235 | $7,660 -0.6% |
| 2012 | -- | $7,710 |
Find assessor info on the county website
Monthly payment
Est. payment
Payment breakdown
Explore the cost of this home by adjusting the details. Changes won't be saved.Climate risks
Neighborhood: 29483
Nearby schools
Schools provided by the listing agent
- Elementary: Knightsville
- Middle: Dubose
- High: Summerville
Source: CTMLS. This data may not be complete. We recommend contacting the local school district to confirm school assignments for this home.
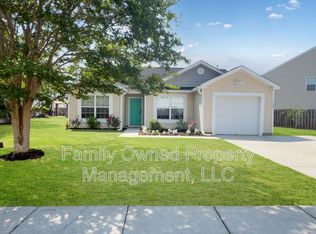

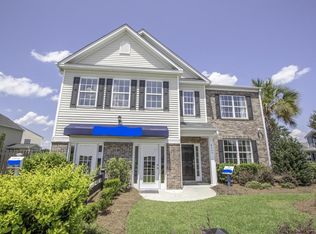
Similar homes
- $315,0003 bd2 ba1.1k sqft5024 Blair Rd, Summerville, SC 29483For Sale

 MLS ID #26024631, Angela Elmhorst. CTMLS
 - $360,0003 bd3 ba2.2k sqft9004 Hema Ln, Summerville, SC 29483For Sale
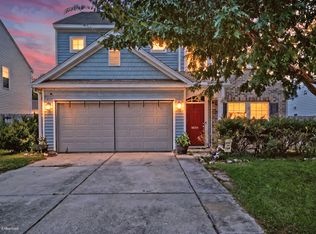 MLS ID #26019524, Lee Mathis. CTMLS
 - $335,0004 bd3 ba1.9k sqft2003 Isabela Ct, Summerville, SC 29483For Sale
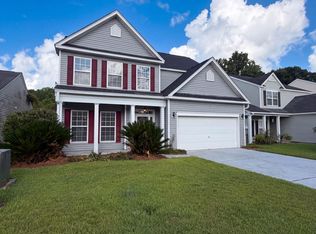 MLS ID #26022650, Thomas Shoupe. CTMLS
 - $344,0004 bd3 ba1.9k sqft1052 Whitlow Blvd, Summerville, SC 29483For Sale
 MLS ID #26003097, Andrea Ulmer. CTMLS
 - $355,0003 bd2 ba1.7k sqft133 Stephanie Cir, Summerville, SC 29483For SaleMLS ID #26019100, Susan Gardner. CTMLS
- $359,9003 bd3 ba2.3k sqft208 Roanoke Hill Ct, Summerville, SC 29483For SaleMLS ID #26023597, Megan Alexander. CTMLS
- $315,0003 bd3 ba1.3k sqft246 Corsair St, Summerville, SC 29483For SaleMLS ID #26024317, Trey Bessent. CTMLS
- $325,0004 bd3 ba2.4k sqft984 Augustine Ct, Summerville, SC 29483For SaleMLS ID #26012102, Mandy Ard. CTMLS
- $325,0003 bd3 ba1.9k sqft195 Hickory Ridge Way, Summerville, SC 29483For SaleMLS ID #26020655, Caleb Pearson. CTMLS
- $369,9903 bd2 ba1.4k sqft202 Muskie Dr, Summerville, SC 29483For SaleMLS ID #26022179, Randal Longo. CTMLS
- $314,0004 bd2 ba2.4k sqft1825 Central Ave, Summerville, SC 29483For SaleMLS ID #26018456, Gregory Morris. CTMLS
- $319,9004 bd2 ba1.5k sqft132 Coronet St, Summerville, SC 29483For SaleMLS ID #26020467, Chelsea Brown. CTMLS
- $399,0004 bd3 ba2.6k sqft8017 Henderson Rd, Summerville, SC 29483For SaleMLS ID #26020773, Chelsea Mckenna Peele. CTMLS
- $319,9993 bd2 ba1.5k sqft244 Corsair St, Summerville, SC 29483For SaleMLS ID #26022145, Courtney Williams. CTMLS
- $360,0003 bd3 ba1.7k sqft120 Petrell Rd, Summerville, SC 29485For SaleMLS ID #26025125, Chelsea Black. CTMLS
- $414,8004 bd3 ba2.6k sqft2015 Isabela Ct, Summerville, SC 29483For SaleMLS ID #26012744, Crystal Brodie. CTMLS
- $352,0003 bd3 ba1.9k sqft2 Dahlberg St, Summerville, SC 29483New ConstructionMLS ID #26024116, Michael Piazza. CTMLS
- $365,0003 bd3 ba1.7k sqft119 Petrell Rd, Summerville, SC 29483For SaleMLS ID #26021775, Sherry Swift. CTMLS
- $355,0003 bd3 ba1.9k sqft108 Dahlberg St, Summerville, SC 29483New ConstructionCTMLS
- $358,0003 bd3 ba1.9k sqft112 Dahlberg St, Summerville, SC 29483New ConstructionCTMLS
