Skip main navigation
Closed
Street View
  • $343,000

    4006 Sanderson Ln, Summerville, SC 29483

    4beds
    1,850sqft
    Single Family Residence
    Built in 2007
    6,534 Square Feet Lot
    $345,400 Zestimate®
    $185/sqft
    $2,317 Estimated rent

    Home value

    $345,400

    $328,000 - $363,000

    $2,317/mo

    Zestimate® history
    Loading
    Loading...

    Owner options

    List your home for rent

    $2,317/mo

    Rent Zestimate®

    Find your next renter with Zillow Rental Manager. Plus, with online applications, you can quickly screen prospective tenants – for free.

    Learn more

    $2,317/mo

    Rent Zestimate®

    Refinance and save

    $2,002/mo

    Est. payment

    Refinancing to a lower rate could help reduce your monthly payments and save thousands over the life of the loan.

    See today's rates

    $2,002/mo

    Est. payment

    Explore your selling options

    Work with a Zillow partner agent

    Leverage their expertise and Zillow's premium Showcase listings to get your home seen by more buyers.

    Get started

    List with your own agent

    Get your home in front of millions of buyers by listing it on Zillow.

    Learn how to do it

    Sell it yourself

    Take full control of how buyers see your home on Zillow by listing For Sale by Owner (FSBO).

    List your home

    What's special

    New roofDream kitchenResort - style amenitiesStainless steel appliancesModern eleganceFresh paintBuilt - in microwave
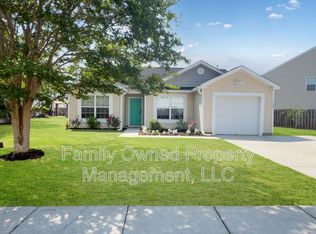
    Welcome to this charming and spacious single-story home nestled in the heart of Summerville inside the highly desirable neighborhood of Myers Mill! Turn-key and One-Level Living!!! This property boasts 4 bedrooms, 2 baths, and a large backyard perfect for entertaining guests and family!! NO flood insurance required, NEW paint throughout, NEW roof 2020!!As you step inside, you'll be greeted by a contemporary interior featuring pre-finished hardwood floors that flow seamlessly through the foyer, dining area, and family room. The chef's dream kitchen features 42-inch designer cabinetry, a breakfast bar overlooking the family room. Built-in microwave and stainless steel appliances that were replaced in 2020! A formal dining area is located just off the kitchen and breakfast nookoverlooks the backyard. The adjacent laundry room, complete with a washer and dryer, leads to the spacious 2-car garage attached garage for added convenience and storage. This home also boasts a large primary suite located on the main living level with vaulted ceilings and large windows overlooking the private backyard. Primary bathroom has a large walk-in shower and double vanities, and a walk-in closet with built-in shelving. Fresh paint and carpeting throughout add a touch of modern elegance. Additionally, there are 2 more good size bedrooms that share an ample-sized full bathroom, with the option to use one as a home office. The large 4th bedroom upstairs is a child's dream, complete with a secret play space attached! Step outside and you will find the backyard oasis beckons with a covered pergola and mature landscaping, creating a beautiful backdrop for outdoor living. Myers Mill is a private community with a pool and clubhouse, offering resort-style amenities for residents to enjoy. Don't miss your chance to see this amazing property before it's gone!!

    Zillow last checked:

    Listing updated:

    Listed by:

    The Boulevard Company

    Bought with:

    Realty ONE Group Coastal

    Source: CTMLS,MLS#: 24008332MLS Logo

    Facts & features

    Interior

    Bedrooms & bathrooms
    • Bedrooms: 4
    • Bathrooms: 2
    • Full bathrooms: 2
    Rooms
    • Room types: Living/Dining Combo, Dining Room, Eat-In-Kitchen, Frog Attached, Laundry, Pantry, Separate Dining
    Heating
    • Natural Gas
    Cooling
    • Central Air
    Appliances
    • Laundry: Electric Dryer Hookup, Washer Hookup, Laundry Room
    Features
    • Ceiling - Smooth, High Ceilings, Walk-In Closet(s), Ceiling Fan(s), Eat-in Kitchen, Frog Attached, Pantry
    • Flooring: Carpet, Ceramic Tile, Wood
    • Windows: Window Treatments
    • Has fireplace: Yes
    • Fireplace features: Gas Log, Living Room
    Interior area
    • Total structure area: 1,850
    • Total interior livable area: 1,850 sqft

    Property

    Parking
    • Total spaces: 2
    • Parking features: Garage
    • Garage spaces: 2
    Features
    • Levels: One,One and One Half
    • Stories: 1
    • Entry location: Ground Level
    • Patio & porch: Patio
    • Exterior features: Rain Gutters
    • Fencing: Partial
    Lot
    • Size: 6,534 Square Feet
    • Features: 0 - .5 Acre
    Details
    • Parcel number: 1430304009000

    Construction

    Type & style
    • Home type: SingleFamily
    • Architectural style: Ranch,Traditional
    • Property subtype: Single Family Residence
    Materials
    • Brick Veneer, Vinyl Siding
    • Foundation: Slab
    • Roof: Architectural
    Condition
    • New construction: No
    • Year built: 2007

    Utilities & green energy

    • Sewer: Public Sewer
    • Water: Public
    • Utilities for property: Dominion Energy, Dorchester Cnty Water and Sewer Dept

    Community & HOA

    Community
    • Features: Clubhouse, Pool, Trash, Walk/Jog Trails
    • Subdivision: Myers Mill
    Location
    • Region: Summerville

    Financial & listing details

    • Price per square foot: $185/sqft
    • Tax assessed value: $307,319
    • Annual tax amount: $1,591
    • Date on market: 4/4/2024
    • Listing terms: Cash,Conventional,FHA,VA Loan

    Price history

    DateEventPrice
    5/21/2024Sold$343,000+0.9%$185/sqft
    Source: CTMLS #24008332 Report a problem
    4/7/2024Contingent$339,990$184/sqft
    Source: CTMLS #24008332 Report a problem
    4/4/2024Listed for sale$339,990+94.3%$184/sqft
    Source: CTMLS #24008332 Report a problem
    5/22/2012Sold$175,000-5.4%$95/sqft
    Source: CTMLS #1120250 Report a problem
    12/2/2011Listing removed$184,900$100/sqft
    Source: Ryland Homes Report a problem
    10/26/2011Price change$184,900-1.6%$100/sqft
    Source: Ryland Homes Report a problem
    10/17/2011Price change$188,000+1.7%$102/sqft
    Source: Ryland Homes Report a problem
    10/7/2011Price change$184,900-1.6%$100/sqft
    Source: Ryland Homes Report a problem
    9/28/2011Price change$188,000-0.5%$102/sqft
    Source: Ryland Homes Report a problem
    9/2/2011Listed for sale$189,000$102/sqft
    Source: Ryland Homes Report a problem

    Public tax history

    YearProperty taxesTax assessment
    2024$1,591 $12,292 +61.9%
    2023-- $7,592
    2022-- $7,592
    2021-- $7,592
    2020-- $7,592 0%
    2019$978 $7,593 +14%
    2018$978 +17.8%$6,660
    2017$830 $6,660
    2016$830 $6,660
    2015-- $6,660 -96.1%
    2014-- $170,800 +2400.7%
    2013$818 $6,830
    Find assessor info on the county website

    Neighborhood: 29483

    Nearby schools

    GreatSchools rating
    Schools provided by the listing agent
    • Elementary: Knightsville
    • Middle: Dubose
    • High: Summerville

    Source: CTMLS. This data may not be complete. We recommend contacting the local school district to confirm school assignments for this home.

    Get a cash offer in 3 minutes
    Find out how much your home could sell for in as little as 3 minutes with a no-obligation cash offer.
    Estimated market value
    $345,400
    Get a cash offer in 3 minutes
    Find out how much your home could sell for in as little as 3 minutes with a no-obligation cash offer.
    Estimated market value
    $345,400