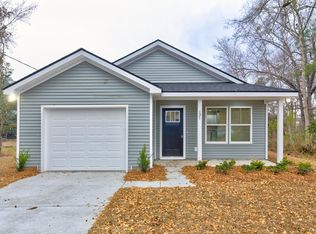
Tucked into a quiet, established neighborhood with no HOA and convenient access to downtown Summerville, this beautifully renovated home delivers something buyers rarely find: the character of an established property with the confidence that comes from major improvements already being done.New electrical panel and wiring. New plumbing and fixtures. New HVAC system with all-new ductwork. New exterior vinyl siding.Step inside and the transformation continues. The flexible floor plan offers three bedrooms, two full baths, plus a bonus room ready to become whatever fits your life--a second living room, game room, home office, media room, or potential fourth bedroom. The private owner's suite is thoughtfully separated from the secondary bedrooms, creating its own retreat.Then there'kitchen. Oversized, open, and designed to be the center of the home, it features a substantial island, quartz countertops, abundant white shaker cabinetry, a gas range, built-in microwave, and plenty of room for everything from weeknight dinners to weekend entertaining. Even better, the refrigerator, washer, and dryer convey. New flooring flows throughout the home, while a charming bay window brings natural light into the living space. A spacious laundry room adds valuable storage and provides convenient access to the backyard. Located in the sought-after Dorchester District 2 school district, this property gives you the best of both worlds: an established neighborhood without an HOA and a home where the major renovation work has already been completed. No renovation list. No waiting on contractors. No wondering what needs to be tackled next. Just bring your furniture, unpack, and start living.
Active
$350,000
133 Stephanie Cir, Summerville, SC 29483
3beds
1,766sqft
Single Family Residence
Built in 2003
10,018 Square Feet Lot
$347,400 Zestimate®
$198/sqft
$-- HOA
What's special
New exterior vinyl sidingSubstantial islandAbundant white shaker cabinetryFlexible floor planGas rangeBuilt-in microwaveThree bedrooms
- 5 days
- 571
- 99
Likely to sell faster than
Zillow last checked:
Listing updated:
Listed by:
Brand Name Real Estate
Source: CTMLS,MLS#: 26027979
Facts & features
Interior
Bedrooms & bathrooms
- Bedrooms: 3
- Bathrooms: 2
- Full bathrooms: 2
Rooms
- Room types: Bonus Room, Living/Dining Combo, Utility Room, Bonus, Eat-In-Kitchen, Laundry, Pantry, Utility
Heating
- Central
Cooling
- Central Air
Appliances
- Laundry: Laundry Room
Features
- High Ceilings, Garden Tub/Shower, Kitchen Island, Ceiling - Smooth, See Remarks, Walk-In Closet(s), Ceiling Fan(s), Eat-in Kitchen, Pantry
- Flooring: Ceramic Tile, Vinyl, Carpet
- Windows: ENERGY STAR Qualified Windows
- Has fireplace: No
Interior area
- Total structure area: 1,766
- Total interior livable area: 1,766 sqft
Property
Parking
- Parking features: Off Street, Other
Features
- Levels: Two
- Stories: 2
- Entry location: Ground Level
- Patio & porch: Patio, Front Porch
- Exterior features: Other, Garden
- Fencing: Partial,Vinyl
Lot
- Size: 10,018 Square Feet
- Features: Wooded, 0 - .5 Acre
Details
- Parcel number: 1430801023000
Construction
Type & style
- Home type: SingleFamily
- Architectural style: Ranch
- Property subtype: Single Family Residence
Materials
- Vinyl Siding
- Foundation: Crawl Space
- Roof: Architectural
Condition
- New construction: No
- Year built: 2003
Utilities & green energy
- Sewer: Public Sewer
- Water: Public
Community & HOA
Community
- Subdivision: Belmont
Location
- Region: Summerville
Financial & listing details
- Price per square foot: $198/sqft
- Tax assessed value: $355,507
- Annual tax amount: $1,029
- Date on market: 10/9/2026
- Listing terms: Any,Cash,Conventional,FHA,VA Loan
Estimated market value
$347,400
$330,000 - $365,000
$2,134/mo
Price history
| Date | Event | Price |
|---|---|---|
| 10/9/2026 | Listed for sale | $350,000-1.4%$198/sqft |
Source:  CTMLS #26027979 Report a problem CTMLS #26027979 Report a problem | ||
| 10/1/2026 | Listing removed | $355,000$201/sqft |
Source: CTMLS #26019100 Report a problem | ||
| 8/16/2026 | Price change | $355,000-1.4%$201/sqft |
Source: CTMLS #26019100 Report a problem | ||
| 7/18/2026 | Price change | $360,000-2.4%$204/sqft |
Source: CTMLS #26019100 Report a problem | ||
| 7/3/2026 | Listed for sale | $369,000+105%$209/sqft |
Source: CTMLS #26019100 Report a problem | ||
| 12/5/2025 | Sold | $180,000-16.3%$102/sqft |
Source: CTMLS #25004419 Report a problem | ||
| 8/26/2025 | Price change | $215,000-9.7%$122/sqft |
Source: CTMLS #25004419 Report a problem | ||
| 5/24/2025 | Price change | $238,000-20.1%$135/sqft |
Source: CTMLS #25004419 Report a problem | ||
| 5/24/2025 | Price change | $298,000+15.5%$169/sqft |
Source: CTMLS #25004418 Report a problem | ||
| 4/25/2025 | Price change | $258,000-21.3%$146/sqft |
Source: CTMLS #25004419 Report a problem | ||
| 4/25/2025 | Price change | $328,000+22.4%$186/sqft |
Source: CTMLS #25004418 Report a problem | ||
| 3/26/2025 | Price change | $268,000-20.7%$152/sqft |
Source: CTMLS #25004419 Report a problem | ||
| 3/26/2025 | Price change | $338,000+22.9%$191/sqft |
Source: CTMLS #25004418 Report a problem | ||
| 2/20/2025 | Price change | $275,000-21.4%$156/sqft |
Source: CTMLS #25004419 Report a problem | ||
| 2/20/2025 | Listed for sale | $350,000$198/sqft |
Source: CTMLS #25004418 Report a problem | ||
Public tax history
| Year | Property taxes | Tax assessment |
|---|---|---|
| 2025 | $1,029 0% | $14,220 |
| 2024 | $1,029 +15.5% | $14,220 +113.5% |
| 2023 | $891 +1.1% | $6,660 +315.2% |
| 2022 | $881 | $1,604 |
| 2021 | $881 | $1,604 |
| 2020 | -- | $1,604 -77.3% |
| 2019 | $779 | $7,066 +27.3% |
| 2018 | $779 +20.3% | $5,550 |
| 2017 | $648 | $5,550 |
| 2016 | $648 | $5,550 |
| 2015 | -- | $5,550 -95.6% |
| 2014 | -- | $124,775 +2400.5% |
| 2013 | $538 | $4,990 |
| 2012 | -- | $4,990 |
| 2011 | -- | $4,990 |
| 2010 | -- | $4,990 +15% |
| 2009 | -- | $4,340 |
| 2008 | -- | $4,340 |
| 2007 | -- | $4,340 |
| 2005 | -- | $4,340 +92.9% |
| 2004 | -- | $2,250 |
| 2003 | -- | $2,250 |
| 2002 | -- | $2,250 |
| 2001 | -- | $2,250 |
Find assessor info on the county website
Monthly payment
Est. payment
Payment breakdown
Explore the cost of this home by adjusting the details. Changes won't be saved.Climate risks
Neighborhood: 29483
Nearby schools
Schools provided by the listing agent
- Elementary: Knightsville
- Middle: Dubose
- High: Summerville
Source: CTMLS. This data may not be complete. We recommend contacting the local school district to confirm school assignments for this home.
Similar homes
- $339,9004 bd3 ba1.9k sqft149 Trickle Dr, Summerville, SC 29483For Sale

 MLS ID #26025835, Brian Seitz. CTMLS
 - $410,0003 bd2 ba1.7k sqft504 W Butternut Rd, Summerville, SC 29483For Sale
 MLS ID #26022532, Dana Overton. CTMLS
 - $360,0004 bd2 ba1.5k sqft120 Cynthia Ln, Summerville, SC 29485For Sale
 MLS ID #26024332, Tradd Bastian. CTMLS
 - $289,0003 bd2 ba1.2k sqft120 Lisa Dr, Summerville, SC 29485For Sale
 MLS ID #26027918, Matt Kimes. CTMLS
 - $365,0004 bd3 ba2k sqft4003 Remleys Point, Summerville, SC 29485For SaleMLS ID #26023691, Amy Nienstedt. CTMLS
- $399,9994 bd3 ba2.5k sqft126 Red Bluff St, Summerville, SC 29483For SaleMLS ID #26024203, Vertrell Williams. CTMLS
- $410,0003 bd3 ba2.2k sqft206 W Respite Ln, Summerville, SC 29483For SaleMLS ID #26018485, Morgan Wininger. CTMLS
- $330,5004 bd2 ba1.4k sqft405 Amberjack Way, Summerville, SC 29485For SaleMLS ID #26016051, Jeannene Ondrasek. CTMLS
- $310,0003 bd2 ba1.2k sqft150 Cloverleaf St, Summerville, SC 29483For SaleMLS ID #26022350, Craig Premo. CTMLS
- $394,9003 bd2 ba1.9k sqft104 Blue Heron Dr, Summerville, SC 29485For SaleMLS ID #26023215, Nicholas Huscroft. CTMLS
- $305,0003 bd2 ba1.3k sqft124 Robin St, Summerville, SC 29485For SaleMLS ID #26024780, Roni Haskell. CTMLS
- $499,0003 bd2 ba1.7k sqft109 Halcyon Rd, Summerville, SC 29483For SaleMLS ID #26025102, Maro Shuhaibar. CTMLS
- $419,0004 bd3 ba2.3k sqft314 Cypress Knee Lndg, Summerville, SC 29483For SaleMLS ID #26018986, Helen Sklut. CTMLS
- $373,5003 bd3 ba1.7k sqft104 Foxfire Ct, Summerville, SC 29486For SaleMLS ID #26023803, Melissa Clark. CTMLS
- $510,0003 bd2 ba1.3k sqft1102 S Main St, Summerville, SC 29483For SaleMLS ID #26021197, Taylor Charpia. CTMLS
- $389,0004 bd2 ba2.1k sqft156 Willowbend Ln, Summerville, SC 29485For SaleMLS ID #26023252, Amy Nienstedt. CTMLS
- $289,9004 bd2 ba1.5k sqft125 Braly Dr, Summerville, SC 29485For SaleMLS ID #26009897, Newton Boykin. CTMLS
- $420,0003 bd2 ba1.7k sqft428 Watergrass Way, Summerville, SC 29485For SaleMLS ID #26019296, Jim Brantley. CTMLS
- $330,0003 bd2 ba1.5k sqft108 Lancer Dr, Summerville, SC 29485For SaleMLS ID #26011964, Lauren Walden. CTMLS
- $339,0003 bd2 ba1.4k sqft116 Chownings Ln, Goose Creek, SC 29445For SaleMLS ID #26017141, Jay Satterfield. CTMLS
