This well-maintained tri-level home offers 3 spacious bedrooms and 2 fully renovated bathrooms, blending classic character with modern comfort.Step inside to find fresh paint throughout, creating a bright and inviting feel in every room. The updated kitchen is a standout feature, offering stylish finishes and a functional layout perfect for both everyday living and entertaining. The tri-level design provides versatile living spaces, giving everyone room to spread out while still feeling connected.Upstairs, you'll find a spacious owners retreat complete with new bathroom. Downstairs is where you will find the other 2 spacious bedrooms. Whether you're relaxing at home or hosting guests, this layout offers flexibility to fit your lifestyle!
Active contingent
Price cut: $5K (8/18)
$330,000
108 Lancer Dr, Summerville, SC 29485
3beds
1,550sqft
Single Family Residence
Built in 1975
6,534 Square Feet Lot
$329,000 Zestimate®
$213/sqft
$-- HOA
What's special
- 168 days
- 251
- 35
Zillow last checked:
Listing updated:
Listed by:
Coldwell Banker Realty
Source: CTMLS,MLS#: 26011964
Facts & features
Interior
Bedrooms & bathrooms
- Bedrooms: 3
- Bathrooms: 2
- Full bathrooms: 2
Rooms
- Room types: Great Room, Dining Room, Eat-In-Kitchen, Great, Separate Dining
Heating
- Heat Pump
Cooling
- Central Air
Features
- High Ceilings, Ceiling - Cathedral/Vaulted, Walk-In Closet(s), Ceiling Fan(s), Eat-in Kitchen
- Flooring: Luxury Vinyl
- Has fireplace: Yes
- Fireplace features: Living Room
Interior area
- Total structure area: 1,550
- Total interior livable area: 1,550 sqft
Property
Parking
- Total spaces: 2
- Parking features: Garage
- Garage spaces: 2
Features
- Levels: Multi/Split
- Stories: 3
- Patio & porch: Screened, Front Porch
Lot
- Size: 6,534 Square Feet
- Features: 0 - .5 Acre
Details
- Parcel number: 1621304011000
Construction
Type & style
- Home type: SingleFamily
- Architectural style: Contemporary
- Property subtype: Single Family Residence
Materials
- Vinyl Siding
- Foundation: Crawl Space
- Roof: Architectural
Condition
- New construction: No
- Year built: 1975
Utilities & green energy
- Sewer: Public Sewer
- Water: Public
Community & HOA
Community
- Features: Boat Ramp, Clubhouse, Pool, Park, Tennis Court(s), Walk/Jog Trails
- Subdivision: Kings Grant
Location
- Region: Summerville
Financial & listing details
- Price per square foot: $213/sqft
- Tax assessed value: $310,491
- Annual tax amount: $1,867
- Date on market: 4/28/2026
- Listing terms: Any,Cash,Conventional,FHA,VA Loan
Estimated market value
$329,000
$313,000 - $345,000
$2,130/mo
Price history
| Date | Event | Price |
|---|---|---|
| 8/18/2026 | Price change | $330,000-1.5%$213/sqft |
Source:  CTMLS #26011964 Report a problem CTMLS #26011964 Report a problem | ||
| 7/13/2026 | Price change | $335,000-1.2%$216/sqft |
Source: CTMLS #26011964 Report a problem | ||
| 6/5/2026 | Price change | $339,000-0.3%$219/sqft |
Source: CTMLS #26011964 Report a problem | ||
| 4/28/2026 | Listed for sale | $340,000+48.5%$219/sqft |
Source: CTMLS #26011964 Report a problem | ||
| 1/3/2020 | Sold | $229,000$148/sqft |
Source: CTMLS #19032033 Report a problem | ||
| 11/21/2019 | Pending sale | $229,000$148/sqft |
Source: Keller Williams Realty Charleston #19032033 Report a problem | ||
| 11/19/2019 | Listed for sale | $229,000+7%$148/sqft |
Source: Keller Williams Realty Charleston #19032033 Report a problem | ||
| 12/26/2018 | Sold | $214,000-0.4%$138/sqft |
Source: CTMLS #18031642 Report a problem | ||
| 12/10/2018 | Pending sale | $214,900$139/sqft |
Source: Boykin Real Estate #18031642 Report a problem | ||
| 12/10/2018 | Listed for sale | $214,900+144.2%$139/sqft |
Source: Boykin Real Estate #18031642 Report a problem | ||
| 8/28/2018 | Sold | $88,000-36.7%$57/sqft |
Source: Public Record Report a problem | ||
| 7/13/2005 | Sold | $139,000$90/sqft |
Source: Public Record Report a problem | ||
Public tax history
| Year | Property taxes | Tax assessment |
|---|---|---|
| 2025 | $1,867 | $12,419 |
| 2024 | $1,867 | $12,419 +37.4% |
| 2023 | -- | $9,040 |
| 2022 | -- | $9,040 -33.3% |
| 2021 | -- | $13,560 +46.1% |
| 2020 | -- | $9,280 +8.9% |
| 2019 | $1,415 | $8,520 +77.9% |
| 2018 | $1,415 -50.9% | $4,790 |
| 2017 | $2,883 | $4,790 |
| 2016 | $2,883 | $4,790 |
| 2015 | -- | $4,790 -96.7% |
| 2014 | -- | $146,500 +2400% |
| 2013 | $961 | $5,860 |
| 2012 | -- | $5,860 |
| 2011 | -- | $5,860 |
| 2010 | -- | $5,860 +14.7% |
| 2009 | -- | $5,110 |
| 2008 | -- | $5,110 -33.4% |
| 2007 | -- | $7,670 |
| 2005 | -- | $7,670 +135.3% |
| 2004 | -- | $3,260 |
| 2003 | -- | $3,260 |
| 2002 | -- | $3,260 |
| 2001 | -- | $3,260 |
Find assessor info on the county website
Monthly payment
Est. payment
Payment breakdown
Explore the cost of this home by adjusting the details. Changes won't be saved.Climate risks
Neighborhood: 29485
Nearby schools
Schools provided by the listing agent
- Elementary: Oakbrook
- Middle: River Oaks
- High: Ft. Dorchester
Source: CTMLS. This data may not be complete. We recommend contacting the local school district to confirm school assignments for this home.

Similar homes
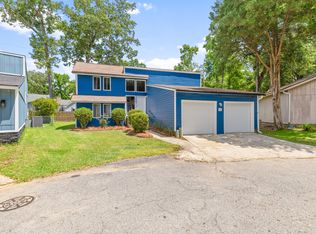
- $299,9903 bd3 ba1.7k sqft207 Foxcroft Ln, Summerville, SC 29485For Sale

 MLS ID #26014050, Naomi Tatum-payton. CTMLS
 - $289,0003 bd2 ba1.2k sqft120 Lisa Dr, Summerville, SC 29485For Sale
 MLS ID #26027918, Matt Kimes. CTMLS
 - $325,0003 bd2 ba1.3k sqft4804 Hearthside Dr, Summerville, SC 29485For Sale
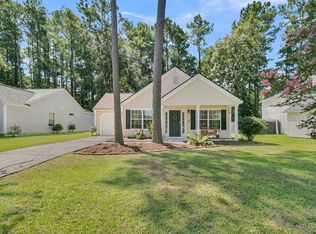 MLS ID #26022840, Joseph E. Smith. CTMLS
 - $345,0003 bd2 ba1.6k sqft105 Wainwright Mnr, Summerville, SC 29485For Sale
 MLS ID #26011576, Rob Bailey. CTMLS
 - $344,9004 bd2 ba1.2k sqft206 Chessington Cir, Summerville, SC 29485For SaleMLS ID #26020960, Jen Taylor. CTMLS
- $400,0004 bd3 ba1.9k sqft9404 Divot Ln, Summerville, SC 29485For SaleMLS ID #26027191, Jeremiah Oswald. CTMLS
- $329,0003 bd3 ba1.5k sqft314 Salkahatchie St, Summerville, SC 29485For SaleMLS ID #26024237, Suzy Torres. CTMLS
- $434,8004 bd2 ba2.1k sqft114 Northpark Ave, Summerville, SC 29485For SaleMLS ID #26028242, Atlas Fathalla. CTMLS
- $360,0004 bd2 ba1.5k sqft120 Cynthia Ln, Summerville, SC 29485For SaleMLS ID #26024332, Tradd Bastian. CTMLS
- $449,9003 bd3 ba2.3k sqft219 Shaftesbury Ln, Summerville, SC 29485For SaleMLS ID #26025116, Austin Poirier. CTMLS
- $379,9003 bd2 ba1.6k sqft118 Bramwell Dr, Summerville, SC 29485For SaleMLS ID #26023600, Lara Thompson. CTMLS
- $379,0004 bd2 ba1.4k sqft216 Chessington Cir, Summerville, SC 29485For SaleMLS ID #26024762, Ianna Fincher. CTMLS
- $370,0003 bd3 ba1.6k sqft103 Pacolet St, Summerville, SC 29485For SaleMLS ID #26023580, Dave Friedman. CTMLS
- $355,0003 bd3 ba1.8k sqft228 Withers Ln, Ladson, SC 29456For SaleMLS ID #26027689, Nicki Pogel. CTMLS
- $300,0003 bd2 ba1.2k sqft113 Nathan Rd, Summerville, SC 29486For SaleMLS ID #26027384, Kristen Briley. CTMLS
- $289,9004 bd2 ba1.5k sqft125 Braly Dr, Summerville, SC 29485For SaleMLS ID #26009897, Newton Boykin. CTMLS
- $339,0003 bd2 ba1.5k sqft4716 Landerwood Ct, North Charleston, SC 29420For SaleMLS ID #26023876, Crystal Gonzalez. CTMLS
- $350,0003 bd2 ba1.5k sqft117 Sonia Dr, Ladson, SC 29456For SaleMLS ID #26021859, Jim Mills. CTMLS
- $349,0003 bd2 ba1.3k sqft206 William St, Summerville, SC 29486For SaleMLS ID #26025850, Stephanie Allen. CTMLS
