Welcome to this inviting 3-bedroom, 1.5-bath home ideally located in the heart of Summerville! Filled with natural light, this home offers a comfortable layout with an eat-in kitchen and a converted garage providing valuable additional living space that can be tailored to fit your needs. Step outside to enjoy the spacious backyard, offering plenty of room for outdoor activities, gardening, or simply relaxing. Situated in a quiet, no-HOA neighborhood, this home combines everyday comfort with an excellent location. Just minutes from historic downtown Summerville, local dining, shopping, and more, this property offers the convenience and lifestyle you've been looking for.
Active
$289,000
120 Lisa Dr, Summerville, SC 29485
3beds
1,262sqft
Single Family Residence
Built in 1978
0.26 Acres Lot
$287,000 Zestimate®
$229/sqft
$-- HOA
What's special
Comfortable layoutEat-in kitchenSpacious backyardFilled with natural light
- 5 days
- 249
- 21
Likely to sell faster than
Zillow last checked:
Listing updated:
Listed by:
Charleston Realty Pros, LLC
Source: CTMLS,MLS#: 26027918
Facts & features
Interior
Bedrooms & bathrooms
- Bedrooms: 3
- Bathrooms: 2
- Full bathrooms: 1
- 1/2 bathrooms: 1
Rooms
- Room types: Family Room, Eat-In-Kitchen, Family
Heating
- Electric
Cooling
- Central Air
Appliances
- Laundry: Washer Hookup, Electric Dryer Hookup
Features
- Ceiling - Smooth, Ceiling Fan(s), Eat-in Kitchen
- Flooring: Laminate
- Has fireplace: No
Interior area
- Total structure area: 1,262
- Total interior livable area: 1,262 sqft
Property
Parking
- Parking features: Off Street, Converted Garage
Features
- Levels: One
- Stories: 1
- Entry location: Ground Level
Lot
- Size: 0.26 Acres
- Features: 0 - .5 Acre
Details
- Parcel number: 1451605053000
Construction
Type & style
- Home type: SingleFamily
- Architectural style: Traditional
- Property subtype: Single Family Residence
Materials
- Brick Veneer, Vinyl Siding
- Foundation: Slab
- Roof: Architectural
Condition
- New construction: No
- Year built: 1978
Utilities & green energy
- Sewer: Public Sewer
- Water: Public
- Utilities for property: Summerville CPW, Dominion Energy
Community & HOA
Community
- Features: Trash
- Subdivision: Greenhurst
Location
- Region: Summerville
Financial & listing details
- Price per square foot: $229/sqft
- Tax assessed value: $260,921
- Annual tax amount: $1,874
- Date on market: 10/9/2026
- Listing terms: Any,Cash,Conventional,FHA,VA Loan
Estimated market value
$287,000
$273,000 - $301,000
$1,694/mo
Price history
| Date | Event | Price |
|---|---|---|
| 10/9/2026 | Listed for sale | $289,000-5.2%$229/sqft |
Source:  CTMLS #26027918 Report a problem CTMLS #26027918 Report a problem | ||
| 7/23/2025 | Listing removed | $305,000$242/sqft |
Source: CTMLS #25011365 Report a problem | ||
| 6/16/2025 | Price change | $305,000-1.6%$242/sqft |
Source: CTMLS #25011365 Report a problem | ||
| 5/9/2025 | Price change | $310,000-1.6%$246/sqft |
Source: CTMLS #25011365 Report a problem | ||
| 4/25/2025 | Listed for sale | $315,000+20.7%$250/sqft |
Source: CTMLS #25011365 Report a problem | ||
| 8/31/2022 | Sold | $261,000-1.5%$207/sqft |
Source: CTMLS #22016073 Report a problem | ||
| 8/5/2022 | Contingent | $265,000$210/sqft |
Source: CTMLS #22016073 Report a problem | ||
| 8/3/2022 | Listed for sale | $265,000$210/sqft |
Source: CTMLS #22016073 Report a problem | ||
| 8/1/2022 | Contingent | $265,000$210/sqft |
Source: CTMLS #22016073 Report a problem | ||
| 8/1/2022 | Listed for sale | $265,000$210/sqft |
Source: CTMLS #22016073 Report a problem | ||
| 7/29/2022 | Contingent | $265,000$210/sqft |
Source: CTMLS #22016073 Report a problem | ||
| 7/29/2022 | Listed for sale | $265,000-3.6%$210/sqft |
Source: CTMLS #22016073 Report a problem | ||
| 7/26/2022 | Contingent | $275,000+3.8%$218/sqft |
Source: CTMLS #22016073 Report a problem | ||
| 7/25/2022 | Price change | $265,000-5.3%$210/sqft |
Source: CTMLS #22016073 Report a problem | ||
| 7/19/2022 | Price change | $279,950-1.8%$222/sqft |
Source: CTMLS #22016073 Report a problem | ||
| 6/27/2022 | Price change | $284,950-3.4%$226/sqft |
Source: CTMLS #22016073 Report a problem | ||
| 6/16/2022 | Listed for sale | $295,000+13.5%$234/sqft |
Source: CTMLS #22016073 Report a problem | ||
| 1/20/2022 | Listing removed | -- |
Source: CTMLS #22000416 Report a problem | ||
| 1/19/2022 | Price change | $260,000+44.4%$206/sqft |
Source: CTMLS #22000416 Report a problem | ||
| 1/7/2022 | Listed for sale | $180,000+38.5%$143/sqft |
Source: CTMLS #22000416 Report a problem | ||
| 10/25/2021 | Sold | $130,000$103/sqft |
Source: Public Record Report a problem | ||
Public tax history
| Year | Property taxes | Tax assessment |
|---|---|---|
| 2025 | $1,874 0% | $10,436 |
| 2024 | $1,874 -2.6% | $10,436 |
| 2023 | $1,923 -42.6% | $10,436 |
| 2022 | $3,350 | $10,436 +19.2% |
| 2021 | -- | $8,755 |
| 2020 | -- | $8,755 0% |
| 2019 | $2,341 | $8,756 +56.4% |
| 2018 | $2,341 +17.9% | $5,600 |
| 2017 | $1,985 | $5,600 |
| 2016 | $1,985 | $5,600 |
| 2015 | -- | $5,600 -93.1% |
| 2014 | -- | $81,190 +1567.1% |
| 2013 | $1,681 | $4,870 |
| 2012 | -- | $4,870 |
| 2011 | -- | $4,870 |
| 2010 | -- | $4,870 +14.9% |
| 2009 | -- | $4,240 |
| 2008 | -- | $4,240 |
| 2007 | -- | $4,240 |
| 2005 | -- | $4,240 +33.8% |
| 2004 | -- | $3,170 |
| 2003 | -- | $3,170 |
| 2002 | -- | $3,170 |
| 2001 | -- | $3,170 |
Find assessor info on the county website
Monthly payment
Est. payment
Payment breakdown
Explore the cost of this home by adjusting the details. Changes won't be saved.Climate risks
Neighborhood: 29485
Nearby schools
Schools provided by the listing agent
- Elementary: Alston Bailey
- Middle: Alston
- High: Ashley Ridge
Source: CTMLS. This data may not be complete. We recommend contacting the local school district to confirm school assignments for this home.

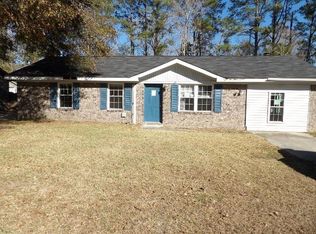

Similar homes
- $289,9004 bd2 ba1.5k sqft125 Braly Dr, Summerville, SC 29485For Sale
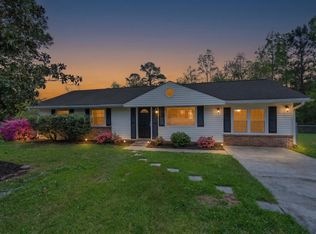
 MLS ID #26009897, Newton Boykin. CTMLS
 - $298,9004 bd2 ba1.5k sqft105 Beatrice Ln, Summerville, SC 29485For Sale
 MLS ID #26021879, Taylor Charpia. CTMLS
 - $365,0004 bd2 ba1.7k sqft100 Carrington Ln, Summerville, SC 29485For Sale
 MLS ID #26027724, Roni Haskell. CTMLS
 - $344,9004 bd2 ba1.2k sqft206 Chessington Cir, Summerville, SC 29485For Sale
 MLS ID #26020960, Jen Taylor. CTMLS
 - $299,5003 bd2 ba1.5k sqft110 Ruston Pl, Summerville, SC 29485For SaleMLS ID #26025857, Jim Hamilton. CTMLS
- $300,0003 bd2 ba1.2k sqft113 Nathan Rd, Summerville, SC 29486For SaleMLS ID #26027384, Kristen Briley. CTMLS
- $334,9003 bd3 ba1.6k sqft401 Beverly Dr, Summerville, SC 29485For SaleMLS ID #26027654, Kimberly Lease. CTMLS
- $379,9003 bd2 ba1.6k sqft118 Bramwell Dr, Summerville, SC 29485For SaleMLS ID #26023600, Lara Thompson. CTMLS
- $320,0003 bd2 ba1.2k sqft151 Tyger St, Summerville, SC 29485For SaleMLS ID #26025667, Hannah Drake. CTMLS
- $305,0003 bd2 ba1.4k sqft202 Sprucewood Dr, Summerville, SC 29485For SaleMLS ID #26012961, Stephen Vaughn. CTMLS
- $300,0003 bd2 ba1.1k sqft104 Tyger St, Summerville, SC 29485For SaleMLS ID #26021036, Melissa Loy. CTMLS
- $301,0003 bd2 ba1.1k sqft153 Tyger St, Summerville, SC 29485For SaleMLS ID #26016170, Hannah Drake. CTMLS
- $300,0003 bd2 ba1.4k sqft404 Forest Cir, Summerville, SC 29483For SaleMLS ID #26025262, Chris Facello. CTMLS
- $299,0003 bd3 ba1.3k sqft246 Corsair St, Summerville, SC 29483For SaleMLS ID #26027796, Trey Bessent. CTMLS
- $329,0003 bd3 ba1.5k sqft314 Salkahatchie St, Summerville, SC 29485For SaleMLS ID #26024237, Suzy Torres. CTMLS
- $328,5003 bd3 ba1.5k sqft421 Savannah River Dr, Summerville, SC 29485For SaleMLS ID #26024174, Melissa Clark. CTMLS
- $360,0004 bd2 ba1.5k sqft120 Cynthia Ln, Summerville, SC 29485For SaleMLS ID #26024332, Tradd Bastian. CTMLS
- $330,0003 bd2 ba1.5k sqft108 Lancer Dr, Summerville, SC 29485For SaleMLS ID #26011964, Lauren Walden. CTMLS
- $345,0003 bd2 ba1.6k sqft105 Wainwright Mnr, Summerville, SC 29485For SaleMLS ID #26011576, Rob Bailey. CTMLS
- $325,0003 bd2 ba1.3k sqft4804 Hearthside Dr, Summerville, SC 29485For SaleMLS ID #26022840, Joseph E. Smith. CTMLS
