Welcome to this 4 bedroom, 1.5 bath brick ranch home in Summerville, SC, offering comfortable single-story living, with brand new LVP flooring throughout the living space, recent updates, and the opportunity to make it your own. Situated on a spacious lot , this home combines everyday functionality with the chance to add your personal style and build value over time.Inside, you'll find a flexible floor plan with multiple living spaces. One room is currently used as a media room and features custom built-in bookcases, cabinetry, and electrical outlets, making it equally ideal as a home office, hobby room, library, fitness space, office for remote work or additional living area.The kitchen features stainless steel appliances, a deep sink, custom cabinetry with convenient pull-out shelving, and abundant storage. Additional storage can be found throughout the home, including multiple closets, built-in shelving in the utility room, and a backyard shed with electricity. Several major updates have already been completed, including a gas tankless water heater installed in 2025, an HVAC system and ductwork replaced in 2022, and electrical improvements, providing added value and peace of mind. Step outside to enjoy the spacious backyard with plenty of room for gardening, outdoor entertaining, recreation, pets, or simply relaxing in your own outdoor space. Conveniently located in Summerville, South Carolina, this home offers easy access to shopping, local restaurants, parks, healthcare, schools, and everyday conveniences. Interstate access is just minutes away, making commuting simple while placing Historic Downtown Summerville, Charleston International Airport, Historic Charleston, and the beautiful South Carolina beaches within easy reach. Whether you're searching for your first home, a home to personalize, a single-story home for easier living, or an investment property, this brick ranch offers an outstanding combination of location, recent updates, flexible living space, and future potential. With updated mechanical systems, generous storage, a spacious backyard, and a convenient Summerville location, this home is ready for its next owner to make it their own. Schedule your private showing today!
Active
Price cut: $1K (9/25)
$298,900
105 Beatrice Ln, Summerville, SC 29485
4beds
1,508sqft
Single Family Residence
Built in 1981
10,018 Square Feet Lot
$298,500 Zestimate®
$198/sqft
$-- HOA
What's special
Single-story livingBackyard shed with electricityDeep sink
- 74 days
- 469
- 50
Zillow last checked:
Listing updated:
Listed by:
The Boulevard Company 843-900-4475
Source: CTMLS,MLS#: 26021879
Facts & features
Interior
Bedrooms & bathrooms
- Bedrooms: 4
- Bathrooms: 2
- Full bathrooms: 1
- 1/2 bathrooms: 1
Rooms
- Room types: Family Room, Eat-In-Kitchen, Family, Laundry, Other (Use Remarks)
Heating
- Central
Cooling
- Central Air
Appliances
- Laundry: Washer Hookup, Electric Dryer Hookup, Laundry Room
Features
- Ceiling - Blown, Ceiling Fan(s), Eat-in Kitchen, Other
- Flooring: Ceramic Tile, Carpet
- Doors: Some Storm Door(s), Some Thermal Door(s)
- Windows: Storm Window(s), Some Thermal Wnd/Doors
- Has fireplace: No
Interior area
- Total structure area: 1,508
- Total interior livable area: 1,508 sqft
Video & virtual tour
Property
Parking
- Parking features: Off Street
Features
- Levels: One
- Stories: 1
- Entry location: Ground Level
- Patio & porch: Patio
- Fencing: Perimeter
Lot
- Size: 10,018 Square Feet
- Features: Level, 0 - .5 Acre
Details
- Parcel number: 1451202031000
Construction
Type & style
- Home type: SingleFamily
- Architectural style: Ranch
- Property subtype: Single Family Residence
Materials
- Brick Veneer
- Foundation: Slab
- Roof: Asphalt
Condition
- New construction: No
- Year built: 1981
Utilities & green energy
- Sewer: Public Sewer
- Water: Public
- Utilities for property: Summerville CPW, Dominion Energy
Community & HOA
Community
- Features: Trash
- Subdivision: Greenhurst
Location
- Region: Summerville
Financial & listing details
- Price per square foot: $198/sqft
- Tax assessed value: $217,824
- Annual tax amount: $1,311
- Date on market: 7/31/2026
- Listing terms: Cash,Conventional,FHA,VA Loan
Estimated market value
$298,500
$284,000 - $313,000
$2,133/mo
Price history
| Date | Event | Price |
|---|---|---|
| 9/25/2026 | Price change | $298,900-0.3%$198/sqft |
Source:  CTMLS #26021879 Report a problem CTMLS #26021879 Report a problem | ||
| 8/20/2026 | Price change | $299,900-3.2%$199/sqft |
Source: CTMLS #26021879 Report a problem | ||
| 8/17/2026 | Price change | $309,900-1.6%$206/sqft |
Source: CTMLS #26021879 Report a problem | ||
| 7/31/2026 | Listed for sale | $315,000+5.9%$209/sqft |
Source: CTMLS #26021879 Report a problem | ||
| 1/2/2024 | Listing removed | -- |
Source: CTMLS #23019082 Report a problem | ||
| 11/16/2023 | Price change | $297,500-0.7%$197/sqft |
Source: CTMLS #23019082 Report a problem | ||
| 10/13/2023 | Price change | $299,500-0.2%$199/sqft |
Source: CTMLS #23019082 Report a problem | ||
| 9/28/2023 | Price change | $300,000-1.6%$199/sqft |
Source: CTMLS #23019082 Report a problem | ||
| 9/14/2023 | Price change | $305,000-1.5%$202/sqft |
Source: CTMLS #23019082 Report a problem | ||
| 9/11/2023 | Price change | $309,500-0.2%$205/sqft |
Source: CTMLS #23019082 Report a problem | ||
| 8/20/2023 | Listed for sale | $310,000+100%$206/sqft |
Source: CTMLS #23019082 Report a problem | ||
| 2/14/2020 | Sold | $155,000-3.1%$103/sqft |
Source: CTMLS #19031690 Report a problem | ||
| 12/11/2019 | Pending sale | $160,000$106/sqft |
Source: Carolina Elite Real Estate #19031690 Report a problem | ||
| 11/15/2019 | Listed for sale | $160,000+107.8%$106/sqft |
Source: Carolina Elite Real Estate #19031690 Report a problem | ||
| 3/25/2003 | Sold | $77,000$51/sqft |
Source: Public Record Report a problem | ||
Public tax history
| Year | Property taxes | Tax assessment |
|---|---|---|
| 2025 | $1,311 0% | $8,712 |
| 2024 | $1,311 +10.4% | $8,712 +42.4% |
| 2023 | $1,187 +1.1% | $6,120 |
| 2022 | $1,174 | $6,120 |
| 2021 | $1,174 | $6,120 -13.9% |
| 2020 | -- | $7,111 +3.5% |
| 2019 | $822 | $6,872 +69.3% |
| 2018 | $822 +13.3% | $4,060 |
| 2017 | $726 | $4,060 |
| 2016 | $726 | $4,060 |
| 2015 | -- | $4,060 -95.6% |
| 2014 | -- | $91,770 +2400.5% |
| 2013 | $638 | $3,670 |
| 2012 | -- | $3,670 |
| 2011 | -- | $3,670 |
| 2010 | -- | $3,670 +15% |
| 2009 | -- | $3,190 |
| 2008 | -- | $3,190 |
| 2007 | -- | $3,190 |
| 2005 | -- | $3,190 +41.2% |
| 2004 | -- | $2,260 -33.3% |
| 2003 | -- | $3,390 +50% |
| 2002 | -- | $2,260 |
| 2001 | -- | $2,260 |
Find assessor info on the county website
Monthly payment
Est. payment
Payment breakdown
Explore the cost of this home by adjusting the details. Changes won't be saved.Climate risks
Neighborhood: 29485
Nearby schools
Schools provided by the listing agent
- Elementary: Spann
- Middle: Alston
- High: Ashley Ridge
Source: CTMLS. This data may not be complete. We recommend contacting the local school district to confirm school assignments for this home.

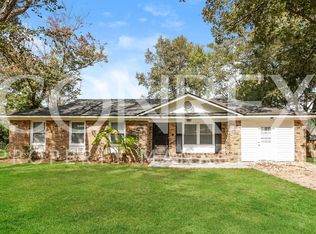
Similar homes
- $289,9004 bd2 ba1.5k sqft125 Braly Dr, Summerville, SC 29485For Sale
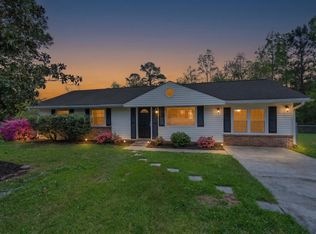
 MLS ID #26009897, Newton Boykin. CTMLS
 - $344,9004 bd2 ba1.2k sqft206 Chessington Cir, Summerville, SC 29485For Sale
 MLS ID #26020960, Jen Taylor. CTMLS
 - $340,0003 bd2 ba1.4k sqft304 Summercourt Dr, Summerville, SC 29485For Sale
 MLS ID #26023213, Matt Johnson. CTMLS
 - $300,0003 bd2 ba1.2k sqft122 Tyger St, Summerville, SC 29485For Sale
 MLS ID #26019639, Nick Streets. CTMLS
 - $300,0003 bd2 ba1.2k sqft113 Nathan Rd, Summerville, SC 29486For SaleMLS ID #26027384, Kristen Briley. CTMLS
- $329,0003 bd3 ba1.5k sqft314 Salkahatchie St, Summerville, SC 29485For SaleMLS ID #26024237, Suzy Torres. CTMLS
- $300,0003 bd2 ba1.4k sqft404 Forest Cir, Summerville, SC 29483For SaleMLS ID #26025262, Chris Facello. CTMLS
- $299,0003 bd3 ba1.3k sqft246 Corsair St, Summerville, SC 29483For SaleMLS ID #26027796, Trey Bessent. CTMLS
- $398,0004 bd2 ba1.4k sqft139 Savannah Round, Summerville, SC 29485For SaleMLS ID #26025498, Chelsea Brown. CTMLS
- $309,9004 bd3 ba1.6k sqft9021 Greenbriar Dr, Summerville, SC 29485For SaleMLS ID #26024259, James Skelton. CTMLS
- $299,0003 bd2 ba1.4k sqft1936 Central Ave, Summerville, SC 29483For SaleMLS ID #26026076, Chris Bunce. CTMLS
- $370,0003 bd3 ba1.6k sqft103 Pacolet St, Summerville, SC 29485For SaleMLS ID #26023580, Dave Friedman. CTMLS
- $380,0004 bd3 ba2k sqft200 Wickford Ct, Summerville, SC 29485For SaleMLS ID #26025111, Kimberly Lease. CTMLS
- $295,0003 bd1 ba1k sqft4437 Logwood Dr, Ladson, SC 29456For SaleMLS ID #26027214, Jason Millard. CTMLS
- $325,0003 bd2 ba1.3k sqft4804 Hearthside Dr, Summerville, SC 29485For SaleMLS ID #26022840, Joseph E. Smith. CTMLS
- $320,0004 bd3 ba1.8k sqft308 Catawba Dr, Summerville, SC 29483For SaleMLS ID #26023795, Deb Walters. CTMLS
- $398,0004 bd3 ba1.9k sqft111 Bonneau Ct, Summerville, SC 29485For SaleMLS ID #26026082, Paul Bermingham. CTMLS
- $325,0003 bd2 ba1.3k sqft120 Danzid Dr, Summerville, SC 29483For SaleMLS ID #26025985, Jennifer Rogers Henderson. CTMLS
- $400,0004 bd3 ba1.9k sqft9404 Divot Ln, Summerville, SC 29485For SaleMLS ID #26027191, Jeremiah Oswald. CTMLS
- $289,9003 bd2 ba1.2k sqft433 Courtland Dr, Summerville, SC 29486For SaleMLS ID #26025267, Holly Bourque. CTMLS
