Updated Knightsville-Area Gem! Welcome to 1936 Central Avenue, a 3-bedroom, 2-bath home with 1,403 sq ft on a spacious 0.43-acre lot. Features include new windows, upgraded bathrooms, granite countertops, new appliances, and new ductwork installed in 2023. Additional highlights include handicap-accessible features, storm doors, security system, and carport. Located in Dorchester School District Two (DD2) and close to restaurants, grocery stores, shopping, and everyday amenities. Move-in ready with numerous updates and plenty of space. USDA loan eligible! Schedule your showing today and see all this home has to offer! Use Seller's Preferred Lender to buy this home and receive an incentive towards your closing costs or rate buydown!
Active
Price cut: $7K (10/14)
$292,000
1936 Central Ave, Summerville, SC 29483
3beds
1,403sqft
Single Family Residence
Built in 1965
0.43 Acres Lot
$290,800 Zestimate®
$208/sqft
$-- HOA
What's special
New windowsStorm doorsHandicap-accessible featuresNew appliancesUpgraded bathroomsGranite countertops
- 38 days
- 456
- 29
Zillow last checked:
Listing updated:
Listed by:
Carolina One Real Estate 843-779-8660
Source: CTMLS,MLS#: 26026076
Facts & features
Interior
Bedrooms & bathrooms
- Bedrooms: 3
- Bathrooms: 2
- Full bathrooms: 2
Heating
- Heat Pump
Cooling
- Central Air
Appliances
- Laundry: Washer Hookup
Features
- High Ceilings, Walk-In Closet(s)
- Flooring: Ceramic Tile, Laminate, Carpet
- Doors: Some Storm Door(s)
- Windows: Storm Window(s)
- Has fireplace: No
Interior area
- Total structure area: 1,403
- Total interior livable area: 1,403 sqft
Property
Parking
- Total spaces: 1
- Parking features: Attached, Carport
- Carport spaces: 1
Accessibility
- Accessibility features: Handicapped Equipped
Features
- Levels: One
- Stories: 1
- Patio & porch: Front Porch
- Exterior features: Other
Lot
- Size: 0.43 Acres
- Features: 0 - .5 Acre
Details
- Parcel number: 1430200026000
Construction
Type & style
- Home type: SingleFamily
- Architectural style: Ranch
- Property subtype: Single Family Residence
Materials
- Brick Veneer
- Foundation: Crawl Space
- Roof: Architectural
Condition
- New construction: No
- Year built: 1965
Utilities & green energy
- Sewer: Septic Tank
- Water: Public
Community & HOA
Community
- Security: Security System
- Subdivision: None
Location
- Region: Summerville
Financial & listing details
- Price per square foot: $208/sqft
- Tax assessed value: $257,303
- Annual tax amount: $1,649
- Date on market: 9/17/2026
- Listing terms: Any,Conventional,FHA,Other,USDA Loan,VA Loan
Estimated market value
$290,800
$276,000 - $305,000
$2,090/mo
Price history
| Date | Event | Price |
|---|---|---|
| 10/14/2026 | Price change | $292,000-2.3%$208/sqft |
Source:  CTMLS #26026076 Report a problem CTMLS #26026076 Report a problem | ||
| 9/17/2026 | Listed for sale | $299,000+1.4%$213/sqft |
Source: CTMLS #26026076 Report a problem | ||
| 9/4/2026 | Listing removed | $295,000$210/sqft |
Source: CTMLS #26012570 Report a problem | ||
| 6/5/2026 | Price change | $295,000-1.7%$210/sqft |
Source: CTMLS #26012570 Report a problem | ||
| 5/1/2026 | Listed for sale | $300,000+69%$214/sqft |
Source: CTMLS #26012570 Report a problem | ||
| 3/17/2021 | Sold | $177,500-1.4%$127/sqft |
Source: CTMLS #20021229 Report a problem | ||
| 1/18/2021 | Listed for sale | $180,000$128/sqft |
Source: Coldwell Banker Realty #20021229 Report a problem | ||
| 1/4/2021 | Contingent | $180,000$128/sqft |
Source:  CTMLS #20021229 Report a problem CTMLS #20021229 Report a problem | ||
| 1/4/2021 | Pending sale | $180,000$128/sqft |
Source: Coldwell Banker Residential Brokerage #20021229 Report a problem | ||
| 12/2/2020 | Price change | $180,000-4.8%$128/sqft |
Source: Coldwell Banker Residential Brokerage #20021229 Report a problem | ||
| 8/1/2020 | Listed for sale | $189,000+656%$135/sqft |
Source: Coldwell Banker Residential Brokerage #20021229 Report a problem | ||
| 1/7/2015 | Sold | $25,000-37.5%$18/sqft |
Source: CTMLS #14028478 Report a problem | ||
| 7/24/2014 | Sold | $40,000-13%$29/sqft |
Source: Public Record Report a problem | ||
| 8/5/2009 | Sold | $46,000-44.9%$33/sqft |
Source: Public Record Report a problem | ||
| 5/12/2009 | Sold | $83,424+19.2%$59/sqft |
Source: Public Record Report a problem | ||
| 5/6/2003 | Sold | $70,000$50/sqft |
Source: Public Record Report a problem | ||
Public tax history
| Year | Property taxes | Tax assessment |
|---|---|---|
| 2025 | $1,649 0% | $10,292 |
| 2024 | $1,649 | $10,292 +30.4% |
| 2023 | -- | $7,890 |
| 2022 | -- | $7,890 +14.2% |
| 2021 | -- | $6,910 +35.1% |
| 2020 | -- | $5,114 0% |
| 2019 | $800 | $5,115 -16.6% |
| 2018 | $800 +15.8% | $6,130 |
| 2017 | $690 | $6,130 |
| 2016 | $690 | $6,130 |
| 2015 | -- | $6,130 -94.2% |
| 2014 | -- | $105,500 +1566.7% |
| 2013 | $2,156 | $6,330 |
| 2012 | -- | $6,330 +102.9% |
| 2008 | -- | $3,120 -7.4% |
| 2004 | -- | $3,370 |
| 2003 | -- | $3,370 |
| 2002 | -- | $3,370 |
| 2001 | -- | $3,370 |
Find assessor info on the county website
Monthly payment
Est. payment
Payment breakdown
Explore the cost of this home by adjusting the details. Changes won't be saved.Climate risks
Neighborhood: 29483
Nearby schools
Schools provided by the listing agent
- Elementary: Sand Hill
- Middle: Gregg
- High: Summerville
Source: CTMLS. This data may not be complete. We recommend contacting the local school district to confirm school assignments for this home.
Similar homes
- $260,0003 bd2 ba1.5k sqft209 Twin Lake Dr, Summerville, SC 29483For Sale
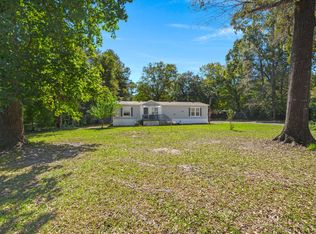
 MLS ID #26028036, Melissa Pugh. CTMLS
 - $335,0004 bd2 ba1.8k sqft7004 Lofton Ct, Summerville, SC 29483For Sale
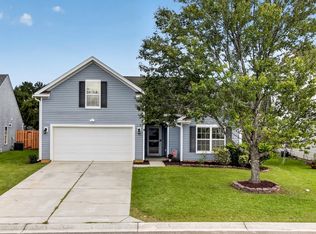 MLS ID #26025415, Jana Bantz. CTMLS
 - $325,0003 bd2 ba1.3k sqft120 Danzid Dr, Summerville, SC 29483For Sale
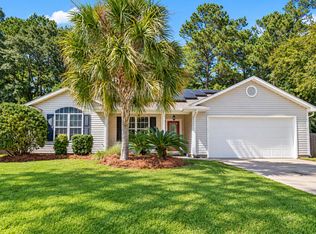 MLS ID #26025985, Jennifer Rogers Henderson. CTMLS
 - $315,0004 bd3 ba1.8k sqft308 Catawba Dr, Summerville, SC 29483For Sale
 MLS ID #26023795, Deb Walters. CTMLS
 - $300,0003 bd2 ba1.1k sqft9832 Stockport Cir, Summerville, SC 29485For SaleMLS ID #26027823, Deborah Rogers. CTMLS
- $259,9003 bd2 ba1.5k sqft102 Dean Dr, Summerville, SC 29483For SaleMLS ID #26024909, Terence Brennan. CTMLS
- $315,0004 bd2 ba1.7k sqft115 Blue Jasmine Ln, Summerville, SC 29483For SaleMLS ID #26019109, Moe Mallah. CTMLS
- $298,9004 bd2 ba1.5k sqft105 Beatrice Ln, Summerville, SC 29485For SaleMLS ID #26021879, Taylor Charpia. CTMLS
- $289,7003 bd2 ba1.2k sqft104 Jackson Rd, Ladson, SC 29456For SaleMLS ID #26027927, Julie Clark. CTMLS
- $295,0003 bd2 ba1.2k sqft210 Salkahatchie St, Summerville, SC 29485For SaleMLS ID #26021132, Mark Nobles. CTMLS
- $309,9003 bd2 ba1k sqft110 Macfarren Ln, Summerville, SC 29485For SaleMLS ID #26027802, Thomas Jones. CTMLS
- $264,9003 bd2 ba1.1k sqft104 Birch Ln, Summerville, SC 29485For SaleMLS ID #26027518, Lisa Coxe. CTMLS
- $324,0003 bd2 ba1.6k sqft108 Quail Ln, Summerville, SC 29485For SaleMLS ID #26014240, Linda Haycox. CTMLS
- $300,0003 bd2 ba1.2k sqft122 Tyger St, Summerville, SC 29485For SaleMLS ID #26019639, Nick Streets. CTMLS
- $365,0004 bd2 ba1.8k sqft181 Apache Dr, Summerville, SC 29483For SaleMLS ID #26023917, Dianne Rodgers-peters. CTMLS
- $350,0004 bd2 ba2k sqft106 Bradd St, Summerville, SC 29483For SaleMLS ID #26016605, Michael Fox. CTMLS
- $325,0003 bd2 ba1.8k sqft103 Wren Ct, Summerville, SC 29485For SaleMLS ID #26022705, Donnie Reynolds. CTMLS
- $399,9003 bd3 ba1.9k sqft3020 Trotters Club Way, Summerville, SC 29483For SaleMLS ID #26022454, Jim Bailey. CTMLS
- $340,0003 bd2 ba1.4k sqft304 Summercourt Dr, Summerville, SC 29485For SaleMLS ID #26023213, Matt Johnson. CTMLS
