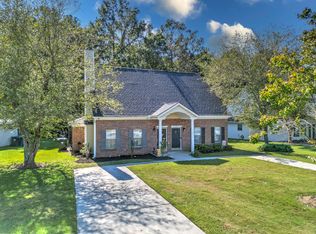
Classic brick charm and inviting outdoor spaces welcome you to this single-story ranch home featuring 3 bedrooms and 11/2 baths. A covered front porch and mature trees create appealing curb appeal, while the light-filled living room offers a comfortable place to unwind.The eat-in kitchen features white cabinetry, dark countertops, a tile backsplash, stainless steel appliances, and tile flooring. Sliding glass doors lead to a spacious enclosed porch with exposed ceiling beams and a ceiling fan--an inviting spot for morning coffee, casual dining, or gathering with friends.Outside, the fenced backyard features mature shade trees and a patio with a fire pit, perfect for enjoying evenings outdoors. An attached garage adds everyday convenience. With comfortable interiors and plenty of space torelax and entertain. This home offers a welcome setting to make it your own. Convenient to shopping, commute, just minutes from downtown Summerville. Located in Dorchester District 2 schools.
Active
$264,900
104 Birch Ln, Summerville, SC 29485
3beds
1,104sqft
Single Family Residence
Built in 1971
8,712 Square Feet Lot
$262,500 Zestimate®
$240/sqft
$-- HOA
What's special
Attached garageCovered front porchComfortable place to unwindComfortable interiorsMature treesDark countertopsClassic brick charm
- 21 days
- 1,176
- 149
Likely to sell faster than
Zillow last checked:
Listing updated:
Listed by:
ERA Wilder Realty, Inc
Source: CTMLS,MLS#: 26027518
Facts & features
Interior
Bedrooms & bathrooms
- Bedrooms: 3
- Bathrooms: 2
- Full bathrooms: 1
- 1/2 bathrooms: 1
Rooms
- Room types: Family Room, Sun Room, Eat-In-Kitchen, Family, Pantry, Sun
Heating
- Central
Cooling
- Central Air
Features
- Ceiling - Blown, Ceiling Fan(s), Eat-in Kitchen, Pantry
- Flooring: Ceramic Tile, Carpet
- Has fireplace: No
Interior area
- Total structure area: 1,104
- Total interior livable area: 1,104 sqft
Property
Parking
- Total spaces: 1
- Parking features: Garage
- Garage spaces: 1
Features
- Levels: One
- Stories: 1
- Entry location: Ground Level
- Fencing: Wood,Privacy
Lot
- Size: 8,712 Square Feet
- Features: Level, 0 - .5 Acre
Details
- Additional structures: Shed(s)
- Parcel number: 1601104003000
Construction
Type & style
- Home type: SingleFamily
- Architectural style: Ranch
- Property subtype: Single Family Residence
Materials
- Brick Veneer, Vinyl Siding
- Foundation: Slab
- Roof: Architectural
Condition
- New construction: No
- Year built: 1971
Utilities & green energy
- Sewer: Public Sewer
- Water: Public
- Utilities for property: Dorchester Cnty Water and Sewer Dept, Dominion Energy
Community & HOA
Community
- Subdivision: Sprucewood
Location
- Region: Summerville
Financial & listing details
- Price per square foot: $240/sqft
- Tax assessed value: $248,850
- Annual tax amount: $1,102
- Date on market: 10/4/2026
- Listing terms: Cash,Conventional,FHA
Estimated market value
$262,500
$249,000 - $276,000
$1,883/mo
Price history
| Date | Event | Price |
|---|---|---|
| 10/4/2026 | Listed for sale | $264,900+111.9%$240/sqft |
Source:  CTMLS #26027518 Report a problem | ||
| 4/11/2017 | Sold | $125,000$113/sqft |
Source: CTMLS #17006703 Report a problem | ||
| 3/9/2017 | Pending sale | $125,000$113/sqft |
Source: ERA Wilder Realty, Inc #17006703 Report a problem | ||
| 3/9/2017 | Listed for sale | $125,000+20.8%$113/sqft |
Source: ERA Wilder Realty, Inc #17006703 Report a problem | ||
| 11/30/2016 | Sold | $103,499-13.7%$94/sqft |
Source: CTMLS #16026786 Report a problem | ||
| 11/18/2016 | Pending sale | $119,900$109/sqft |
Source: ERA Wilder Realty #16026786 Report a problem | ||
| 10/14/2016 | Listed for sale | $119,900+49.9%$109/sqft |
Source: ERA Wilder Realty #16026786 Report a problem | ||
| 5/1/2014 | Sold | $80,000+20.9%$72/sqft |
Source: Public Record Report a problem | ||
| 4/10/2012 | Sold | $66,150$60/sqft |
Source: CTMLS #1203693 Report a problem | ||
Public tax history
| Year | Property taxes | Tax assessment |
|---|---|---|
| 2025 | $1,102 0% | $9,954 |
| 2024 | $1,102 | $9,954 +97.9% |
| 2023 | -- | $5,029 |
| 2022 | -- | $5,029 |
| 2021 | -- | $5,029 |
| 2020 | -- | $5,029 0% |
| 2019 | $879 | $5,030 +56.7% |
| 2018 | $879 +14.2% | $3,210 |
| 2017 | $770 | $3,210 |
| 2016 | $770 | $3,210 |
| 2015 | -- | $3,210 -95.8% |
| 2014 | -- | $77,300 +1565.9% |
| 2013 | $1,606 | $4,640 -29.2% |
| 2012 | -- | $6,550 +49.9% |
| 2011 | -- | $4,370 +49.1% |
| 2010 | -- | $2,930 +15.4% |
| 2009 | -- | $2,540 |
| 2008 | -- | $2,540 |
| 2007 | -- | $2,540 |
| 2005 | -- | $2,540 +12.4% |
| 2004 | -- | $2,260 |
| 2003 | -- | $2,260 |
| 2002 | -- | $2,260 |
| 2001 | -- | $2,260 |
Find assessor info on the county website
Monthly payment
Est. payment
Payment breakdown
Explore the cost of this home by adjusting the details. Changes won't be saved.Climate risks
Neighborhood: 29485
Nearby schools
Schools provided by the listing agent
- Elementary: Beech Hill
- Middle: Gregg
- High: Ashley Ridge
Source: CTMLS. This data may not be complete. We recommend contacting the local school district to confirm school assignments for this home.

Similar homes
- $--3 bd2 ba1.5k sqft108 Nettles Ln, Summerville, SC 29483Auction
 Auction.com 2
- $--3 bd2 ba1.4k sqft213 Tall Pines Rd, Ladson, SC 29456Auction
 Auction.com 2
- $249,9003 bd2 ba1.3k sqft9244 Ayscough Rd, Summerville, SC 29485For Sale
 MLS ID #26028569, Carolyn Gardner. CTMLS
- $300,0003 bd2 ba1.4k sqft404 Forest Cir, Summerville, SC 29483For Sale
 MLS ID #26025262, Chris Facello. CTMLS
- $309,9003 bd2 ba1k sqft110 Macfarren Ln, Summerville, SC 29485For SaleMLS ID #26027802, Thomas Jones. CTMLS
- $298,9004 bd2 ba1.5k sqft105 Beatrice Ln, Summerville, SC 29485For SaleMLS ID #26021879, Taylor Charpia. CTMLS
- $325,0003 bd2 ba1.5k sqft118 Azalea Dr, Summerville, SC 29485For SaleMLS ID #26022341, Buck Rogers. CTMLS
- $324,0003 bd2 ba1.6k sqft108 Quail Ln, Summerville, SC 29485For SaleMLS ID #26014240, Linda Haycox. CTMLS
- $292,0003 bd2 ba1.4k sqft1936 Central Ave, Summerville, SC 29483For SaleMLS ID #26026076, Chris Bunce. CTMLS
- $309,0003 bd2 ba1.6k sqft207 Golfview Ln, Summerville, SC 29485For SaleMLS ID #26026854, Melissa Cook. CTMLS
- $300,0003 bd2 ba1.2k sqft113 Nathan Rd, Summerville, SC 29486For SaleMLS ID #26027384, Kristen Briley. CTMLS
- $379,0003 bd2 ba1.3k sqft126 Wanda Dr, Summerville, SC 29485For SaleMLS ID #26021204, Roy Oglesby. CTMLS
- $274,9993 bd2 ba1.1k sqft1242 Maryland Dr, Ladson, SC 29456For SaleMLS ID #26018435, Rachel Spence. CTMLS
- $295,0003 bd2 ba1.2k sqft210 Salkahatchie St, Summerville, SC 29485For SaleMLS ID #26021132, Mark Nobles. CTMLS
- $250,0004 bd2 ba1.4k sqft105 Chattum Ct, Summerville, SC 29485For SaleMLS ID #26024056, Shon Lindauer. CTMLS
- $344,9004 bd2 ba1.2k sqft206 Chessington Cir, Summerville, SC 29485For SaleMLS ID #26020960, Jen Taylor. CTMLS
- $243,5003 bd3 ba1.3k sqft400 Chinquapin Dr, Summerville, SC 29485For SaleMLS ID #26010151, Tangi Thomas. CTMLS
- $340,0003 bd2 ba1.4k sqft304 Summercourt Dr, Summerville, SC 29485For SaleMLS ID #26023213, Matt Johnson. CTMLS
- $325,0003 bd2 ba1.3k sqft9013 Robins Nest Way, Summerville, SC 29485For SaleMLS ID #26027860, Maro Shuhaibar. CTMLS
- $259,9003 bd2 ba1.5k sqft102 Dean Dr, Summerville, SC 29483For SaleMLS ID #26024909, Terence Brennan. CTMLS
