The very end unit with an AMAZING golf course view! This 3-bedroom, FIRST FLOOR, END UNIT has a setting that is unlikely to be beat. Positioned above the course, it offers an elevated view, added privacy, and ground-floor living. The screened porch is the best spot for morning coffee and crisp fall evenings. Inside, large windows bring the view into the living room, which features a gas fireplace and opens to a kitchen with stainless steel appliances and breakfast bar. The primary suite overlooks the course and includes a large walk-in closet, double sinks, a walk-in shower, and a garden tub. An appealing full-time home or seasonal getaway, with golf, tennis, a pool, and club membership options available.Rounded dining room openings, tray ceiling, crown molding, and upgradedlighting add character throughout. Two generously sized secondary bedrooms have room for full bedroom sets, guests, or a home office. Everything is on one level. Highlands of Legend Oaks offers peaceful walking areas and outdoor grilling stations. Downtown Summerville is a short drive away for shopping and dining. With woods along the side and the course out back, this home's location is what sets it apart.
Active
$309,000
207 Golfview Ln, Summerville, SC 29485
3beds
1,600sqft
Townhouse
Built in 2006
871 Square Feet Lot
$-- Zestimate®
$193/sqft
$-- HOA
What's special
Gas fireplaceGarden tubPeaceful walking areasAmazing golf course viewBreakfast barRounded dining room openingsScreened porch
- 26 days
- 363
- 25
Zillow last checked:
Listing updated:
Listed by:
Coldwell Banker Realty
Source: CTMLS,MLS#: 26026854
Facts & features
Interior
Bedrooms & bathrooms
- Bedrooms: 3
- Bathrooms: 2
- Full bathrooms: 2
Rooms
- Room types: Dining Room, Foyer, Laundry, Separate Dining
Heating
- Central
Cooling
- Central Air
Appliances
- Laundry: Washer Hookup, Electric Dryer Hookup, Laundry Room
Features
- High Ceilings, Garden Tub/Shower, Tray Ceiling(s), Walk-In Closet(s), Ceiling Fan(s), Entrance Foyer
- Flooring: Ceramic Tile, Carpet, Wood
- Number of fireplaces: 1
- Fireplace features: Gas Log, Living Room, One
Interior area
- Total structure area: 1,600
- Total interior livable area: 1,600 sqft
Property
Parking
- Parking features: Off Street
Features
- Levels: One
- Stories: 1
- Entry location: Ground Level
- Patio & porch: Screened, Front Porch
Lot
- Size: 871 Square Feet
- Features: On Golf Course, Wooded
Details
- Parcel number: 1600900108000
Construction
Type & style
- Home type: Townhouse
- Property subtype: Townhouse
- Attached to another structure: Yes
Materials
- Brick Veneer, Vinyl Siding
- Foundation: Slab
- Roof: Architectural,Asphalt
Condition
- New construction: No
- Year built: 2006
Utilities & green energy
- Sewer: Public Sewer
- Water: Public
- Utilities for property: Dorchester Cnty Water Auth, Dominion Energy
Community & HOA
Community
- Features: Club Membership Available, Golf, Pool, Park, Walk/Jog Trails
- Subdivision: Legend Oaks Plantation
Location
- Region: Summerville
Financial & listing details
- Price per square foot: $193/sqft
- Tax assessed value: $297,000
- Annual tax amount: $2,112
- Date on market: 9/27/2026
- Listing terms: Cash,Conventional
Estimated market value
Not available
Estimated sales range
Not available
Not available
Price history
| Date | Event | Price |
|---|---|---|
| 9/27/2026 | Listed for sale | $309,000+3%$193/sqft |
Source:  CTMLS #26026854 Report a problem | ||
| 10/11/2024 | Sold | $300,000$188/sqft |
Source: CTMLS #24024206 Report a problem | ||
| 9/21/2024 | Contingent | $300,000$188/sqft |
Source: CTMLS #24024206 Report a problem | ||
| 9/19/2024 | Listed for sale | $300,000+58.7%$188/sqft |
Source: CTMLS #24024206 Report a problem | ||
| 1/4/2021 | Sold | $189,000-6.9%$118/sqft |
Source: Public Record Report a problem | ||
| 11/28/2020 | Pending sale | $203,000$127/sqft |
Source: HomeGate Real Estate #20030841 Report a problem | ||
| 11/13/2020 | Listed for sale | $203,000-2.3%$127/sqft |
Source: HomeGate Real Estate #20030841 Report a problem | ||
| 11/7/2006 | Sold | $207,830$130/sqft |
Source: Public Record Report a problem | ||
Public tax history
| Year | Property taxes | Tax assessment |
|---|---|---|
| 2025 | $2,112 +36.9% | $11,880 -29.4% |
| 2024 | $1,543 | $16,816 +52.9% |
| 2023 | -- | $10,999 |
| 2022 | -- | $10,999 |
| 2021 | -- | $10,999 +26.5% |
| 2020 | -- | $8,695 0% |
| 2019 | $3,114 | $8,696 +1.9% |
| 2018 | $3,114 -11.6% | $8,530 |
| 2017 | $3,525 | $8,530 |
| 2016 | $3,525 | $8,530 |
| 2015 | -- | $8,530 -94.5% |
| 2014 | -- | $155,020 +1566.9% |
| 2013 | $3,119 | $9,300 |
| 2012 | -- | $9,300 |
Find assessor info on the county website
Monthly payment
Est. payment
Payment breakdown
Explore the cost of this home by adjusting the details. Changes won't be saved.Climate risks
Neighborhood: 29485
Nearby schools
Schools provided by the listing agent
- Elementary: Beech Hill
- Middle: East Edisto
- High: Ashley Ridge
Source: CTMLS. This data may not be complete. We recommend contacting the local school district to confirm school assignments for this home.


Similar homes
- $299,5003 bd2 ba1.5k sqft182 Golfview Ln, Summerville, SC 29485For Sale
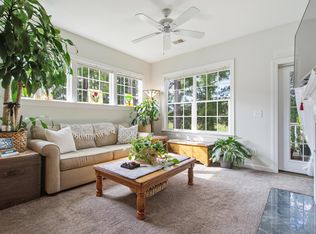
 MLS ID #26018770, Ami Rutelonis. CTMLS
- $299,9002 bd2 ba1.6k sqft141 Golfview Ln, Summerville, SC 29485For Sale
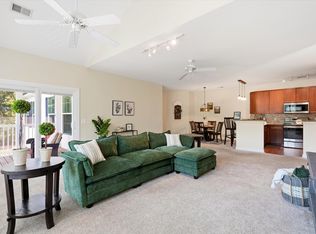 MLS ID #26014231, Kim Collins. CTMLS
- $255,0003 bd2 ba1.6k sqft206 Golfview Ln, Summerville, SC 29485For Sale
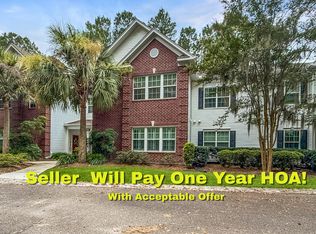 MLS ID #26020382, Jim Bailey. CTMLS
- $310,0003 bd3 ba1.8k sqft4780 Horse Drawn Way, Summerville, SC 29485For Sale
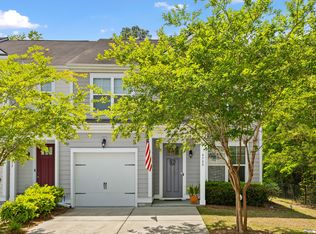 MLS ID #26024411, Rachel Chilin. CTMLS
- $243,5003 bd3 ba1.3k sqft400 Chinquapin Dr, Summerville, SC 29485For SaleMLS ID #26010151, Tangi Thomas. CTMLS
- $325,0003 bd2 ba1.3k sqft9013 Robins Nest Way, Summerville, SC 29485For SaleMLS ID #26027860, Maro Shuhaibar. CTMLS
- $249,9003 bd2 ba1.3k sqft9244 Ayscough Rd, Summerville, SC 29485For SaleMLS ID #26028569, Carolyn Gardner. CTMLS
- $315,0004 bd3 ba1.8k sqft308 Catawba Dr, Summerville, SC 29483For SaleMLS ID #26023795, Deb Walters. CTMLS
- $324,8003 bd2 ba1.4k sqft176 Moon Dance Ln, Summerville, SC 29483For SaleMLS ID #26024717, Crystal Brodie. CTMLS
- $295,0003 bd4 ba1.7k sqft213 Hemingway Cir, Summerville, SC 29483For SaleMLS ID #26016742, Mary Riley. CTMLS
- $345,0003 bd2 ba1.6k sqft105 Wainwright Mnr, Summerville, SC 29485For SaleMLS ID #26011576, Rob Bailey. CTMLS
- $368,0004 bd3 ba2.1k sqft182 Highwoods Plantation Ave, Summerville, SC 29485For SaleMLS ID #26019771, Susan Oltmann. CTMLS
- $289,5003 bd3 ba1.7k sqft5150 Trump St Unit 1206, North Charleston, SC 29420For SaleMLS ID #26013100, Ed Haraway. CTMLS
- $434,8004 bd2 ba2.1k sqft114 Northpark Ave, Summerville, SC 29485For SaleMLS ID #26028242, Atlas Fathalla. CTMLS
- $279,0003 bd3 ba1.5k sqft5150 Trump St Unit 2003, North Charleston, SC 29420For SaleMLS ID #26013994, Jordan Fulcoly. CTMLS
- $300,0002 bd2 ba1.4k sqft8693 Grassy Oak Trl, North Charleston, SC 29420For SaleMLS ID #26021027, Tre Manchester. CTMLS
- $400,0004 bd3 ba1.9k sqft9404 Divot Ln, Summerville, SC 29485For SaleMLS ID #26027191, Jeremiah Oswald. CTMLS
- $397,0004 bd3 ba1.9k sqft111 Bonneau Ct, Summerville, SC 29485For SaleMLS ID #26026082, Paul Bermingham. CTMLS
- $269,0003 bd3 ba1.6k sqft1105 Poplar Grove Pl, Summerville, SC 29483For SaleMLS ID #26023270, Rachel Barry. CTMLS
- $359,0004 bd3 ba1.9k sqft102 Tandil Ct, Summerville, SC 29483For SaleMLS ID #26026986, Brie Todd. CTMLS
