Well-maintained townhome in the desirable area, of The Pines @ Charleston Park community! BRAND-NEW LVP FLOORING JUST INSTALLED. This home features an open floor plan filled with natural light, spacious living and dining areas, and a modern kitchen with ample storage. Upstairs, you'll find generously sized bedrooms, including a large primary suite with a walk-in closet and a separate master bath. At the top of the stairs is an office alcove. The laundry is conveniently located upstairs. Plus a two-car garage. Step outside to a private patio overlooking a peaceful wooded backyard--perfect for relaxing or entertaining. Enjoy low-maintenance living in a prime location close to shopping, dining, and major commuter routes.
Active
Price cut: $5.5K (6/27)
$289,500
5150 Trump St Unit 1206, North Charleston, SC 29420
3beds
1,770sqft
:
Get pre-qualified$1,773/mo
Townhouse
Built in 2008
1,306 Square Feet Lot
$287,800 Zestimate®
$164/sqft
$-- HOA
What's special
Two-car garageGenerously sized bedroomsSeparate master bath
- 90 days |
- 178 |
- 16 |
Zillow last checked:
Listing updated:
Listed by:
Exit Realty Lowcountry Group
Source: CTMLS,MLS#: 26013100
Facts & features
Interior
Bedrooms & bathrooms
- Bedrooms: 3
- Bathrooms: 3
- Full bathrooms: 2
- 1/2 bathrooms: 1
Rooms
- Room types: Family Room, Office, Dining Room, Family, Foyer, Laundry, Pantry, Separate Dining
Heating
- Forced Air, Heat Pump
Cooling
- Central Air
Appliances
- Laundry: Laundry Room
Features
- Ceiling - Smooth, Walk-In Closet(s), Entrance Foyer, Pantry
- Flooring: Luxury Vinyl, Vinyl
- Windows: Thermal Windows/Doors, Window Treatments
- Has fireplace: No
Interior area
- Total structure area: 1,770
- Total interior livable area: 1,770 sqft
Video & virtual tour
Property
Parking
- Total spaces: 2
- Parking features: Garage, Attached, Garage Door Opener
- Attached garage spaces: 2
Features
- Levels: Two
- Stories: 2
- Patio & porch: Patio
Lot
- Size: 1,306 Square Feet
- Features: 0 - .5 Acre, Cul-De-Sac, Level, Wooded
Details
- Parcel number: 1710408029000
Construction
Type & style
- Home type: Townhouse
- Property subtype: Townhouse
- Attached to another structure: Yes
Materials
- Vinyl Siding
- Foundation: Slab
- Roof: Fiberglass
Condition
- New construction: No
- Year built: 2008
Utilities & green energy
- Sewer: Public Sewer
- Water: Public
- Utilities for property: Dominion Energy, Dorchester Cnty Water and Sewer Dept
Community & HOA
Community
- Features: Laundry
- Subdivision: Charleston Park
Location
- Region: North Charleston
Financial & listing details
- Price per square foot: $164/sqft
- Tax assessed value: $302,316
- Annual tax amount: $2,266
- Date on market: 5/7/2026
- Listing terms: Any
Estimated market value
$287,800
$273,000 - $302,000
$2,224/mo
Price history
| Date | Event | Price |
|---|---|---|
| 6/27/2026 | Price change | $289,500-1.9%$164/sqft |
Source:  CTMLS #26013100 Report a problem CTMLS #26013100 Report a problem | ||
| 5/7/2026 | Listed for sale | $295,000-1%$167/sqft |
Source: CTMLS #26013100 Report a problem | ||
| 11/26/2025 | Listing removed | $298,000$168/sqft |
Source: EXIT Realty broker feed #25025470 Report a problem | ||
| 10/21/2025 | Price change | $298,000+1%$168/sqft |
Source: EXIT Realty broker feed #25025470 Report a problem | ||
| 9/19/2025 | Listed for sale | $295,000+53.6%$167/sqft |
Source: CTMLS #25025470 Report a problem | ||
| 3/27/2020 | Sold | $192,000+20.1%$108/sqft |
Source: CTMLS #20001668 Report a problem | ||
| 3/11/2016 | Sold | $159,900+30%$90/sqft |
Source: Agent Provided Report a problem | ||
| 4/2/2009 | Sold | $123,000$69/sqft |
Source: Public Record Report a problem | ||
Public tax history
| Year | Property taxes | Tax assessment |
|---|---|---|
| 2024 | $2,266 +11.8% | $12,092 +57.8% |
| 2023 | $2,027 +0.8% | $7,661 |
| 2022 | $2,010 | $7,661 |
| 2021 | $2,010 | $7,661 -6.8% |
| 2020 | -- | $8,223 +22.3% |
| 2019 | $1,631 | $6,724 +19.6% |
| 2018 | $1,631 +16.9% | $5,620 |
| 2017 | $1,395 | $5,620 |
| 2016 | $1,395 | $5,620 |
| 2015 | -- | $5,620 -96% |
| 2014 | -- | $139,000 +2400% |
| 2013 | $1,353 | $5,560 |
| 2012 | -- | $5,560 |
Find assessor info on the county website
Monthly payment
Est. payment
Payment breakdown
Explore the cost of this home by adjusting the details. Changes won't be saved.Climate risks
Neighborhood: 29420
Nearby schools
GreatSchools rating
- 7/10Fort Dorchester Elementary SchoolGrades: PK-5Distance: 0.7 mi
- 3/10River Oaks Middle SchoolGrades: 6-8Distance: 1.6 mi
- 8/10Fort Dorchester High SchoolGrades: 9-12Distance: 1 mi
Schools provided by the listing agent
- Elementary: Fort Dorchester
- Middle: Oakbrook
- High: Ft. Dorchester
Source: CTMLS. This data may not be complete. We recommend contacting the local school district to confirm school assignments for this home.
- $295,0003 bd3 ba1.7k sqft5150 Trump St UNIT 2005, North Charleston, SC 29420Sold

- $359,5004 bd2 ba1.8k sqft9157 Markleys Grove Blvd, Summerville, SC 29485Off Market
- $445,0004 bd3 ba2.7k sqft9161 Markleys Grove Blvd, Summerville, SC 29485Sold

- $350,6003 bd2 ba1.7k sqft9153 Markleys Grove Blvd, Summerville, SC 29485Off Market
- $262,9903 bd3 ba1.4k sqft5150 Trump St UNIT 1005, North Charleston, SC 29420For Sale
- $320,0003 bd3 ba2k sqft5150 Trump St UNIT 401, North Charleston, SC 29420For Sale
- $288,9993 bd3 ba1.5k sqft5150 Trump St UNIT 105, North Charleston, SC 29420For Sale
- $463,6006 bd3 ba2.7k sqft9149 Markleys Grove Blvd, Summerville, SC 29485Off Market
A local agent can set up tours, give advice and negotiate with sellers.
A local lender can help you make sure your offer is ready when you are.
Similar homes
- $284,0003 bd3 ba1.5k sqft5150 Trump St Unit 2003, North Charleston, SC 29420For Sale

 MLS ID #26013994, Jordan Fulcoly. CTMLS
 - $299,9993 bd3 ba1.9k sqft5150 Trump St Unit 1401, North Charleston, SC 29420For Sale
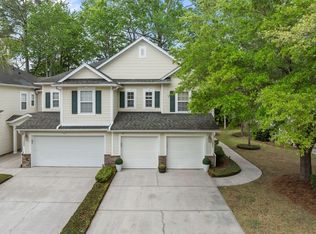 MLS ID #26009630, Sha Rhodes. CTMLS
 - $300,0002 bd2 ba1.4k sqft8693 Grassy Oak Trl, North Charleston, SC 29420For Sale
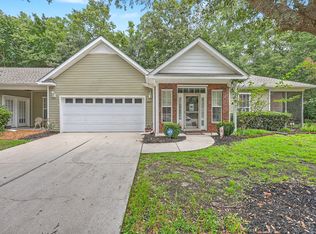 MLS ID #26021027, Tre Manchester. CTMLS
 - $277,0003 bd3 ba1.6k sqft8741 Grassy Oak Trl, North Charleston, SC 29420For Sale
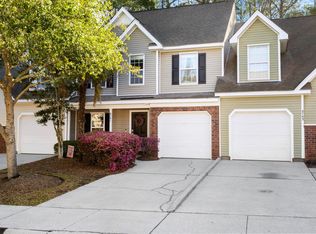 MLS ID #26006443, Nick Lomma. CTMLS
 - $262,9903 bd3 ba1.4k sqft5150 Trump St Unit 1005, North Charleston, SC 29420For SaleMLS ID #26019151, Joshua Litchfield. CTMLS
- $296,0003 bd3 ba1.4k sqft139 Tuscany Ct, Ladson, SC 29456For SaleMLS ID #26022255, Kelli Wheeler. CTMLS
- $279,0003 bd3 ba1.4k sqft4853 Rocking Porch Ln, Summerville, SC 29485For SaleMLS ID #26014120, Ryan Depoppe. CTMLS
- $249,5003 bd3 ba1.6k sqft8663 Grassy Oak Trl, North Charleston, SC 29420For SaleMLS ID #26011008, Frank Siglin. CTMLS
- $225,0003 bd3 ba1.6k sqft5235 Fernland Way, North Charleston, SC 29420For SaleMLS ID #26019556, Atiba Russell. CTMLS
- $285,0003 bd3 ba1.4k sqft115 Tuscany Ct, Ladson, SC 29456For SaleMLS ID #26019218, Chan'tel Benton. CTMLS
- $223,9992 bd3 ba1.2k sqft8674 Grassy Oak Trl, North Charleston, SC 29420For SaleMLS ID #26010502, Libby Hearn. CTMLS
- $270,0003 bd3 ba1.6k sqft9063 Parlor Dr, Ladson, SC 29456For SaleMLS ID #26021307, Tangi Thomas. CTMLS
- $200,0002 bd3 ba1.3k sqft8653 Grassy Oak Trl, North Charleston, SC 29420For SaleMLS ID #26005992, Andrea Thomas. CTMLS
- $289,9003 bd3 ba1.6k sqft146 Spencer Cir, Summerville, SC 29485For SaleMLS ID #26017884, Jeff Zaita. CTMLS
- $260,0003 bd3 ba1.5k sqft9127 Parlor Dr, Ladson, SC 29456For SaleMLS ID #26016654, Jim Brantley. CTMLS
- $285,0004 bd3 ba1.6k sqft284 Spencer Cir, Summerville, SC 29485For SaleMLS ID #26019420, Davis Diel. CTMLS
- $299,9002 bd3 ba1.5k sqft41 Indigo Ln, Goose Creek, SC 29445For SaleMLS ID #26021937, Lisa Horan. CTMLS
- $299,0003 bd2 ba1.6k sqft135 Steeple Point Ct, Summerville, SC 29485For SaleMLS ID #26018441, Michelle Barnes. CTMLS
- $324,9903 bd2 ba1.3k sqft9307 Ayscough Rd, Summerville, SC 29485For SaleMLS ID #26015353, Gina Slusher. CTMLS
- $239,0003 bd3 ba1.6k sqft165 Grand Oaks Dr, Ladson, SC 29456For SaleMLS ID #26015128, Bambi Elstrom. CTMLS
