Discover the perfect blend of style and convenience in this meticulously maintained end-unit townhome located in the sought-after Coosaw Commons. If you've been looking for a home that handles the ''work'' for you, the HOA here has you covered--taking care of the landscaping and exterior so you can spend your weekends poolside or hitting the links at a local golf course. This 3 bedroom 2 1/2 bath features a private master retreat! Tucked away on the main level for ultimate privacy, the primary suite is a true sanctuary. It features its own vaulted ceiling and a generous walk-in closet. The real showstopper is the beautifully upgraded master bathroom, which has been transformed into a modern, spa-inspired space with high-end finishes--the perfect spot to decompress after a long day. Upstairoffers two additional large bedrooms and a second full bath to ensure there's plenty of room for family or guests. The living extends outside to a tranquil backyard that backs up to a private wooded buffer. This home allows for beautiful sunlight throughout and two shaded parking spots in front. Unbeatable location close to major employers like Boeing, Mercedes-Benz, and Joint Base Charleston, plus world-class shopping at Tanger Outlets.
Active
Price cut: $20K (7/24)
$249,500
8663 Grassy Oak Trl, North Charleston, SC 29420
3beds
1,604sqft
:
Get pre-qualified$1,545/mo
Townhouse
Built in 2004
3,049 Square Feet Lot
$247,800 Zestimate®
$156/sqft
$-- HOA
What's special
Private master retreatBeautifully upgraded master bathroomBeautiful sunlight throughoutGenerous walk-in closet
- 104 days |
- 548 |
- 33 |
Zillow last checked:
Listing updated:
Listed by:
AgentOwned Realty
Source: CTMLS,MLS#: 26011008
Facts & features
Interior
Bedrooms & bathrooms
- Bedrooms: 3
- Bathrooms: 3
- Full bathrooms: 2
- 1/2 bathrooms: 1
Rooms
- Room types: Family Room, Family, Foyer, Laundry, Pantry
Heating
- Central
Cooling
- Central Air
Appliances
- Laundry: Electric Dryer Hookup, Laundry Room
Features
- High Ceilings, Walk-In Closet(s), Entrance Foyer, Pantry
- Flooring: Carpet, Laminate
- Doors: Storm Door(s)
- Windows: Window Treatments
- Has fireplace: No
Interior area
- Total structure area: 1,604
- Total interior livable area: 1,604 sqft
Property
Parking
- Total spaces: 1
- Parking features: Garage, Off Street
- Garage spaces: 1
Features
- Levels: Two
- Stories: 2
- Patio & porch: Screened
- Exterior features: Rain Gutters
Lot
- Size: 3,049 Square Feet
- Features: 0 - .5 Acre, Wooded
Details
- Parcel number: 1720922001000
Construction
Type & style
- Home type: Townhouse
- Property subtype: Townhouse
- Attached to another structure: Yes
Materials
- Brick Veneer, Vinyl Siding
- Foundation: Slab
- Roof: Asphalt
Condition
- New construction: No
- Year built: 2004
Utilities & green energy
- Sewer: Public Sewer
- Water: Public
- Utilities for property: Dominion Energy
Community & HOA
Community
- Features: Clubhouse, Lawn Maint Incl, Pool, Trash
- Subdivision: Coosaw Commons
Location
- Region: North Charleston
Financial & listing details
- Price per square foot: $156/sqft
- Tax assessed value: $260,654
- Annual tax amount: $1,675
- Date on market: 4/17/2026
- Listing terms: Cash,FHA,VA Loan
Estimated market value
$247,800
$235,000 - $260,000
$2,532/mo
Price history
| Date | Event | Price |
|---|---|---|
| 7/24/2026 | Price change | $249,500-7.4%$156/sqft |
Source:  CTMLS #26011008 Report a problem CTMLS #26011008 Report a problem | ||
| 7/11/2026 | Price change | $269,500-0.4%$168/sqft |
Source: CTMLS #26011008 Report a problem | ||
| 6/26/2026 | Price change | $270,500-0.4%$169/sqft |
Source: CTMLS #26011008 Report a problem | ||
| 6/19/2026 | Price change | $271,500-0.4%$169/sqft |
Source: CTMLS #26011008 Report a problem | ||
| 6/5/2026 | Price change | $272,500-0.4%$170/sqft |
Source: CTMLS #26011008 Report a problem | ||
| 5/22/2026 | Price change | $273,500-0.4%$171/sqft |
Source: CTMLS #26011008 Report a problem | ||
| 4/17/2026 | Listed for sale | $274,500+51.2%$171/sqft |
Source: CTMLS #26011008 Report a problem | ||
| 2/28/2020 | Sold | $181,500+12.7%$113/sqft |
Source: Public Record Report a problem | ||
| 9/23/2005 | Sold | $161,000+9.2%$100/sqft |
Source: Public Record Report a problem | ||
| 1/6/2005 | Sold | $147,430$92/sqft |
Source: Public Record Report a problem | ||
Public tax history
| Year | Property taxes | Tax assessment |
|---|---|---|
| 2024 | $1,675 +16.4% | $10,426 +43.7% |
| 2023 | $1,439 +0.8% | $7,253 |
| 2022 | $1,427 | $7,253 |
| 2021 | $1,427 | $7,253 +6.3% |
| 2020 | -- | $6,823 -26.9% |
| 2019 | $3,980 | $9,335 +18.3% |
| 2018 | $3,980 +18.6% | $7,890 |
| 2017 | $3,356 | $7,890 |
| 2016 | $3,356 | $7,890 |
| 2015 | -- | $7,890 -95.1% |
| 2014 | -- | $159,400 +1567.4% |
| 2013 | $3,946 | $9,560 |
| 2012 | -- | $9,560 |
| 2011 | -- | $9,560 |
| 2010 | -- | $9,560 +8.9% |
| 2009 | -- | $8,780 |
| 2008 | -- | $8,780 |
| 2007 | -- | $8,780 |
| 2005 | -- | $8,780 |
Find assessor info on the county website
Monthly payment
Est. payment
Payment breakdown
Explore the cost of this home by adjusting the details. Changes won't be saved.Climate risks
Neighborhood: 29420
Nearby schools
GreatSchools rating
- 10/10Joseph R. Pye ElementaryGrades: PK-5Distance: 2.3 mi
- 3/10River Oaks Middle SchoolGrades: 6-8Distance: 1.2 mi
- 8/10Fort Dorchester High SchoolGrades: 9-12Distance: 0.5 mi
Schools provided by the listing agent
- Elementary: Joseph Pye
- Middle: River Oaks
- High: Ft. Dorchester
Source: CTMLS. This data may not be complete. We recommend contacting the local school district to confirm school assignments for this home.
- $266,2003 bd3 ba1.6k sqft8665 Grassy Oak Trl, North Charleston, SC 29420Off Market

- $280,0003 bd3 ba1.6k sqft8667 Grassy Oak Trl, North Charleston, SC 29420Off Market
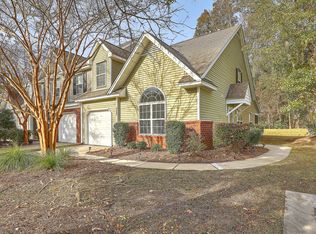
- $263,0002 bd3 ba1.6k sqft8661 Grassy Oak Trl, North Charleston, SC 29420Sold
- $282,7003 bd2 ba1.6k sqft8659 Grassy Oak Trl, North Charleston, SC 29420Off Market
- $249,5002 bd2 ba1.2k sqft8657 Grassy Oak Trl, North Charleston, SC 29420Off Market
- $259,8003 bd3 ba1.6k sqft8669 Grassy Oak Trl, North Charleston, SC 29420Off Market
- $255,2003 bd2 ba1.6k sqft8655 Grassy Oak Trl, North Charleston, SC 29420Off Market
- $238,0002 bd2 ba1.3k sqft8650 Grassy Oak Trl, North Charleston, SC 29420Off Market
A local agent can set up tours, give advice and negotiate with sellers.
A local lender can help you make sure your offer is ready when you are.
Similar homes
- $225,0003 bd3 ba1.6k sqft5235 Fernland Way, North Charleston, SC 29420For Sale

 MLS ID #26019556, Atiba Russell. CTMLS
 - $277,0003 bd3 ba1.6k sqft8741 Grassy Oak Trl, North Charleston, SC 29420For Sale
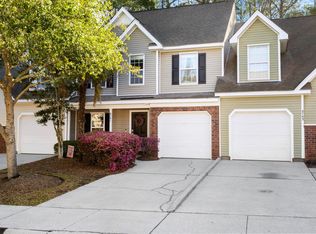 MLS ID #26006443, Nick Lomma. CTMLS
 - $223,9992 bd3 ba1.2k sqft8674 Grassy Oak Trl, North Charleston, SC 29420For Sale
 MLS ID #26010502, Libby Hearn. CTMLS
 - $300,0002 bd2 ba1.4k sqft8693 Grassy Oak Trl, North Charleston, SC 29420For Sale
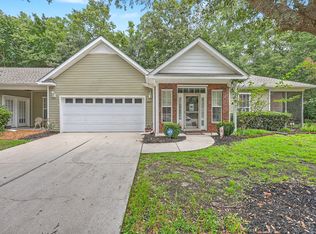 MLS ID #26021027, Tre Manchester. CTMLS
 - $284,0003 bd3 ba1.5k sqft5150 Trump St Unit 2003, North Charleston, SC 29420For SaleMLS ID #26013994, Jordan Fulcoly. CTMLS
- $200,0002 bd3 ba1.3k sqft8653 Grassy Oak Trl, North Charleston, SC 29420For SaleMLS ID #26005992, Andrea Thomas. CTMLS
- $289,5003 bd3 ba1.7k sqft5150 Trump St Unit 1206, North Charleston, SC 29420For SaleMLS ID #26013100, Ed Haraway. CTMLS
- $269,9993 bd3 ba1.4k sqft5150 Trump St Unit 1005, North Charleston, SC 29420For SaleMLS ID #26019151, Joshua Litchfield. CTMLS
- $305,0003 bd3 ba1.9k sqft5150 Trump St Unit 1401, North Charleston, SC 29420For SaleMLS ID #26009630, Sha Rhodes. CTMLS
- $260,0003 bd3 ba1.5k sqft9127 Parlor Dr, Ladson, SC 29456For SaleMLS ID #26016654, Jim Brantley. CTMLS
- $217,0003 bd3 ba1.3k sqft8106 Shadow Oak Dr, North Charleston, SC 29406For SaleMLS ID #26009812, Ed Hunnicutt. CTMLS
- $260,0003 bd3 ba1.5k sqft156 Black River Dr, Summerville, SC 29485For SaleMLS ID #26018989, Corinne Kane. CTMLS
- $285,0003 bd3 ba1.4k sqft115 Tuscany Ct, Ladson, SC 29456For SaleMLS ID #26019218, Chan'tel Benton. CTMLS
- $250,0003 bd3 ba1.3k sqft400 Chinquapin Dr, Summerville, SC 29485For SaleMLS ID #26010151, Tangi Thomas. CTMLS
- $355,0003 bd3 ba1.8k sqft3808 Battleview Ct, North Charleston, SC 29420For SaleMLS ID #26020966, Bill Olson. CTMLS
- $244,9973 bd3 ba1.3k sqft3406 Poplar Grove Pl, Summerville, SC 29483For SaleMLS ID #26007375, Julio Galvez. CTMLS
- $210,5002 bd3 ba1.2k sqft7961 Shadow Oak Dr, North Charleston, SC 29406For SaleMLS ID #26017976, Brandy Alspaugh. CTMLS
- $235,9003 bd3 ba1.3k sqft3000 Poplar Grove Pl, Summerville, SC 29483For SaleMLS ID #26015192, Anjela Perry. CTMLS
- $279,0003 bd3 ba1.6k sqft406 Poplar Grove Pl, Summerville, SC 29483For SaleMLS ID #26016574, Kimberly Greco. CTMLS
- $345,0004 bd2 ba1.7k sqft8023 Hyannis Ct, North Charleston, SC 29420For SaleMLS ID #26021058, Franklin Nunez-gutierrez. CTMLS
