Motivated Seller! Seller is offering one year of HOA monthly dues or up to $6000.00 in buyer closing costs. Welcome home to this lovely 2-bedroom, 2.5-bath townhome in the sought-after Coosaw Commons community! From the inviting front porch to the thoughtfully designed interior, this home blends comfort, style, and convenience. Step inside to an open floor plan featuring updated LVP flooring throughout the main level and a bright, welcoming living space perfect for relaxing or entertaining. The kitchen is both functional and inviting, offering a corner sink, built-in cabinet pantry, and large prep area, all flowing nicely into the dining area and family room. Upstairs, you'll find two spacious primary suites--each with vaulted ceilings, walk-in closets, and private ensuitebaths- creating the perfect setup for guests, roommates, or flexible living.The conveniently located upstairs laundry area adds to this home's everyday ease. Enjoy peaceful mornings or unwind in the evenings on the screened porch overlooking a backyard with raised garden beds and plenty of room to make your own gardening retreat! Recent updates provide added value and peace of mind, including a new roof and HVAC system (2024), updated lighting and fixtures, fresh paint in select areas, and a new ceiling fan on the screened porch. With an attached garage, great storage (including a walk-in closet downstairs plus a large coat closet), and a prime location close to JBC, Bosch, Charleston International Airport, lots of shopping, dining, and everyday conveniences, this home truly has it all!
Active
Price cut: $1K (7/16)
$223,999
8674 Grassy Oak Trl, North Charleston, SC 29420
2beds
1,231sqft
:
Get pre-qualified$1,388/mo
Townhouse
Built in 2005
1,742 Square Feet Lot
$223,200 Zestimate®
$182/sqft
$-- HOA
What's special
Attached garageBright welcoming living spaceGreat storageInviting front porchLarge coat closetRaised garden bedsWalk-in closets
- 113 days |
- 261 |
- 14 |
Zillow last checked:
Listing updated:
Listed by:
Sweet Carolina Realty
Source: CTMLS,MLS#: 26010502
Facts & features
Interior
Bedrooms & bathrooms
- Bedrooms: 2
- Bathrooms: 3
- Full bathrooms: 2
- 1/2 bathrooms: 1
Rooms
- Room types: Family Room, Family, Foyer
Heating
- Central, Electric, Forced Air
Cooling
- Central Air
Appliances
- Laundry: Electric Dryer Hookup, Washer Hookup
Features
- Ceiling - Cathedral/Vaulted, Ceiling - Smooth, Walk-In Closet(s), Ceiling Fan(s), Entrance Foyer
- Flooring: Carpet, Luxury Vinyl, Vinyl
- Has fireplace: No
Interior area
- Total structure area: 1,231
- Total interior livable area: 1,231 sqft
Property
Parking
- Total spaces: 1
- Parking features: Garage, Attached, Garage Door Opener
- Attached garage spaces: 1
Features
- Levels: Two
- Stories: 2
- Patio & porch: Front Porch, Screened
Lot
- Size: 1,742 Square Feet
- Features: 0 - .5 Acre
Details
- Parcel number: 1720940004000
Construction
Type & style
- Home type: Townhouse
- Property subtype: Townhouse
- Attached to another structure: Yes
Materials
- Brick Veneer, Vinyl Siding
- Foundation: Slab
Condition
- New construction: No
- Year built: 2005
Utilities & green energy
- Sewer: Public Sewer
- Water: Public
- Utilities for property: Dominion Energy, Dorchester Cnty Water and Sewer Dept, Dorchester Cnty Water Auth
Community & HOA
Community
- Features: Pool
- Subdivision: Coosaw Commons
Location
- Region: North Charleston
Financial & listing details
- Price per square foot: $182/sqft
- Tax assessed value: $232,857
- Date on market: 4/14/2026
- Listing terms: Cash,Conventional,FHA,VA Loan
Estimated market value
$223,200
$212,000 - $234,000
$2,552/mo
Price history
| Date | Event | Price |
|---|---|---|
| 7/16/2026 | Price change | $223,999-0.4%$182/sqft |
Source:  CTMLS #26010502 Report a problem CTMLS #26010502 Report a problem | ||
| 7/3/2026 | Price change | $224,999-2.2%$183/sqft |
Source: CTMLS #26010502 Report a problem | ||
| 5/14/2026 | Price change | $229,999-4.2%$187/sqft |
Source: CTMLS #26010502 Report a problem | ||
| 4/14/2026 | Listed for sale | $240,000+10.3%$195/sqft |
Source: CTMLS #26010502 Report a problem | ||
| 4/1/2024 | Listed for rent | $975$1/sqft |
Source: Zillow Rentals Report a problem | ||
| 8/4/2022 | Sold | $217,500-3.3%$177/sqft |
Source: CTMLS #22016025 Report a problem | ||
| 7/15/2022 | Contingent | $225,000$183/sqft |
Source: CTMLS #22016025 Report a problem | ||
| 7/8/2022 | Price change | $225,000-4.3%$183/sqft |
Source: CTMLS #22016025 Report a problem | ||
| 6/16/2022 | Listed for sale | $235,000+94.3%$191/sqft |
Source: CTMLS #22016025 Report a problem | ||
| 5/17/2005 | Sold | $120,952$98/sqft |
Source: Public Record Report a problem | ||
Public tax history
| Year | Property taxes | Tax assessment |
|---|---|---|
| 2024 | -- | $9,314 +7.1% |
| 2023 | -- | $8,700 -33.3% |
| 2022 | $3,565 | $13,050 +60.9% |
| 2021 | $3,565 | $8,112 |
| 2020 | -- | $8,112 0% |
| 2019 | $3,456 | $8,113 +19% |
| 2018 | $3,456 +18.5% | $6,820 |
| 2017 | $2,916 | $6,820 |
| 2016 | $2,916 | $6,820 |
| 2015 | -- | $6,820 -94.5% |
| 2014 | -- | $125,100 +1565.8% |
| 2013 | $3,124 | $7,510 |
| 2012 | -- | $7,510 |
Find assessor info on the county website
Monthly payment
Est. payment
Payment breakdown
Explore the cost of this home by adjusting the details. Changes won't be saved.Climate risks
Neighborhood: 29420
Nearby schools
GreatSchools rating
- 10/10Joseph R. Pye ElementaryGrades: PK-5Distance: 2.2 mi
- 3/10River Oaks Middle SchoolGrades: 6-8Distance: 1.2 mi
- 8/10Fort Dorchester High SchoolGrades: 9-12Distance: 0.5 mi
Schools provided by the listing agent
- Elementary: Joseph Pye
- Middle: River Oaks
- High: Ft. Dorchester
Source: CTMLS. This data may not be complete. We recommend contacting the local school district to confirm school assignments for this home.
- $243,9002 bd3 ba1.4k sqft8676 Grassy Oak Trl, North Charleston, SC 29420Sold

- $255,0002 bd3 ba1.4k sqft8672 Grassy Oak Trl, North Charleston, SC 29420Off Market
- $251,6003 bd3 ba1.6k sqft8678 Grassy Oak Trl, North Charleston, SC 29420Off Market
- $288,5003 bd3 ba1.5k sqft8670 Grassy Oak Trl, North Charleston, SC 29420Off Market
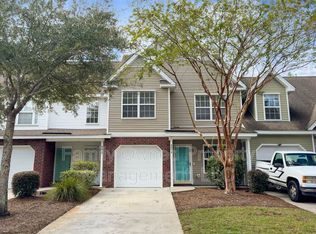
- $268,8003 bd2 ba1.6k sqft8680 Grassy Oak Trl, North Charleston, SC 29420Off Market
- $293,8003 bd2 ba1.6k sqft8668 Grassy Oak Trl, North Charleston, SC 29420Off Market
- $260,0003 bd3 ba1.6k sqft8666 Grassy Oak Trl, North Charleston, SC 29420Sold
- $255,1003 bd3 ba1.6k sqft8664 Grassy Oak Trl, North Charleston, SC 29420Off Market
A local agent can set up tours, give advice and negotiate with sellers.
A local lender can help you make sure your offer is ready when you are.
Similar homes
- $225,0003 bd3 ba1.6k sqft5235 Fernland Way, North Charleston, SC 29420For Sale

 MLS ID #26019556, Atiba Russell. CTMLS
 - $200,0002 bd3 ba1.3k sqft8653 Grassy Oak Trl, North Charleston, SC 29420For Sale
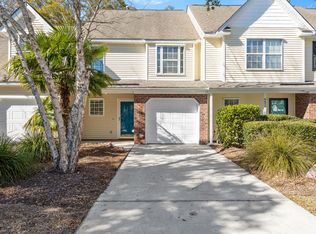 MLS ID #26005992, Andrea Thomas. CTMLS
 - $249,5003 bd3 ba1.6k sqft8663 Grassy Oak Trl, North Charleston, SC 29420For Sale
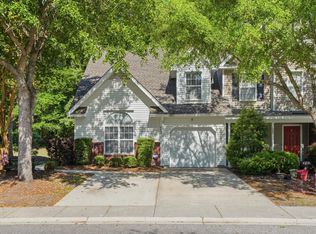 MLS ID #26011008, Frank Siglin. CTMLS
 - $300,0002 bd2 ba1.4k sqft8693 Grassy Oak Trl, North Charleston, SC 29420For Sale
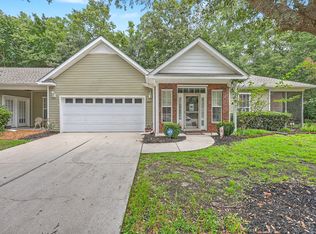 MLS ID #26021027, Tre Manchester. CTMLS
 - $277,0003 bd3 ba1.6k sqft8741 Grassy Oak Trl, North Charleston, SC 29420For SaleMLS ID #26006443, Nick Lomma. CTMLS
- $284,0003 bd3 ba1.5k sqft5150 Trump St Unit 2003, North Charleston, SC 29420For SaleMLS ID #26013994, Jordan Fulcoly. CTMLS
- $210,5002 bd3 ba1.2k sqft7961 Shadow Oak Dr, North Charleston, SC 29406For SaleMLS ID #26017976, Brandy Alspaugh. CTMLS
- $217,0003 bd3 ba1.3k sqft8106 Shadow Oak Dr, North Charleston, SC 29406For SaleMLS ID #26009812, Ed Hunnicutt. CTMLS
- $262,9903 bd3 ba1.4k sqft5150 Trump St Unit 1005, North Charleston, SC 29420For SaleMLS ID #26019151, Joshua Litchfield. CTMLS
- $289,5003 bd3 ba1.7k sqft5150 Trump St Unit 1206, North Charleston, SC 29420For SaleMLS ID #26013100, Ed Haraway. CTMLS
- $279,9903 bd3 ba1.4k sqft4977 Hay Bale Ct, Summerville, SC 29485For SaleMLS ID #26012685, Joshua Litchfield. CTMLS
- $225,0002 bd3 ba1.3k sqft300 Pond Pine Trl, Summerville, SC 29483For SaleMLS ID #26021277, Tameika Gadson. CTMLS
- $240,0003 bd3 ba1.3k sqft104 Venezia Ct, Ladson, SC 29456For SaleMLS ID #26014288, Mateo Villacreses. CTMLS
- $215,0003 bd4 ba1.7k sqft174 Grand Oaks Dr, Ladson, SC 29456For SaleMLS ID #26019137, Susie Hummer. CTMLS
- $230,0002 bd3 ba1.3k sqft1204 Pine Bluff Dr, Summerville, SC 29483For SaleMLS ID #26017294, Ann Foust. CTMLS
- $239,0003 bd3 ba1.6k sqft165 Grand Oaks Dr, Ladson, SC 29456For SaleMLS ID #26015128, Bambi Elstrom. CTMLS
- $225,0002 bd3 ba1.3k sqft2040 Rondo St APT D, Charleston, SC 29414For SaleMLS ID #26021753, Drew Sineath. CTMLS
- $250,0003 bd3 ba1.6k sqft102 Spanish Oaks Ln, Ladson, SC 29456For SaleMLS ID #26017084, Christina Greene. CTMLS
- $199,0002 bd2 ba934 sqft7910 Parklane Ct #505, North Charleston, SC 29418For SaleMLS ID #26021109, Shawn Bergen. CTMLS
- $179,0002 bd2 ba1k sqft7982 Shadow Oak Dr, Charleston, SC 29406For SaleMLS ID #26013456, Joel Torres. CTMLS
