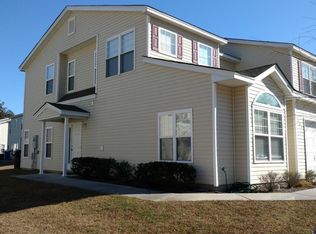
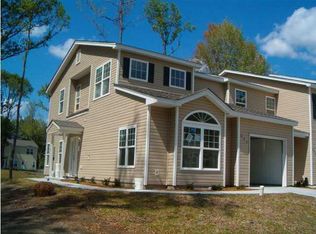
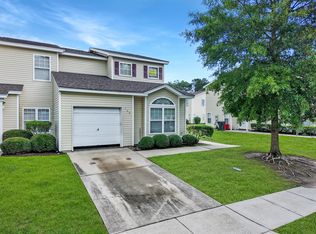
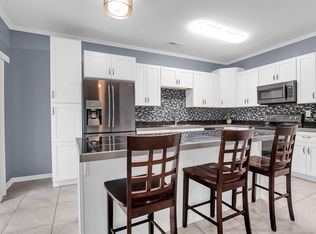
Welcome to 102 Spanish Oaks Lane, a beautifully maintained, turnkey home offering low-maintenance living in a convenient Ladson location! This pre-owned home has been thoughtfully updated and is truly move-in ready, with fresh features and practical upgrades throughout.The updated kitchen features crisp white cabinetry, granite countertops, and a beautiful stone backsplash, creating a bright and inviting space for everyday living and entertaining. The home also includes ceiling fans, updated lighting, window treatments, a refrigerator, alarm system, a new hot water heater, and a new garage door opener.One of the special features of this home is its beautiful backyard pond view. With the sun rising behind the home and setting in the front, you can enjoy peaceful mornings andrelaxing evenings while taking advantage of the outdoor space. Low-maintenance living is made even easier with lawn care and exterior maintenance included through the community. Additional features include dual-zone HVAC and a thoughtfully designed layout that makes the most of the home's space. Located in a convenient Ladson location, you'll be close to shopping, dining, schools, major roadways, and everything the Charleston area has to offer. Whether you're looking for your first home, downsizing, or simply want an easy-care lifestyle, 102 Spanish Oaks Lane is one you won't want to miss! Buyer credit available with an acceptable offer. Schedule your showing today!
Active
Price cut: $3.5K (9/17)
$240,000
102 Spanish Oaks Ln, Ladson, SC 29456
3beds
1,685sqft
Townhouse
Built in 2006
871 Square Feet Lot
$236,800 Zestimate®
$142/sqft
$-- HOA
What's special
Updated kitchenUpdated lightingNew hot water heaterNew garage door openerBeautiful stone backsplashDual-zone hvacThoughtfully designed layout
- 14 days
- 134
- 18
Likely to sell faster than
Zillow last checked:
Listing updated:
Listed by:
Keller Williams Realty Charleston West Ashley
Source: CTMLS,MLS#: 26026752
Facts & features
Interior
Bedrooms & bathrooms
- Bedrooms: 3
- Bathrooms: 3
- Full bathrooms: 2
- 1/2 bathrooms: 1
Rooms
- Room types: Family Room, Office, Dining Room, Eat-In-Kitchen, Family, Formal Living, Foyer, Laundry, Pantry, Separate Dining, Breakfast Room
Heating
- Electric, Central
Cooling
- Central Air
Appliances
- Laundry: Washer Hookup, Electric Dryer Hookup, Laundry Room
Features
- High Ceilings, Garden Tub/Shower, Kitchen Island, Ceiling - Smooth, Walk-In Closet(s), Ceiling Fan(s), Eat-in Kitchen, Formal Living, Entrance Foyer, Pantry
- Flooring: Carpet, Luxury Vinyl
- Windows: Window Treatments
- Has fireplace: No
Interior area
- Total structure area: 1,685
- Total interior livable area: 1,685 sqft
Property
Parking
- Total spaces: 1
- Parking features: Garage, Garage Door Opener
- Garage spaces: 1
Features
- Levels: Two
- Stories: 2
- Entry location: Ground Level
- Patio & porch: Patio, Front Porch
- Exterior features: Lawn Irrigation
- Waterfront features: Pond
Lot
- Size: 871 Square Feet
- Features: High, Interior Lot, Level, 0 - .5 Acre
Details
- Parcel number: 1541746002000
Construction
Type & style
- Home type: Townhouse
- Property subtype: Townhouse
- Attached to another structure: Yes
Materials
- Vinyl Siding
- Foundation: Slab
- Roof: Architectural
Condition
- New construction: No
- Year built: 2006
Utilities & green energy
- Sewer: Public Sewer
- Water: Public
Community & HOA
Community
- Features: Lawn Maint Incl, Pool, Park
- Security: Security System
- Subdivision: Grand Oaks Preserve
Location
- Region: Ladson
Financial & listing details
- Price per square foot: $142/sqft
- Tax assessed value: $261,417
- Annual tax amount: $1,877
- Date on market: 9/25/2026
- Listing terms: Any,Cash,Conventional,FHA,VA Loan
Estimated market value
$236,800
$225,000 - $249,000
$1,980/mo
Price history
| Date | Event | Price |
|---|---|---|
| 9/17/2026 | Price change | $240,000-1.4%$142/sqft |
Source:  CTMLS #26017084 Report a problem CTMLS #26017084 Report a problem | ||
| 9/3/2026 | Price change | $243,500-2.6%$145/sqft |
Source: CTMLS #26017084 Report a problem | ||
| 7/30/2026 | Price change | $250,000-2%$148/sqft |
Source: CTMLS #26017084 Report a problem | ||
| 7/9/2026 | Price change | $255,000-1.5%$151/sqft |
Source: CTMLS #26017084 Report a problem | ||
| 7/2/2026 | Price change | $259,000-0.4%$154/sqft |
Source: CTMLS #26017084 Report a problem | ||
| 6/12/2026 | Listed for sale | $260,000-0.8%$154/sqft |
Source: CTMLS #26017084 Report a problem | ||
| 4/28/2023 | Sold | $262,000-3.9%$155/sqft |
Source: CTMLS #23000748 Report a problem | ||
| 3/30/2023 | Contingent | $272,500$162/sqft |
Source: CTMLS #23000748 Report a problem | ||
| 3/13/2023 | Price change | $272,500-1.6%$162/sqft |
Source: CTMLS #23000748 Report a problem | ||
| 2/4/2023 | Price change | $277,000-0.3%$164/sqft |
Source: CTMLS #23000748 Report a problem | ||
| 1/12/2023 | Listed for sale | $277,700+20.7%$165/sqft |
Source: CTMLS #23000748 Report a problem | ||
| 6/3/2022 | Sold | $230,000$136/sqft |
Source: CTMLS #22010681 Report a problem | ||
| 5/14/2022 | Pending sale | $230,000$136/sqft |
Source: Carolina One Real Estate #22010681 Report a problem | ||
| 5/13/2022 | Contingent | $230,000$136/sqft |
Source: CTMLS #22010681 Report a problem | ||
| 4/29/2022 | Price change | $230,000+2.2%$136/sqft |
Source: CTMLS #22010681 Report a problem | ||
| 4/28/2022 | Listed for sale | $225,000+21.6%$134/sqft |
Source: CTMLS #22010681 Report a problem | ||
| 9/19/2021 | Listing removed | -- |
Source: Zillow Rental Manager Report a problem | ||
| 9/11/2021 | Listed for rent | $1,600$1/sqft |
Source: Zillow Rental Manager Report a problem | ||
| 9/1/2021 | Listing removed | -- |
Source: Carolina One Real Estate Report a problem | ||
| 6/26/2021 | Pending sale | $185,000$110/sqft |
Source: Carolina One Real Estate #21015244 Report a problem | ||
| 6/25/2021 | Contingent | $185,000$110/sqft |
Source: CTMLS #21015244 Report a problem | ||
| 6/21/2021 | Listed for sale | $185,000$110/sqft |
Source: CTMLS #21015244 Report a problem | ||
| 6/11/2021 | Pending sale | $185,000$110/sqft |
Source: Carolina One Real Estate #21015244 Report a problem | ||
| 6/10/2021 | Contingent | $185,000$110/sqft |
Source: CTMLS #21015244 Report a problem | ||
| 6/7/2021 | Listed for sale | $185,000+60.9%$110/sqft |
Source: CTMLS #21015244 Report a problem | ||
| 3/24/2021 | Listing removed | -- |
Source: Owner Report a problem | ||
| 1/29/2018 | Sold | $115,000$68/sqft |
Source: Public Record Report a problem | ||
| 1/27/2017 | Sold | $115,000-9.4%$68/sqft |
Source: CTMLS #16019216 Report a problem | ||
| 4/27/2009 | Sold | $127,000$75/sqft |
Source: Public Record Report a problem | ||
Public tax history
| Year | Property taxes | Tax assessment |
|---|---|---|
| 2025 | $1,877 +0% | $10,456 |
| 2024 | $1,877 +11.4% | $10,456 +15.6% |
| 2023 | $1,685 +84.5% | $9,042 |
| 2022 | $913 -65.2% | $9,042 +31.8% |
| 2021 | $2,621 | $6,861 |
| 2020 | -- | $6,861 0% |
| 2019 | $2,471 | $6,862 +7.1% |
| 2018 | $2,471 +10.1% | $6,410 |
| 2017 | $2,245 | $6,410 |
| 2016 | $2,245 | $6,410 |
| 2015 | -- | $6,410 -94.7% |
| 2014 | -- | $120,000 +1566.7% |
| 2013 | $2,431 | $7,200 |
| 2012 | -- | $7,200 |
Find assessor info on the county website
Monthly payment
Est. payment
Payment breakdown
Explore the cost of this home by adjusting the details. Changes won't be saved.Climate risks
Neighborhood: 29456
Nearby schools
Schools provided by the listing agent
- Elementary: Joseph Pye
- Middle: Oakbrook
- High: Ft. Dorchester
Source: CTMLS. This data may not be complete. We recommend contacting the local school district to confirm school assignments for this home.
Similar homes
- $225,9003 bd3 ba1.6k sqft165 Grand Oaks Dr, Ladson, SC 29456For Sale
 MLS ID #26015128, Bambi Elstrom. CTMLS
 - $289,7003 bd2 ba1.2k sqft104 Jackson Rd, Ladson, SC 29456For Sale
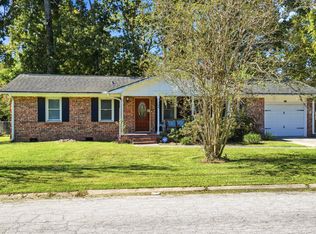 MLS ID #26027927, Julie Clark. CTMLS
 - $245,0003 bd3 ba1.6k sqft128 Broad River Dr, Summerville, SC 29485For Sale
 MLS ID #26020658, Matt Lagarenne. CTMLS
 - $333,3333 bd3 ba1.9k sqft9748 Transplanter Cir, Ladson, SC 29456For Sale
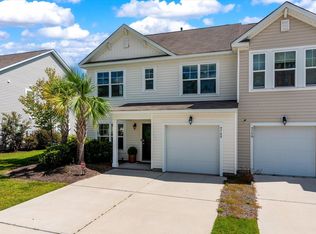 MLS ID #26025677, Sharlice Aiken. CTMLS
 - $275,0003 bd3 ba1.4k sqft4977 Hay Bale Ct, Summerville, SC 29485For SaleMLS ID #26027159, Joshua Litchfield. CTMLS
- $237,5003 bd3 ba1.3k sqft131 Hornby Cir, Goose Creek, SC 29445For SaleMLS ID #26027215, Chaise Chandler. CTMLS
- $244,0003 bd3 ba1.3k sqft400 Chinquapin Dr, Summerville, SC 29485For SaleMLS ID #26010151, Tangi Thomas. CTMLS
- $350,0004 bd3 ba1.8k sqft104 Equinox Cir, Ladson, SC 29456For SaleMLS ID #26013901, Colleen Loonan. CTMLS
- $274,0003 bd3 ba1.4k sqft300 Yellow Hawthorn Cir, Summerville, SC 29483For SaleMLS ID #26016714, Kimberly Greco. CTMLS
- $250,0002 bd3 ba1.2k sqft8673 Grassy Oak Trl, North Charleston, SC 29420For SaleMLS ID #26011958, Laura Munn. CTMLS
- $279,0003 bd3 ba1.5k sqft5150 Trump St Unit 2003, North Charleston, SC 29420For SaleMLS ID #26013994, Jordan Fulcoly. CTMLS
- $279,8993 bd3 ba1.7k sqft2441 Scholar Ln, North Charleston, SC 29406For SaleMLS ID #26025654, Jenna Richardson. CTMLS
- $274,9993 bd3 ba1.5k sqft402 Poplar Grove Pl, Summerville, SC 29483For SaleMLS ID #26018281, Tara Heyward. CTMLS
- $275,0003 bd3 ba1.6k sqft406 Poplar Grove Pl, Summerville, SC 29483For SaleMLS ID #26016574, Kimberly Greco. CTMLS
- $230,0002 bd3 ba1.3k sqft3102 Poplar Grove Pl, Summerville, SC 29483For SaleMLS ID #25029841, Shelley Priester. CTMLS
- $265,0003 bd3 ba1.5k sqft170 Buchanan Cir, Goose Creek, SC 29445For SaleMLS ID #26023889, William Burton. CTMLS
- $275,0003 bd3 ba1.6k sqft8741 Grassy Oak Trl, North Charleston, SC 29420For SaleMLS ID #26006443, Nick Lomma. CTMLS
- $279,0003 bd3 ba1.6k sqft146 Spencer Cir, Summerville, SC 29485For SaleMLS ID #26017884, Jeff Zaita. CTMLS
- $289,5003 bd3 ba1.7k sqft5150 Trump St Unit 1206, North Charleston, SC 29420For SaleMLS ID #26013100, Ed Haraway. CTMLS
- $219,9002 bd2 ba1k sqft301 Reserve Way, Summerville, SC 29485For SaleMLS ID #26020527, Samuel Broadway. CTMLS
