170 Buchanan Circle is the largest floor plan among the newest phases of Lakeview Commons: a 2019-built 3-bedroom, 2.5-bath townhome with 1,523 square feet, an attached one-car garage, and the extra windows and natural light only an end unit gets. The kitchen comes with the builder's upgraded package: granite countertops, upgraded cabinetry, and stainless appliances. Just off the kitchen is a screened-in porch overlooking the backyard, ideal for morning coffee, pets, or evening relaxation. Luxury vinyl flooring runs through the main level, laundry, and both full baths, where you'll also find granite counters. Upstairs, the primary suite features dual walk-in closets and a dual-sink bath with an oversized walk-in shower.The HOA covers exterior maintenance, lawn care, termite bond, trash, exterior insurance, and access to the community pool and playground, so owners enjoy true low-maintenance living. Located in flood zone X (no flood insurance required). Buyers will love the proximity to Goose Creek High School and the Goose Creek Recreation Center. The high school sits just outside the neighborhood and is within walking or biking distance. You're roughly 10 minutes to the Naval Weapons Station and convenient to Joint Base Charleston, Bosch, and Boeing, about 15 minutes to Park Circle's restaurant row, and around 30 minutes to downtown Charleston and the beaches. Highway 52, Highway 176, and I-26 are all close by for easy commutes to North Charleston and Summerville. Don't miss your chance to experience the ultimate blend of comfort, convenience, and community in this stunning townhome. Schedule your showing today and make this your new home sweet home!
Active
$265,000
170 Buchanan Cir, Goose Creek, SC 29445
3beds
1,523sqft
Townhouse
Built in 2019
435 Square Feet Lot
$263,700 Zestimate®
$174/sqft
$-- HOA
What's special
Stainless appliancesUpgraded cabinetryAttached one-car garageGranite countertops
- 49 days
- 220
- 40
Zillow last checked:
Listing updated:
Listed by:
Real Broker, LLC
Source: CTMLS,MLS#: 26023889
Facts & features
Interior
Bedrooms & bathrooms
- Bedrooms: 3
- Bathrooms: 3
- Full bathrooms: 2
- 1/2 bathrooms: 1
Rooms
- Room types: Living/Dining Combo, Living/Dining Combo, Pantry
Heating
- Forced Air, Heat Pump
Cooling
- Central Air
Appliances
- Laundry: Electric Dryer Hookup
Features
- Ceiling - Smooth, Walk-In Closet(s), Ceiling Fan(s), Pantry
- Flooring: Carpet, Vinyl
- Has fireplace: No
Interior area
- Total structure area: 1,523
- Total interior livable area: 1,523 sqft
Property
Parking
- Total spaces: 1
- Parking features: Garage, Attached
- Attached garage spaces: 1
Features
- Levels: Two
- Stories: 2
- Patio & porch: Patio, Screened
Lot
- Size: 435 Square Feet
Details
- Parcel number: 2520604028
Construction
Type & style
- Home type: Townhouse
- Property subtype: Townhouse
- Attached to another structure: Yes
Materials
- Vinyl Siding
- Foundation: Slab
- Roof: Architectural
Condition
- New construction: No
- Year built: 2019
Utilities & green energy
- Sewer: Public Sewer
- Water: Public
- Utilities for property: BCW & SA, Berkeley Elect Co-Op, Charleston Water Service
Community & HOA
Community
- Features: Park, Pool
- Subdivision: Lakeview Commons
Location
- Region: Goose Creek
Financial & listing details
- Price per square foot: $174/sqft
- Tax assessed value: $272,800
- Annual tax amount: $995
- Date on market: 8/22/2026
- Listing terms: Cash,Conventional,FHA,VA Loan
Estimated market value
$263,700
$251,000 - $277,000
$1,993/mo
Price history
| Date | Event | Price |
|---|---|---|
| 8/22/2026 | Listed for sale | $265,000+42.9%$174/sqft |
Source:  CTMLS #26023889 Report a problem CTMLS #26023889 Report a problem | ||
| 9/28/2021 | Listing removed | -- |
Source: Zillow Rental Network Premium Report a problem | ||
| 9/24/2021 | Listed for rent | $1,650$1/sqft |
Source: Zillow Rental Network Premium #21026093 Report a problem | ||
| 10/16/2019 | Sold | $185,400$122/sqft |
Source: CTMLS #19016927 Report a problem | ||
| 6/7/2019 | Pending sale | $185,400$122/sqft |
Source: Carolina One Real Estate #19016927 Report a problem | ||
| 6/7/2019 | Listed for sale | $185,400$122/sqft |
Source: Carolina One Real Estate #19016927 Report a problem | ||
Public tax history
| Year | Property taxes | Tax assessment |
|---|---|---|
| 2025 | $995 +2.5% | $8,510 |
| 2024 | $971 +6.1% | $8,510 +15% |
| 2023 | $915 -73.8% | $7,400 |
| 2022 | $3,491 +44.2% | $7,400 |
| 2021 | $2,421 +156.3% | $7,400 |
| 2020 | $945 +416% | $7,400 +1133.3% |
| 2018 | $183 | $600 |
| 2017 | $183 +5% | $600 |
| 2016 | $174 | $600 |
| 2015 | $174 | $600 |
| 2014 | $174 | $600 |
Find assessor info on the county website
Monthly payment
Est. payment
Payment breakdown
Explore the cost of this home by adjusting the details. Changes won't be saved.Climate risks
Neighborhood: 29445
Nearby schools
Schools provided by the listing agent
- Elementary: Goose Creek Primary
- Middle: Sedgefield
- High: Goose Creek
Source: CTMLS. This data may not be complete. We recommend contacting the local school district to confirm school assignments for this home.


Similar homes
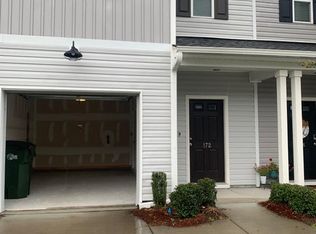
- $228,0002 bd3 ba1.4k sqft156 Pine Shadow Dr, Goose Creek, SC 29445For Sale
 MLS ID #26023120, Julia Donovan. CTMLS
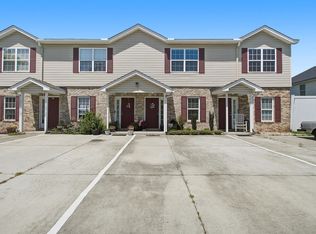
 - $250,0002 bd3 ba1.3k sqft104 Woodward Rd, Goose Creek, SC 29445For Sale
 MLS ID #26024161, Isabel Warner. CTMLS
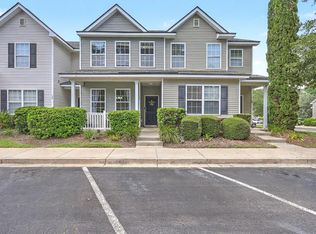
 - $237,5003 bd3 ba1.3k sqft131 Hornby Cir, Goose Creek, SC 29445For Sale
 MLS ID #26027215, Chaise Chandler. CTMLS
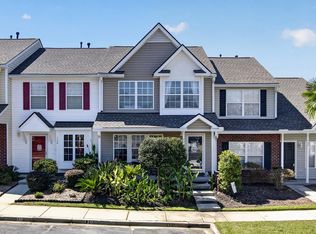
 - $275,0002 bd3 ba1.5k sqft41 Indigo Ln, Goose Creek, SC 29445For Sale
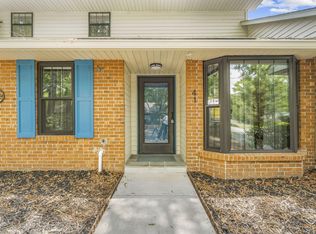 MLS ID #26021937, Lisa Horan. CTMLS
 - $314,9994 bd3 ba2k sqft319 Flyway Rd, Goose Creek, SC 29445For SaleMLS ID #26017808, Alice Hardy. CTMLS
- $279,8993 bd3 ba1.7k sqft2441 Scholar Ln, North Charleston, SC 29406For SaleMLS ID #26025654, Jenna Richardson. CTMLS
- $325,0003 bd2 ba1.4k sqft323 Briarbend Rd, Goose Creek, SC 29445For SaleMLS ID #26023341, Camille Sumption. CTMLS
- $249,9002 bd3 ba1.3k sqft2522 Stadium Dr, North Charleston, SC 29406For SaleMLS ID #26024383, John Bell. CTMLS
- $265,0003 bd3 ba1.5k sqft9086 Parlor Dr, Ladson, SC 29456For SaleMLS ID #26025284, Kandi Mangual. CTMLS
- $265,0003 bd3 ba1.6k sqft9063 Parlor Dr, Ladson, SC 29456For SaleMLS ID #26021307, Tangi Thomas. CTMLS
- $325,0003 bd2 ba1.7k sqft396 Painted Lady Ln, Goose Creek, SC 29445For SaleMLS ID #26006149, Troy Phillips. CTMLS
- $320,0003 bd2 ba1.2k sqft110 Kings Ct, Goose Creek, SC 29445For SaleMLS ID #26024058, Matt Johnson. CTMLS
- $272,0003 bd3 ba1.6k sqft1105 Poplar Grove Pl, Summerville, SC 29483For SaleMLS ID #26023270, Rachel Barry. CTMLS
- $275,0003 bd3 ba1.6k sqft8741 Grassy Oak Trl, North Charleston, SC 29420For SaleMLS ID #26006443, Nick Lomma. CTMLS
- $279,0003 bd3 ba1.5k sqft5150 Trump St Unit 2003, North Charleston, SC 29420For SaleMLS ID #26013994, Jordan Fulcoly. CTMLS
- $274,9993 bd3 ba1.5k sqft402 Poplar Grove Pl, Summerville, SC 29483For SaleMLS ID #26018281, Tara Heyward. CTMLS
- $275,0003 bd3 ba1.6k sqft406 Poplar Grove Pl, Summerville, SC 29483For SaleMLS ID #26016574, Kimberly Greco. CTMLS
- $275,0003 bd3 ba1.7k sqft401 Stoneleigh Ln, Moncks Corner, SC 29461For SaleMLS ID #26008264, Dee Tucker. CTMLS
- $282,5003 bd3 ba1.7k sqft9126 Maple Grove Dr, Summerville, SC 29485For SaleMLS ID #26014522, Deb Walters. CTMLS
- $289,5003 bd3 ba1.7k sqft5150 Trump St Unit 1206, North Charleston, SC 29420For SaleMLS ID #26013100, Ed Haraway. CTMLS
