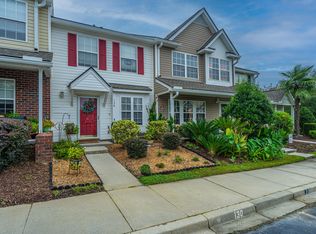
Escape the hustle and come home to peace and tranquility at 131 Hornby Circle! This charming 3-bedroom, 2.5-bath home offers a carefree lifestyle surrounded by nature, peaceful ponds, and the relaxing sights and sounds of local birdlife. Enjoy a comfortable and inviting floor plan with plenty of room for everyday living and entertaining. Hosting friends and family is easy with ample additional guest parking nearby. Even better, the HOA handles the exterior maintenance, allowing you to spend less time worrying about upkeep and more time enjoying your home and beautiful surroundings. Tucked away in a quiet setting while still conveniently located near shopping, dining, schools, and everything Goose Creek has to offer, this home gives you the best of both worlds, peaceful Lowcountryliving with everyday conveniences close by. If low-maintenance living, beautiful natural surroundings, and a quiet place to call home are on your wish list, 131 Hornby Circle is a must-see!
Active
$237,500
131 Hornby Cir, Goose Creek, SC 29445
3beds
1,320sqft
Townhouse
Built in 2004
-- sqft lot
$235,100 Zestimate®
$180/sqft
$-- HOA
What's special
Peaceful pondsQuiet settingBeautiful natural surroundings
- 20 days
- 342
- 38
Likely to sell faster than
Zillow last checked:
Listing updated:
Listed by:
RE/MAX Cornerstone Realty
Source: CTMLS,MLS#: 26027215
Facts & features
Interior
Bedrooms & bathrooms
- Bedrooms: 3
- Bathrooms: 3
- Full bathrooms: 2
- 1/2 bathrooms: 1
Heating
- Central
Cooling
- Central Air
Appliances
- Laundry: Washer Hookup, Electric Dryer Hookup
Features
- Walk-In Closet(s), Ceiling Fan(s)
- Flooring: Luxury Vinyl
- Has fireplace: No
Interior area
- Total structure area: 1,320
- Total interior livable area: 1,320 sqft
Property
Features
- Levels: Two
- Stories: 2
- Patio & porch: Covered
Details
- Parcel number: 2340206006
Construction
Type & style
- Home type: Townhouse
- Property subtype: Townhouse
- Attached to another structure: Yes
Materials
- Brick Veneer, Vinyl Siding
- Foundation: Slab
- Roof: Architectural
Condition
- New construction: No
- Year built: 2004
Utilities & green energy
- Sewer: Public Sewer
- Water: Public
- Utilities for property: BCW & SA, Berkeley Elect Co-Op
Community & HOA
Community
- Features: Clubhouse
- Subdivision: Persimmon Hill Townhouses
Location
- Region: Goose Creek
Financial & listing details
- Price per square foot: $180/sqft
- Tax assessed value: $253,200
- Annual tax amount: $980
- Date on market: 10/1/2026
- Listing terms: Any,Cash,Conventional,FHA,VA Loan
Estimated market value
$235,100
$223,000 - $247,000
$1,949/mo
Price history
| Date | Event | Price |
|---|---|---|
| 10/1/2026 | Listed for sale | $237,500-0.2%$180/sqft |
Source:  CTMLS #26027215 Report a problem CTMLS #26027215 Report a problem | ||
| 9/20/2026 | Listing removed | $238,000$180/sqft |
Source: CTMLS #26007705 Report a problem | ||
| 8/31/2026 | Price change | $238,000-0.4%$180/sqft |
Source: CTMLS #26007705 Report a problem | ||
| 3/19/2026 | Listed for sale | $239,000+67.1%$181/sqft |
Source: CTMLS #26007705 Report a problem | ||
| 8/17/2018 | Sold | $143,000+0.1%$108/sqft |
Source: Public Record Report a problem | ||
| 6/24/2018 | Pending sale | $142,900$108/sqft |
Source: Carolina One Real Estate - Charleston Central #18017465 Report a problem | ||
| 6/20/2018 | Listed for sale | $142,900+36.1%$108/sqft |
Source: Carolina One Real Estate #18017465 Report a problem | ||
| 2/24/2016 | Sold | $105,000+17.3%$80/sqft |
Source: CTMLS #15030399 Report a problem | ||
| 10/28/2011 | Sold | $89,500-7.3%$68/sqft |
Source: Public Record Report a problem | ||
| 9/25/2011 | Price change | $96,500+0.8%$73/sqft |
Source: Charleston Real Estate Professionals #1106016 Report a problem | ||
| 7/14/2011 | Price change | $95,750-0.8%$73/sqft |
Source: Charleston Real Estate Professionals, LLC #1106016 Report a problem | ||
| 3/8/2011 | Listed for sale | $96,500+49.6%$73/sqft |
Source: Charleston Real Estate Professionals, LLC #1106016 Report a problem | ||
| 2/25/2011 | Sold | $64,500-0.6%$49/sqft |
Source: Public Record Report a problem | ||
| 1/22/2011 | Price change | $64,900-13.4%$49/sqft |
Source: foreclosure.com Report a problem | ||
| 12/4/2010 | Price change | $74,900-16.7%$57/sqft |
Source: Charleston Real Estate Professionals, LLC #1023140 Report a problem | ||
| 9/29/2010 | Price change | $89,900-10%$68/sqft |
Source: Charleston Real Estate Professionals, LLC #1023140 Report a problem | ||
| 8/28/2010 | Price change | $99,900+3896%$76/sqft |
Source: Charleston Real Estate Professionals, LLC #1023140 Report a problem | ||
| 8/19/2010 | Listed for sale | -- |
Source: foreclosure.com Report a problem | ||
| 8/18/2010 | Sold | $2,500-98.1%$2/sqft |
Source: Public Record Report a problem | ||
| 3/22/2006 | Sold | $130,000+18.3%$98/sqft |
Source: Public Record Report a problem | ||
| 8/6/2004 | Sold | $109,880$83/sqft |
Source: Public Record Report a problem | ||
Public tax history
| Year | Property taxes | Tax assessment |
|---|---|---|
| 2025 | $980 +2.5% | $6,360 |
| 2024 | $956 -8.2% | $6,360 +15% |
| 2023 | $1,042 +0.2% | $5,530 |
| 2022 | $1,040 -42.5% | $5,530 |
| 2021 | $1,809 +69.7% | $5,530 -33.3% |
| 2020 | $1,066 +15.3% | $8,290 +81.4% |
| 2018 | $924 | $4,570 0% |
| 2017 | $924 +24.7% | $4,572 -33.4% |
| 2016 | $741 | $6,860 +85.9% |
| 2015 | $741 | $3,690 |
| 2014 | $741 | $3,690 +14.2% |
| 2012 | -- | $3,230 -29.5% |
| 2010 | -- | $4,580 +13.6% |
| 2007 | $548 -28.6% | $4,030 -33.4% |
| 2006 | $766 -4.6% | $6,050 +50.1% |
| 2005 | $803 | $4,030 |
Find assessor info on the county website
Monthly payment
Est. payment
Payment breakdown
Explore the cost of this home by adjusting the details. Changes won't be saved.Climate risks
Neighborhood: 29445
Nearby schools
Schools provided by the listing agent
- Elementary: Devon Forest
- Middle: Westview
- High: Stratford
Source: CTMLS. This data may not be complete. We recommend contacting the local school district to confirm school assignments for this home.

Similar homes
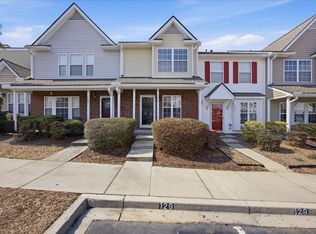
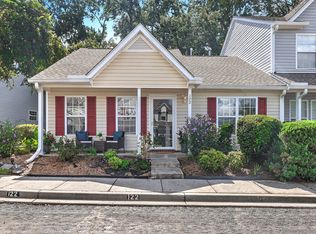
- $220,0002 bd2 ba1k sqft122 Taylor Cir, Goose Creek, SC 29445For Sale
 MLS ID #26025195, Nikki Gomez. CTMLS
 - $200,0002 bd2 ba993 sqft106 Macy Cir, Goose Creek, SC 29445For Sale
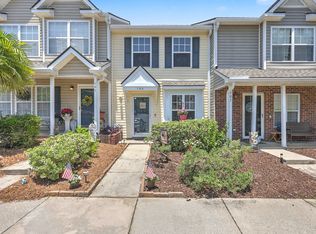 MLS ID #26019671, Tradd Bastian. CTMLS
 - $240,0002 bd3 ba1.3k sqft104 Woodward Rd, Goose Creek, SC 29445For Sale
 MLS ID #26024161, Isabel Warner. CTMLS
 - $345,0003 bd3 ba1.6k sqft163 Ashton Dr, Goose Creek, SC 29445For Sale
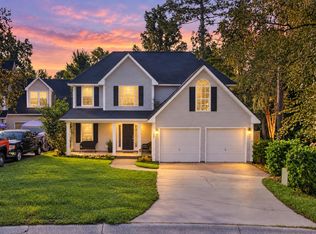 MLS ID #26026019, Paul Bermingham. CTMLS
 - $275,0002 bd3 ba1.5k sqft41 Indigo Ln, Goose Creek, SC 29445For SaleMLS ID #26021937, Lisa Horan. CTMLS
- $299,0003 bd2 ba1.1k sqft110 Persimmon Cir, Goose Creek, SC 29445For SaleMLS ID #26024157, Elizabeth Salazar. CTMLS
- $265,0003 bd3 ba1.5k sqft170 Buchanan Cir, Goose Creek, SC 29445For SaleMLS ID #26023889, William Burton. CTMLS
- $339,9993 bd2 ba1.4k sqft304 Vixen Blvd, Goose Creek, SC 29445For SaleMLS ID #26026956, Noela Sharo. CTMLS
- $224,0003 bd3 ba1.2k sqft1201 Elm Hall Cir, Summerville, SC 29483For SaleMLS ID #26023022, Tonique Grant. CTMLS
- $249,9002 bd3 ba1.3k sqft2522 Stadium Dr, North Charleston, SC 29406For SaleMLS ID #26024383, John Bell. CTMLS
- $218,0002 bd2 ba975 sqft406 Miami St #B, Ladson, SC 29456For SaleMLS ID #26024423, Drew Salazar. CTMLS
- $216,0003 bd3 ba1.3k sqft403 Tree Branch Cir, Summerville, SC 29483For SaleMLS ID #26011434, Savannah King. CTMLS
- $249,9003 bd3 ba1.3k sqft8089 Shadow Oak Dr, Charleston, SC 29406For SaleMLS ID #26022344, Daniel Burden. CTMLS
- $269,0003 bd3 ba1.6k sqft1105 Poplar Grove Pl, Summerville, SC 29483For SaleMLS ID #26023270, Rachel Barry. CTMLS
- $320,0003 bd2 ba1.2k sqft110 Kings Ct, Goose Creek, SC 29445For SaleMLS ID #26024058, Matt Johnson. CTMLS
- $235,0002 bd2 ba1.1k sqft132 Lake Jogassee Dr, Summerville, SC 29485For SaleMLS ID #26024212, Tre Manchester. CTMLS
- $325,0003 bd3 ba1.6k sqft431 Watershed Dr, Goose Creek, SC 29445For SaleMLS ID #26024880, Amanda Gaskins. CTMLS
- $274,9993 bd3 ba1.5k sqft402 Poplar Grove Pl, Summerville, SC 29483For SaleMLS ID #26018281, Tara Heyward. CTMLS
- $269,9002 bd2 ba1.4k sqft2422 Hansard Dr, North Charleston, SC 29406For SaleMLS ID #26013726, Jon Stroud. CTMLS
- $275,0003 bd3 ba1.6k sqft406 Poplar Grove Pl, Summerville, SC 29483For SaleMLS ID #26016574, Kimberly Greco. CTMLS
