Updated, versatile, and move-in ready with NO HOA! This beautifully improved 3BR/2BA brick ranch offers 1494 SF on a spacious 0.25-acre lot and approximately $70K in seller upgrades. The open floor plan, wood-burning fireplace and vaulted ceilings create a bright, inviting feel, complemented by new LVP flooring throughout and updated recessed lighting in the entire house, except the two bedrooms. The galley-style kitchen features newer appliances (2025), modern tile backsplash, & double sink. Both bathrooms have been fully updated, adding modern style and convenience. A standout feature is the large converted garage Bonus Room with its own entrance and a closet, offering endless possibilities as a home office, media room, guest space, hobby area, or potential rental suite.Outside, enjoy a large backyard enclosed by a new privacy fence, enhancing outdoor living. Property extends beyond the wooden fence on the left side. This space is perfect to park a boat. Home is located near shopping centers and within walking distance from Central Creek Park, a newly built park/concert venue that offers barrier-free recreational opportunities and thoughtfully designed amenities, including a basketball and pickleball courts, walk/jog trails, a rental pavilion for parties, a playground, and a splash area for the kids to enjoy. With extensive updates, flexible space, a generous lot, and NO HOA, this home offers the perfect blend of comfort, functionality, and freedom. Schedule your showing today!
Active
$339,999
304 Vixen Blvd, Goose Creek, SC 29445
3beds
1,494sqft
Single Family Residence
Built in 1978
0.25 Acres Lot
$334,700 Zestimate®
$228/sqft
$-- HOA
What's special
Wood-burning fireplaceGenerous lotUpdated recessed lightingNew lvp flooring throughoutModern tile backsplashGalley-style kitchenBright inviting feel
- 20 days
- 369
- 29
Likely to sell faster than
Zillow last checked:
Listing updated:
Listed by:
Agent Group Realty
Source: CTMLS,MLS#: 26026956
Facts & features
Interior
Bedrooms & bathrooms
- Bedrooms: 3
- Bathrooms: 2
- Full bathrooms: 2
Rooms
- Room types: Bonus Room, Family Room, Bonus, Eat-In-Kitchen, Family
Heating
- Electric, Forced Air, Central
Cooling
- Central Air
Appliances
- Laundry: Washer Hookup, Electric Dryer Hookup
Features
- High Ceilings, Ceiling - Blown, Ceiling - Cathedral/Vaulted, Walk-In Closet(s), Ceiling Fan(s), Eat-in Kitchen
- Flooring: Laminate, Luxury Vinyl
- Windows: Window Treatments
- Number of fireplaces: 1
- Fireplace features: Family Room, One
Interior area
- Total structure area: 1,494
- Total interior livable area: 1,494 sqft
Property
Parking
- Parking features: Off Street, Other, Converted Garage
Features
- Levels: One
- Stories: 1
- Entry location: Ground Level
- Patio & porch: Patio, Front Porch
- Fencing: Wood
Lot
- Size: 0.25 Acres
- Features: Interior Lot, Level, 0 - .5 Acre
Details
- Parcel number: 2341101016
Construction
Type & style
- Home type: SingleFamily
- Architectural style: Ranch
- Property subtype: Single Family Residence
Materials
- Brick
- Foundation: Slab
- Roof: Architectural
Condition
- New construction: No
- Year built: 1978
Utilities & green energy
- Sewer: Public Sewer
- Water: Public
- Utilities for property: Berkeley Elect Co-Op, City of Goose Creek
Community & HOA
Community
- Features: Trash
- Security: Security System
- Subdivision: Foxborough
Location
- Region: Goose Creek
Financial & listing details
- Price per square foot: $228/sqft
- Tax assessed value: $277,000
- Annual tax amount: $1,470
- Date on market: 9/28/2026
- Listing terms: Any,Cash,Conventional,FHA,VA Loan
Estimated market value
$334,700
$318,000 - $351,000
$1,977/mo
Price history
| Date | Event | Price |
|---|---|---|
| 9/28/2026 | Listed for sale | $339,999-8.1%$228/sqft |
Source:  CTMLS #26026956 Report a problem | ||
| 10/6/2025 | Listing removed | $369,990$248/sqft |
Source: CTMLS #25022964 Report a problem | ||
| 9/29/2025 | Price change | $369,990-1.3%$248/sqft |
Source: CTMLS #25022964 Report a problem | ||
| 9/5/2025 | Price change | $374,990-1.3%$251/sqft |
Source: CTMLS #25022964 Report a problem | ||
| 8/20/2025 | Listed for sale | $379,990+38.2%$254/sqft |
Source: CTMLS #25022964 Report a problem | ||
| 10/19/2022 | Sold | $275,000-1.8%$184/sqft |
Source: CTMLS #22022578 Report a problem | ||
| 8/29/2022 | Contingent | $279,999$187/sqft |
Source: CTMLS #22022578 Report a problem | ||
| 8/25/2022 | Listed for sale | $279,999+36.6%$187/sqft |
Source: CTMLS #22022578 Report a problem | ||
| 2/8/2021 | Sold | $205,000+7.9%$137/sqft |
Source: CTMLS #21000091 Report a problem | ||
| 1/4/2021 | Contingent | $190,000$127/sqft |
Source:  CTMLS #21000091 Report a problem | ||
| 1/4/2021 | Pending sale | $190,000$127/sqft |
Source: The Boulevard Company, LLC #21000091 Report a problem | ||
| 1/3/2021 | Listed for sale | $190,000+13.8%$127/sqft |
Source: CTMLS #21000091 Report a problem | ||
| 6/18/2018 | Sold | $167,000+92%$112/sqft |
Source: CTMLS #18011828 Report a problem | ||
| 5/10/2018 | Sold | $87,000-48.8%$58/sqft |
Source: Public Record Report a problem | ||
| 5/5/2018 | Pending sale | $169,950$114/sqft |
Source: AgentOwned Premiere Group #18011828 Report a problem | ||
| 4/27/2018 | Listed for sale | $169,950$114/sqft |
Source: AgentOwned Premiere Group #18011828 Report a problem | ||
| 3/10/2018 | Listing removed | -- |
Source: Hudson & Marshall Report a problem | ||
| 1/12/2018 | Listed for sale | -- |
Source: Hudson & Marshall Report a problem | ||
| 2/19/2017 | Listing removed | -- |
Source: Hudson & Marshall Report a problem | ||
| 2/7/2017 | Listed for sale | -- |
Source: Hudson & Marshall Report a problem | ||
Public tax history
| Year | Property taxes | Tax assessment |
|---|---|---|
| 2025 | $1,470 +1.7% | $11,080 |
| 2024 | $1,445 -3.9% | $11,080 +5.1% |
| 2023 | $1,504 -63.1% | $10,540 -19.7% |
| 2022 | $4,076 +92.9% | $13,120 +103.1% |
| 2021 | $2,113 +96.5% | $6,460 |
| 2020 | $1,076 +41.3% | $6,460 +54.5% |
| 2018 | $761 | $4,180 |
| 2017 | $761 +5.5% | $4,180 |
| 2016 | $722 | $4,180 |
| 2015 | $722 | $4,180 |
| 2014 | $722 | $4,180 +12.1% |
| 2012 | -- | $3,730 -21.1% |
| 2010 | -- | $4,730 +46% |
| 2007 | $413 -29.7% | $3,240 |
| 2006 | $587 -4.8% | $3,240 |
| 2005 | $617 +46.3% | $3,240 +39.7% |
| 2004 | $422 -1.1% | $2,320 |
| 2003 | $426 +5.4% | $2,320 |
| 2002 | $404 | $2,320 |
| 2001 | -- | $2,320 |
Find assessor info on the county website
Monthly payment
Est. payment
Payment breakdown
Explore the cost of this home by adjusting the details. Changes won't be saved.Climate risks
Neighborhood: 29445
Nearby schools
Schools provided by the listing agent
- Elementary: Westview
- Middle: Westview
- High: Goose Creek
Source: CTMLS. This data may not be complete. We recommend contacting the local school district to confirm school assignments for this home.
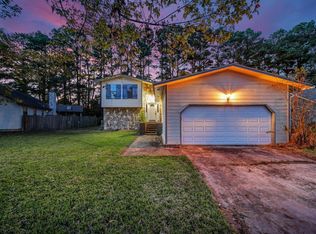
Similar homes
- $345,0003 bd3 ba1.6k sqft163 Ashton Dr, Goose Creek, SC 29445For Sale
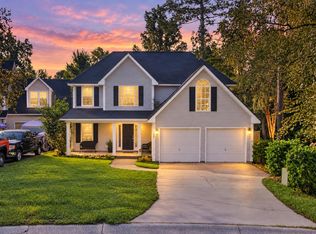
 MLS ID #26026019, Paul Bermingham. CTMLS
- $320,0003 bd2 ba1.2k sqft110 Kings Ct, Goose Creek, SC 29445For Sale
 MLS ID #26024058, Matt Johnson. CTMLS
- $340,0004 bd2 ba2k sqft112 Cane Break Ln, Goose Creek, SC 29445For Sale
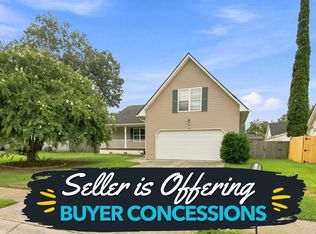 MLS ID #26022992, Kayla West. CTMLS
- $389,9003 bd2 ba1.9k sqft102 Worlingham Ct, Goose Creek, SC 29445For Sale
 MLS ID #26024313, Jim Mills. CTMLS
- $330,0003 bd1 ba1.1k sqft131 Camelot Dr, Goose Creek, SC 29445For SaleMLS ID #26024666, Bob Chambers. CTMLS
- $385,0004 bd2 ba1.9k sqft248 Loocock Dr, Goose Creek, SC 29445For SaleMLS ID #26027096, Allycia Dreyer. CTMLS
- $299,0003 bd2 ba1.1k sqft110 Persimmon Cir, Goose Creek, SC 29445For SaleMLS ID #26024157, Elizabeth Salazar. CTMLS
- $329,9003 bd3 ba1.1k sqft114 Rahway Rd, Goose Creek, SC 29445For SaleMLS ID #26021178, Sandra Odom. CTMLS
- $339,9003 bd3 ba1.3k sqft101 Ewell Ct, Summerville, SC 29486For SaleMLS ID #26024694, Suzy Torres. CTMLS
- $339,0003 bd2 ba1.5k sqft4716 Landerwood Ct, North Charleston, SC 29420For SaleMLS ID #26028403, Crystal Gonzalez. CTMLS
- $365,0003 bd2 ba1.3k sqft8176 Long Shadow Ln, Charleston, SC 29406For SaleMLS ID #26027798, Julie Neira. CTMLS
- $324,9003 bd2 ba1.8k sqft106 Kent Cir, Ladson, SC 29456For SaleMLS ID #26024298, Eleanor Mcpherson. CTMLS
- $325,0003 bd2 ba1.4k sqft323 Briarbend Rd, Goose Creek, SC 29445For SaleMLS ID #26023341, Camille Sumption. CTMLS
- $349,0003 bd2 ba1.3k sqft206 William St, Summerville, SC 29486For SaleMLS ID #26025850, Stephanie Allen. CTMLS
- $315,0002 bd3 ba1.3k sqft21 Indigo Ln, Goose Creek, SC 29445For SaleMLS ID #26025321, Ely Murray-quick. CTMLS
- $300,0003 bd2 ba1.2k sqft113 Nathan Rd, Summerville, SC 29486For SaleMLS ID #26027384, Kristen Briley. CTMLS
- $350,0003 bd2 ba1.5k sqft117 Sonia Dr, Ladson, SC 29456For SaleMLS ID #26021859, Jim Mills. CTMLS
- $365,0004 bd2 ba1.7k sqft100 Carrington Ln, Summerville, SC 29485For SaleMLS ID #26027724, Roni Haskell. CTMLS
- $344,9004 bd2 ba1.2k sqft206 Chessington Cir, Summerville, SC 29485For SaleMLS ID #26020960, Jen Taylor. CTMLS
- $370,0003 bd3 ba1.5k sqft206 Oglethorpe Cir, Moncks Corner, SC 29461For SaleMLS ID #26027831, Jason Millard. CTMLS
