Some townhomes just meet code. This one clears the bar and asks why it was set so low.21 Indigo Lane is a two-bedroom, two-and-a-half-bath brick end unit in Planters Walk, the corner of Crowfield Plantation that never needed a rebrand to stay relevant. Built in 1983, and it's aged like it had a plan the whole time.Walk in and the foyer wastes no time making its case: vaulted ceiling, staircase to the left, open enough that you'll forget to take your shoes off and remember you like people again. The living room settles into a wood burning fireplace, and the entire first floor runs tile made to look like wood plank, all the warmth of hardwood, none of its baggage. The dining area keeps a laundry closet tucked right there, close enough to load without it taking over the room.Then the kitchen shows up and stops pretending to be modest: quartz counters, an island, and a range hood built like it expects you to actually use it. Right off that, a sunroom that refuses to commit to one identity, office today, reading nook tomorrow, whatever mood the day hands you. A half bath finishes the floor with a solid wood vanity and a Moen chrome faucet, because apparently even the half bath had standards. Upstairs, two full primary suites mean nobody loses the coin flip for the good bathroom, because there isn't one. Both carry floor to ceiling tiled showers, tasteful, not showroom-flexing, and the larger of the two matches downstairs with its own solid wood vanity and Moen chrome faucet. Out back, a 6' wood privacy fence keeps the yard exactly nobody else's business, and a shed quietly handles the overflow storage every townhome eventually collects. The mechanicals held up their end too: new water heater in 2023, and the attic HVAC ductwork and copper lining were recently replaced and reinsulated. Not the kind of thing anyone photographs, but it's the difference between a home that performs for pictures and one that performs, period. Zoom out and Planters Walk hands you the rest of Crowfield Plantation like it's no big deal: a stocked fishing lake, pools, tennis and pickleball courts, a clubhouse, playgrounds, a golf course, RV and boat storage, and enough connected trail to make a Fitbit sweat. Zoned for Westview Elementary, Westview Middle, and Stratford High School in Berkeley County, close to the Naval Weapons Station, and a few minutes from shopping, dining, and I-26. 21 Indigo Lane doesn't need to overpromise. It just shows up and outperforms the listing photos.
Active
$315,000
21 Indigo Ln, Goose Creek, SC 29445
2beds
1,380sqft
Townhouse
Built in 1983
2,178 Square Feet Lot
$309,900 Zestimate®
$228/sqft
$-- HOA
What's special
Wood burning fireplaceVaulted ceilingRange hoodTwo full primary suites
- 36 days
- 104
- 5
Zillow last checked:
Listing updated:
Listed by:
Highgarden Real Estate
Source: CTMLS,MLS#: 26025321
Facts & features
Interior
Bedrooms & bathrooms
- Bedrooms: 2
- Bathrooms: 3
- Full bathrooms: 2
- 1/2 bathrooms: 1
Rooms
- Room types: Bonus Room, Great Room, Sun Room, Bonus, Breakfast Room, Eat-In-Kitchen, Great, Sun
Heating
- Central, Electric
Cooling
- Central Air
Appliances
- Laundry: Electric Dryer Hookup, Washer Hookup
Features
- Ceiling - Smooth, Kitchen Island, Walk-In Closet(s), Eat-in Kitchen
- Flooring: Carpet, Ceramic Tile
- Windows: Window Treatments
- Number of fireplaces: 1
- Fireplace features: Living Room, One
Interior area
- Total structure area: 1,380
- Total interior livable area: 1,380 sqft
Video & virtual tour
Property
Parking
- Parking features: Other
Features
- Levels: Two
- Stories: 2
- Entry location: Ground Level
- Fencing: Privacy,Wood
Lot
- Size: 2,178 Square Feet
- Features: 0 - .5 Acre
Details
- Additional structures: Shed(s), Storage
- Parcel number: 2430201021
Construction
Type & style
- Home type: Townhouse
- Property subtype: Townhouse
- Attached to another structure: Yes
Materials
- Brick, Vinyl Siding
- Foundation: Slab
- Roof: Architectural
Condition
- New construction: No
- Year built: 1983
Utilities & green energy
- Sewer: Public Sewer
- Water: Public
- Utilities for property: BCW & SA, Berkeley Elect Co-Op, Charleston Water Service
Community & HOA
Community
- Features: Clubhouse, Club Membership Available, Golf, Lawn Maint Incl, Park, Pool, Tennis Court(s), Trash, Walk/Jog Trails
- Subdivision: Crowfield Plantation
Location
- Region: Goose Creek
Financial & listing details
- Price per square foot: $228/sqft
- Tax assessed value: $274,500
- Annual tax amount: $1,274
- Date on market: 9/9/2026
- Listing terms: Any,Cash,Conventional,FHA,VA Loan
Estimated market value
$309,900
$294,000 - $325,000
$1,949/mo
Price history
| Date | Event | Price |
|---|---|---|
| 9/9/2026 | Listed for sale | $315,000+8.7%$228/sqft |
Source:  CTMLS #26025321 Report a problem CTMLS #26025321 Report a problem | ||
| 12/14/2023 | Sold | $289,900$210/sqft |
Source: CTMLS #23024430 Report a problem | ||
| 11/4/2023 | Contingent | $289,900$210/sqft |
Source: CTMLS #23024430 Report a problem | ||
| 10/28/2023 | Listed for sale | $289,900+65.7%$210/sqft |
Source: CTMLS #23024430 Report a problem | ||
| 7/21/2023 | Sold | $175,000$127/sqft |
Source: CTMLS #23014734 Report a problem | ||
| 6/29/2023 | Contingent | $175,000+70.1%$127/sqft |
Source: CTMLS #23014734 Report a problem | ||
| 9/22/2003 | Sold | $102,900+14.5%$75/sqft |
Source: Public Record Report a problem | ||
| 3/7/2000 | Sold | $89,900$65/sqft |
Source: Public Record Report a problem | ||
Public tax history
| Year | Property taxes | Tax assessment |
|---|---|---|
| 2025 | $1,274 -71.6% | $10,980 |
| 2024 | $4,491 +109% | $10,980 +52.7% |
| 2023 | $2,149 +214.4% | $7,190 +49.8% |
| 2022 | $683 -56.5% | $4,800 |
| 2021 | $1,570 +122.5% | $4,800 |
| 2020 | $706 +12.9% | $4,800 +15.1% |
| 2018 | $625 | $4,170 +0% |
| 2017 | $625 +6.7% | $4,168 0% |
| 2016 | $586 | $4,170 |
| 2015 | $586 | $4,170 |
| 2014 | $586 | $4,170 -12.2% |
| 2012 | -- | $4,750 -11.4% |
| 2010 | -- | $5,360 +29.5% |
| 2007 | $411 -36.2% | $4,140 |
| 2006 | $644 -14.9% | $4,140 |
| 2005 | $757 -41.2% | $4,140 -10% |
| 2004 | $1,286 +427% | $4,600 |
| 2003 | $244 -44.4% | $4,600 +50.3% |
| 2002 | $439 | $3,060 |
| 2001 | -- | $3,060 |
Find assessor info on the county website
Monthly payment
Est. payment
Payment breakdown
Explore the cost of this home by adjusting the details. Changes won't be saved.Climate risks
Neighborhood: 29445
Nearby schools
Schools provided by the listing agent
- Elementary: Westview
- Middle: Westview
- High: Stratford
Source: CTMLS. This data may not be complete. We recommend contacting the local school district to confirm school assignments for this home.


Similar homes
- $275,0002 bd3 ba1.5k sqft41 Indigo Ln, Goose Creek, SC 29445For Sale
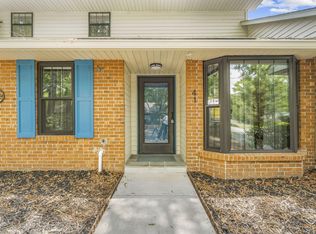
 MLS ID #26021937, Lisa Horan. CTMLS
 - $320,0003 bd2 ba1.2k sqft110 Kings Ct, Goose Creek, SC 29445For Sale
 MLS ID #26024058, Matt Johnson. CTMLS
 - $339,9993 bd2 ba1.4k sqft304 Vixen Blvd, Goose Creek, SC 29445For Sale
 MLS ID #26026956, Noela Sharo. CTMLS
 - $335,0003 bd2 ba1.3k sqft410 Fox Hunt Rd, Goose Creek, SC 29445For Sale
 MLS ID #26021662, Scott Juchatz. CTMLS
 - $330,0003 bd1 ba1.1k sqft131 Camelot Dr, Goose Creek, SC 29445For SaleMLS ID #26024666, Bob Chambers. CTMLS
- $299,0003 bd2 ba1.1k sqft110 Persimmon Cir, Goose Creek, SC 29445For SaleMLS ID #26024157, Elizabeth Salazar. CTMLS
- $329,9003 bd3 ba1.1k sqft114 Rahway Rd, Goose Creek, SC 29445For SaleMLS ID #26021178, Sandra Odom. CTMLS
- $250,0002 bd3 ba1.7k sqft209 Jackson St, Goose Creek, SC 29445For SaleMLS ID #26024088, Matthew Sceviour. CTMLS
- $324,9003 bd2 ba1.8k sqft106 Kent Cir, Ladson, SC 29456For SaleMLS ID #26024298, Eleanor Mcpherson. CTMLS
- $300,0003 bd2 ba1.2k sqft113 Nathan Rd, Summerville, SC 29486For SaleMLS ID #26027384, Kristen Briley. CTMLS
- $319,0003 bd3 ba1.6k sqft492 Trotters Ln, Moncks Corner, SC 29461For SaleMLS ID #26027511, Lisa Horan. CTMLS
- $339,9003 bd3 ba1.3k sqft101 Ewell Ct, Summerville, SC 29486For SaleMLS ID #26024694, Suzy Torres. CTMLS
- $289,9503 bd2 ba1.3k sqft4517 Nestwood St, Ladson, SC 29456For SaleMLS ID #26018910, Susan Stanley. CTMLS
- $309,0004 bd2 ba1.3k sqft305 Elliott Dr, Ladson, SC 29456For SaleMLS ID #26024885, Sarah Cox. CTMLS
- $344,9004 bd2 ba1.2k sqft206 Chessington Cir, Summerville, SC 29485For SaleMLS ID #26020960, Jen Taylor. CTMLS
- $218,0002 bd2 ba975 sqft406 Miami St #B, Ladson, SC 29456For SaleMLS ID #26024423, Drew Salazar. CTMLS
- $300,0003 bd2 ba1.4k sqft404 Forest Cir, Summerville, SC 29483For SaleMLS ID #26025262, Chris Facello. CTMLS
- $285,0002 bd2 ba1k sqft2402 Quail Hollow Ct, Charleston, SC 29414For SaleMLS ID #26025447, Peter Kouten. CTMLS
- $298,9004 bd2 ba1.5k sqft105 Beatrice Ln, Summerville, SC 29485For SaleMLS ID #26021879, Taylor Charpia. CTMLS
- $310,0003 bd3 ba1.8k sqft8773 Silver Perch Ln, North Charleston, SC 29420For SaleMLS ID #26027354, Nevin Rosner. CTMLS
