PRICED TO SELL-BUYER CLOSING COSTS!! Welcome to 4517 Nestwood Street, a beautifully renovated brick ranch in Woodside Manor, offering three bedrooms, 1 1/2 large bathrooms & dressed in soft, coastal colors & accents that carry beautifully from the focal living room wall to the coordinated doors throughout. Vaulted beamed ceilings in the great room set an elegant tone, the fireplace anchors the space with warmth, & the wainscoting on the walls & doors adds a level of craftsmanship you don't expect at this price point. Major highlights include a newly renovated kitchen, brand new appliances & custom quartz countertops. Bar counter seating, a laundry room, & a utility room round out the thoughtful layout-with natural light pouring in all day making every detail feel intentional. Come and See! In the effort to assist, I wanted to let you know that our preferred lender can offer up to $5,500. towards a buyer's closing costs for this property address: : 4517 Nestwood. Be sure to zoom on the extra-ordinary gem-like custom tiles at the kitchen bar. A Spacious enclosed backyard. Close proximity to downtown Summerville. NO HOA, Go and Show, Showing Time. Located in the Woodside Manor Subdivision of Ladson HVAC 2021
Active contingent
Price cut: $10K (9/27)
$289,950
4517 Nestwood St, Ladson, SC 29456
3beds
1,350sqft
Single Family Residence
Built in 1979
9,583 Square Feet Lot
$288,000 Zestimate®
$215/sqft
$-- HOA
What's special
Beautifully renovated brick ranchCustom quartz countertopsBrand new appliancesSpacious enclosed backyardBar counter seatingNewly renovated kitchen
- 114 days
- 521
- 60
Zillow last checked:
Listing updated:
Listed by:
Brand Name Real Estate
Source: CTMLS,MLS#: 26018910
Facts & features
Interior
Bedrooms & bathrooms
- Bedrooms: 3
- Bathrooms: 2
- Full bathrooms: 1
- 1/2 bathrooms: 1
Rooms
- Room types: Family Room, Great Room, Utility Room, Eat-In-Kitchen, Family, Great, Laundry, Utility
Heating
- Forced Air, Central
Cooling
- Central Air
Appliances
- Laundry: Washer Hookup, Electric Dryer Hookup, Laundry Room
Features
- Ceiling - Cathedral/Vaulted, Kitchen Island, Eat-in Kitchen
- Flooring: Luxury Vinyl
- Windows: Thermal Windows/Doors
- Number of fireplaces: 1
- Fireplace features: Family Room, One
Interior area
- Total structure area: 1,350
- Total interior livable area: 1,350 sqft
Video & virtual tour
Property
Parking
- Parking features: Off Street
Features
- Levels: One
- Stories: 1
- Entry location: Ground Level
- Patio & porch: Covered
- Fencing: Perimeter
Lot
- Size: 9,583 Square Feet
- Features: Level, 0 - .5 Acre
Details
- Parcel number: 3880100109
Construction
Type & style
- Home type: SingleFamily
- Architectural style: Ranch
- Property subtype: Single Family Residence
Materials
- Brick Veneer, Wood Siding
- Foundation: Slab
- Roof: Asphalt
Condition
- New construction: No
- Year built: 1979
Utilities & green energy
- Sewer: Public Sewer
- Water: Public
- Utilities for property: Charleston Water Service, Dominion Energy
Community & HOA
Community
- Features: Trash
- Subdivision: Woodside Manor
Location
- Region: Ladson
Financial & listing details
- Price per square foot: $215/sqft
- Tax assessed value: $236,300
- Annual tax amount: $454
- Date on market: 7/1/2026
- Listing terms: Any,Cash,Conventional
Estimated market value
$288,000
$274,000 - $302,000
$2,316/mo
Price history
| Date | Event | Price |
|---|---|---|
| 9/27/2026 | Price change | $289,950-3.3%$215/sqft |
Source:  CTMLS #26018910 Report a problem CTMLS #26018910 Report a problem | ||
| 7/21/2026 | Price change | $299,950-2.9%$222/sqft |
Source: CTMLS #26018910 Report a problem | ||
| 7/11/2026 | Price change | $309,000-1.9%$229/sqft |
Source: CTMLS #26018910 Report a problem | ||
| 7/1/2026 | Listed for sale | $315,000+96.9%$233/sqft |
Source: CTMLS #26018910 Report a problem | ||
| 3/26/2026 | Sold | $160,000+107.8%$119/sqft |
Source: Public Record Report a problem | ||
| 8/6/2004 | Sold | $77,000$57/sqft |
Source: Public Record Report a problem | ||
Public tax history
| Year | Property taxes | Tax assessment |
|---|---|---|
| 2025 | $454 +5% | $3,390 +15.3% |
| 2024 | $432 +1.8% | $2,940 |
| 2023 | $425 +12.9% | $2,940 |
| 2022 | $376 -3.6% | $2,940 |
| 2021 | $390 -1.2% | $2,940 |
| 2020 | $395 | $2,940 +14.8% |
| 2019 | $395 | $2,560 |
| 2017 | $395 +8.8% | $2,560 |
| 2016 | $363 +4% | $2,560 |
| 2015 | $349 +6.3% | $2,560 |
| 2014 | $328 | -- |
| 2011 | $328 -2.4% | -- |
| 2010 | $337 -6.9% | $2,960 |
| 2009 | $362 +19.5% | $2,960 |
| 2008 | $303 +8.2% | $2,960 |
| 2006 | $280 -1.6% | $2,960 |
| 2005 | $284 +9.3% | $2,960 +41% |
| 2004 | $260 -58.2% | $2,100 -33.1% |
| 2003 | $621 +3.9% | $3,140 |
| 2002 | $598 -12.7% | $3,140 -3.1% |
| 2000 | $684 | $3,240 |
Find assessor info on the county website
Monthly payment
Est. payment
Payment breakdown
Explore the cost of this home by adjusting the details. Changes won't be saved.Climate risks
Neighborhood: 29456
Nearby schools
Schools provided by the listing agent
- Elementary: Ladson
- Middle: Deer Park
- High: Stall
Source: CTMLS. This data may not be complete. We recommend contacting the local school district to confirm school assignments for this home.
Similar homes
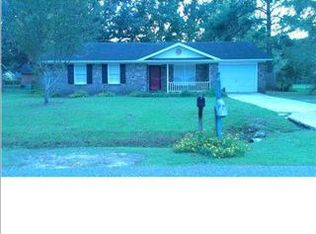
- $299,9004 bd2 ba1.3k sqft305 Elliott Dr, Ladson, SC 29456For Sale

 MLS ID #26024885, Sarah Cox. CTMLS
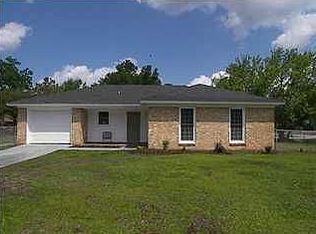
 - $324,9003 bd2 ba1.8k sqft106 Kent Cir, Ladson, SC 29456For Sale
 MLS ID #26024298, Eleanor Mcpherson. CTMLS
 - $300,0003 bd2 ba1.2k sqft113 Nathan Rd, Summerville, SC 29486For Sale
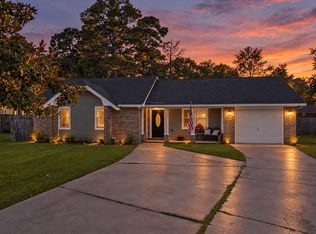 MLS ID #26027384, Kristen Briley. CTMLS
 - $350,0003 bd2 ba1.5k sqft117 Sonia Dr, Ladson, SC 29456For Sale
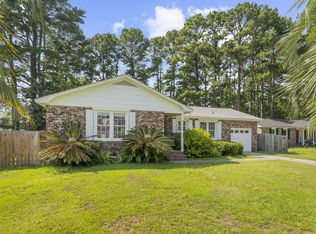 MLS ID #26021859, Jim Mills. CTMLS
 - $310,0003 bd3 ba1.5k sqft144 Two Pond Loop, Ladson, SC 29456For SaleMLS ID #26023221, Heather Hansen. CTMLS
- $309,9003 bd2 ba1k sqft110 Macfarren Ln, Summerville, SC 29485For SaleMLS ID #26027802, Thomas Jones. CTMLS
- $335,0003 bd2 ba1.4k sqft9718 Fanning Basket Ln, Ladson, SC 29456For SaleMLS ID #26027298, Talia Shepard. CTMLS
- $300,0003 bd2 ba1.4k sqft404 Forest Cir, Summerville, SC 29483For SaleMLS ID #26025262, Chris Facello. CTMLS
- $355,0003 bd3 ba1.8k sqft228 Withers Ln, Ladson, SC 29456For SaleMLS ID #26027689, Nicki Pogel. CTMLS
- $320,0003 bd2 ba1.2k sqft110 Kings Ct, Goose Creek, SC 29445For SaleMLS ID #26024058, Matt Johnson. CTMLS
- $283,0004 bd2 ba1.2k sqft143 Dorchester Manor Blvd, North Charleston, SC 29420For SaleMLS ID #26027056, Thomas Shoupe. CTMLS
- $334,9003 bd3 ba1.6k sqft401 Beverly Dr, Summerville, SC 29485For SaleMLS ID #26027654, Kimberly Lease. CTMLS
- $365,0004 bd2 ba1.7k sqft217 Equinox Cir, Ladson, SC 29456For SaleMLS ID #26017125, Jayme Ellis. CTMLS
- $344,9004 bd2 ba1.2k sqft206 Chessington Cir, Summerville, SC 29485For SaleMLS ID #26020960, Jen Taylor. CTMLS
- $339,9003 bd3 ba1.3k sqft101 Ewell Ct, Summerville, SC 29486For SaleMLS ID #26024694, Suzy Torres. CTMLS
- $299,0003 bd2 ba1.1k sqft110 Persimmon Cir, Goose Creek, SC 29445For SaleMLS ID #26024157, Elizabeth Salazar. CTMLS
- $324,9004 bd3 ba1.4k sqft134 Larson Dr, Summerville, SC 29485For SaleMLS ID #25025618, Amber Dollarhite. CTMLS
- $274,9002 bd2 ba953 sqft115 Pebble Creek Rd, Summerville, SC 29486For SaleMLS ID #26019470, Dave Friedman. CTMLS
- $349,0003 bd2 ba1.3k sqft206 William St, Summerville, SC 29486For SaleMLS ID #26025850, Stephanie Allen. CTMLS
