Well Maintained home located in Heatherwoods Subdivision! Home features 4 bedrooms, 2 full baths and has all NEW luxury Vinyl Flooring throughout the entire home except the bathrooms and all NEW Fresh Paint throughout the entire home! House has a open floor plan, spacious kitchen, laundry area, nice sized pantry, plenty of cabinets space, separate dinning area and wood burning fireplace! Spacious DOWNSTAIRS MASTER Bedroom, walk in closet, full private master bath, walk in shower and a soaking tub! Downstairs also has 2 additional spare rooms with a full bathroom. Upstairs features a large fourth bedroom and spacious closet space! Fully Fenced in private backyard and nice sized patio area that's great for grilling and entertainment! Large 2 car attached garage and an extra long driveway!
Active contingent
Price cut: $4.9K (8/21)
$365,000
217 Equinox Cir, Ladson, SC 29456
4beds
1,711sqft
Single Family Residence
Built in 2006
6,969 Square Feet Lot
$363,000 Zestimate®
$213/sqft
$-- HOA
What's special
Wood burning fireplaceSpacious kitchenNice sized pantryPlenty of cabinets spaceOpen floor planSpacious downstairs master bedroomExtra long driveway
- 124 days
- 182
- 1
Zillow last checked:
Listing updated:
Listed by:
Coldwell Banker Realty
Source: CTMLS,MLS#: 26017125
Facts & features
Interior
Bedrooms & bathrooms
- Bedrooms: 4
- Bathrooms: 2
- Full bathrooms: 2
Rooms
- Room types: Family Room, Breakfast Room, Family, Foyer, Pantry
Heating
- Heat Pump
Cooling
- Central Air
Appliances
- Laundry: Electric Dryer Hookup, Washer Hookup
Features
- Ceiling - Cathedral/Vaulted, Ceiling - Smooth, High Ceilings, Walk-In Closet(s), Ceiling Fan(s), Entrance Foyer, Pantry
- Flooring: Carpet, Luxury Vinyl
- Number of fireplaces: 1
- Fireplace features: One
Interior area
- Total structure area: 1,711
- Total interior livable area: 1,711 sqft
Property
Parking
- Total spaces: 2
- Parking features: Garage, Attached, Garage Door Opener
- Attached garage spaces: 2
Features
- Levels: One and One Half
- Stories: 2
- Patio & porch: Patio
- Fencing: Privacy
Lot
- Size: 6,969 Square Feet
Details
- Parcel number: 1541506002000
Construction
Type & style
- Home type: SingleFamily
- Architectural style: Traditional
- Property subtype: Single Family Residence
Materials
- Vinyl Siding
- Foundation: Slab
- Roof: Asphalt
Condition
- New construction: No
- Year built: 2006
Utilities & green energy
- Sewer: Public Sewer
- Water: Public
- Utilities for property: Dominion Energy, Summerville CPW
Community & HOA
Community
- Features: Park
- Subdivision: Heatherwoods
Location
- Region: Ladson
Financial & listing details
- Price per square foot: $213/sqft
- Tax assessed value: $343,576
- Annual tax amount: $3,248
- Date on market: 6/12/2026
- Listing terms: Relocation Property,Any
Estimated market value
$363,000
$345,000 - $381,000
$2,324/mo
Price history
| Date | Event | Price |
|---|---|---|
| 8/21/2026 | Price change | $365,000-1.3%$213/sqft |
Source:  CTMLS #26017125 Report a problem CTMLS #26017125 Report a problem | ||
| 7/6/2026 | Price change | $369,900-1.4%$216/sqft |
Source: CTMLS #26017125 Report a problem | ||
| 6/12/2026 | Listed for sale | $375,000+8.7%$219/sqft |
Source: CTMLS #26017125 Report a problem | ||
| 3/10/2023 | Sold | $345,000$202/sqft |
Source: CTMLS #23002380 Report a problem | ||
| 2/15/2023 | Contingent | $345,000$202/sqft |
Source: CTMLS #23002380 Report a problem | ||
| 2/15/2023 | Price change | $345,000+1.5%$202/sqft |
Source: CTMLS #23002380 Report a problem | ||
| 2/9/2023 | Price change | $339,900-1.5%$199/sqft |
Source: CTMLS #23002380 Report a problem | ||
| 2/2/2023 | Listed for sale | $345,000+57.5%$202/sqft |
Source: CTMLS #23002380 Report a problem | ||
| 1/25/2020 | Listing removed | $1,695$1/sqft |
Source: Bridgepoint Property Management Report a problem | ||
| 12/24/2019 | Listed for rent | $1,695$1/sqft |
Source: Bridgepoint Property Management Report a problem | ||
| 12/19/2019 | Sold | $219,000-4.8%$128/sqft |
Source: CTMLS #19022608 Report a problem | ||
| 8/26/2019 | Pending sale | $230,000$134/sqft |
Source: Carolina One Real Estate - Metro North #19022608 Report a problem | ||
| 8/3/2019 | Listed for sale | $230,000+33.7%$134/sqft |
Source: Carolina One Real Estate #19022608 Report a problem | ||
| 11/6/2014 | Sold | $172,000+413.4%$101/sqft |
Source: CTMLS #1424975 Report a problem | ||
| 11/18/2005 | Sold | $33,500$20/sqft |
Source: Public Record Report a problem | ||
Public tax history
| Year | Property taxes | Tax assessment |
|---|---|---|
| 2025 | $3,248 0% | $13,743 |
| 2024 | $3,248 | $13,743 +56.6% |
| 2023 | -- | $8,778 -33.3% |
| 2022 | -- | $13,168 |
| 2021 | -- | $13,168 |
| 2020 | -- | $13,168 +97.7% |
| 2019 | $1,535 | $6,661 -1.3% |
| 2018 | $1,535 +1.1% | $6,750 |
| 2017 | $1,518 | $6,750 |
| 2016 | $1,518 | $6,750 -33.4% |
| 2015 | -- | $10,130 -93.6% |
| 2014 | -- | $158,700 +2399.2% |
| 2013 | -- | $6,350 |
| 2012 | -- | $6,350 |
Find assessor info on the county website
Monthly payment
Est. payment
Payment breakdown
Explore the cost of this home by adjusting the details. Changes won't be saved.Climate risks
Neighborhood: 29456
Nearby schools
Schools provided by the listing agent
- Elementary: Oakbrook
- Middle: Oakbrook
- High: Ft. Dorchester
Source: CTMLS. This data may not be complete. We recommend contacting the local school district to confirm school assignments for this home.


Similar homes
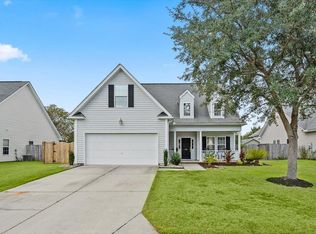
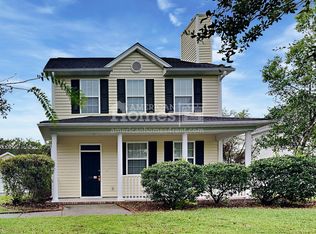
- $349,9003 bd3 ba1.7k sqft9661 Wilhammer Ct, Ladson, SC 29456For Sale
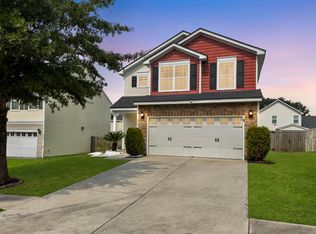
 MLS ID #26017599, Tara Krach. CTMLS
 - $330,0003 bd2 ba1.4k sqft210 Tuscany Ct, Ladson, SC 29456For Sale
 MLS ID #26025596, Chan'tel Benton. CTMLS
 - $394,0004 bd3 ba2.1k sqft233 Towering Pine Dr, Ladson, SC 29456For Sale
 MLS ID #26023145, Jenny Hipp. CTMLS
 - $370,0004 bd3 ba2.3k sqft215 Breckingridge Dr, Ladson, SC 29456For Sale
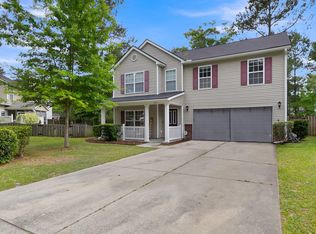 MLS ID #24011043, Darryl Robinson. CTMLS
 - $345,0003 bd2 ba1.8k sqft2078 Clipstone Dr, Ladson, SC 29456For SaleMLS ID #26021688, Makala Pfefferkorn. CTMLS
- $400,0004 bd3 ba1.9k sqft9404 Divot Ln, Summerville, SC 29485For SaleMLS ID #26027191, Jeremiah Oswald. CTMLS
- $434,8004 bd2 ba2.1k sqft114 Northpark Ave, Summerville, SC 29485For SaleMLS ID #26028242, Atlas Fathalla. CTMLS
- $320,0003 bd4 ba2.4k sqft9167 Parlor Dr, Ladson, SC 29456For SaleMLS ID #26013652, Reba Cole. CTMLS
- $370,0003 bd3 ba1.6k sqft103 Pacolet St, Summerville, SC 29485For SaleMLS ID #26023580, Dave Friedman. CTMLS
- $380,0004 bd3 ba2k sqft200 Wickford Ct, Summerville, SC 29485For SaleMLS ID #26025111, Kimberly Lease. CTMLS
- $325,0003 bd2 ba1.3k sqft4804 Hearthside Dr, Summerville, SC 29485For SaleMLS ID #26022840, Joseph E. Smith. CTMLS
- $395,0004 bd3 ba1.8k sqft2380 Storen St, North Charleston, SC 29406For SaleMLS ID #26025512, Ashley Melton. CTMLS
- $345,0003 bd2 ba1.6k sqft105 Wainwright Mnr, Summerville, SC 29485For SaleMLS ID #26011576, Rob Bailey. CTMLS
- $474,9004 bd2 ba2.4k sqft5112 Tinston Ct, Summerville, SC 29485For SaleMLS ID #26027414, Lynnette Duby. CTMLS
- $359,0004 bd3 ba1.9k sqft102 Tandil Ct, Summerville, SC 29483For SaleMLS ID #26026986, Brie Todd. CTMLS
- $350,0003 bd3 ba1.8k sqft3808 Battleview Ct, North Charleston, SC 29420For SaleMLS ID #26020966, Bill Olson. CTMLS
- $265,0003 bd3 ba1.6k sqft9063 Parlor Dr, Ladson, SC 29456For SaleMLS ID #26021307, Tangi Thomas. CTMLS
- $329,0003 bd3 ba1.5k sqft314 Salkahatchie St, Summerville, SC 29485For SaleMLS ID #26024237, Suzy Torres. CTMLS
- $230,0003 bd3 ba1.6k sqft181 Grand Oaks Dr, Ladson, SC 29456For SaleMLS ID #26023209, Jan Snook. CTMLS
- $365,0004 bd3 ba2k sqft144 Brookhaven Rd, Summerville, SC 29486For SaleMLS ID #26006771, Kyle Elliot. CTMLS
