Welcome to McKewn! Tucked away on a quiet cul-de-sac, this well-maintained 3-bedroom, 2.5-bath home offers bright, comfortable living, flexible spaces, and a backyard made for gathering - all within the Dorchester II School District.The open main level is filled with natural light and designed for easy everyday living. Luxury vinyl plank flooring runs throughout the main floor, while the kitchen opens directly to the dining and living areas, creating a connected space that works just as well for hosting friends as it does for a quiet night at home.Upstairs, a spacious loft gives you the flexibility to create the space that fits your life - home office, media room, playroom, fitness area, or a second living room. The generous primary suite features a walk-in closet and en suite bath with a soaking tub, separate shower, and dual vanity. Two additional bedrooms, a full guest bath, and conveniently located upstairs laundry complete the second floor. The backyard adds even more room to enjoy the home. A large tiled patio leads to a custom conversation fire pit, creating an inviting spot for outdoor dinners, weekend gatherings, or evenings around the fire. Recent improvements include a brand-new roof (October 2025), new privacy fence (2023), and an epoxy-coated two-car garage floor - meaning several meaningful updates have already been taken care of for the next owner. The location keeps everyday life convenient, with easy access to Boeing, Joint Base Charleston, Bosch, shopping, dining, and I-26. McKewn residents also have the option to join the neighborhood amenity center, offering access to a community pool and pickleball courts alongside the community playground. With this new price reduction, the sellers are motivated and ready to work with a qualified buyer. If you've been waiting for the right combination of space, location, updates, and value in the Dorchester II School District, this one deserves a closer look. Schedule your showing and come see what makes this McKewn home special.
Active contingent
Price cut: $9.1K (9/3)
$349,900
9661 Wilhammer Ct, Ladson, SC 29456
3beds
1,790sqft
Single Family Residence
Built in 2009
6,969 Square Feet Lot
$348,400 Zestimate®
$195/sqft
$-- HOA
What's special
Bright comfortable livingQuiet cul-de-sacUpstairs laundryBackyard made for gatheringCustom conversation fire pitFlexible spacesEpoxy-coated two-car garage floor
- 113 days
- 377
- 31
Zillow last checked:
Listing updated:
Listed by:
Real Broker, LLC
Source: CTMLS,MLS#: 26017599
Facts & features
Interior
Bedrooms & bathrooms
- Bedrooms: 3
- Bathrooms: 3
- Full bathrooms: 2
- 1/2 bathrooms: 1
Rooms
- Room types: Living/Dining Combo, Loft, Eat-In-Kitchen, Laundry
Heating
- Electric
Cooling
- Central Air
Appliances
- Laundry: Electric Dryer Hookup, Washer Hookup, Laundry Room
Features
- Ceiling - Smooth, Walk-In Closet(s), Ceiling Fan(s), Eat-in Kitchen
- Flooring: Carpet, Laminate, Luxury Vinyl
- Has fireplace: No
Interior area
- Total structure area: 1,790
- Total interior livable area: 1,790 sqft
Property
Parking
- Total spaces: 2
- Parking features: Garage, Garage Door Opener
- Garage spaces: 2
Features
- Levels: Two
- Stories: 2
- Patio & porch: Patio
- Fencing: Privacy,Wood
Lot
- Size: 6,969 Square Feet
- Features: 0 - .5 Acre, Cul-De-Sac
Details
- Parcel number: 1630100018000
Construction
Type & style
- Home type: SingleFamily
- Architectural style: Traditional
- Property subtype: Single Family Residence
Materials
- Vinyl Siding
- Foundation: Slab
- Roof: Asphalt
Condition
- New construction: No
- Year built: 2009
Utilities & green energy
- Sewer: Private Sewer, Public Sewer
- Utilities for property: Dominion Energy, Dorchester Cnty Water and Sewer Dept
Community & HOA
Community
- Subdivision: Mckewn
Location
- Region: Ladson
Financial & listing details
- Price per square foot: $195/sqft
- Tax assessed value: $320,121
- Annual tax amount: $3,177
- Date on market: 6/18/2026
- Listing terms: Any,Cash,Conventional,FHA,VA Loan
Estimated market value
$348,400
$331,000 - $366,000
$2,244/mo
Price history
| Date | Event | Price |
|---|---|---|
| 9/3/2026 | Price change | $349,900-2.5%$195/sqft |
Source:  CTMLS #26017599 Report a problem CTMLS #26017599 Report a problem | ||
| 8/12/2026 | Price change | $359,000-2.7%$201/sqft |
Source: CTMLS #26017599 Report a problem | ||
| 7/15/2026 | Price change | $369,000-1.6%$206/sqft |
Source: CTMLS #26017599 Report a problem | ||
| 6/18/2026 | Listed for sale | $374,900+17%$209/sqft |
Source: CTMLS #26017599 Report a problem | ||
| 1/21/2022 | Sold | $320,500+1.7%$179/sqft |
Source: CTMLS #21032701 Report a problem | ||
| 12/21/2021 | Contingent | $315,000$176/sqft |
Source: CTMLS #21032701 Report a problem | ||
| 12/17/2021 | Listed for sale | $315,000+49.3%$176/sqft |
Source: CTMLS #21032701 Report a problem | ||
| 12/5/2017 | Sold | $211,000+0.5%$118/sqft |
Source: CTMLS #17027098 Report a problem | ||
| 10/23/2017 | Pending sale | $209,900$117/sqft |
Source: Keller Williams Realty Charleston #17027098 Report a problem | ||
| 10/21/2017 | Price change | $209,900-1%$117/sqft |
Source: Keller Williams Realty Charleston #17027098 Report a problem | ||
| 10/19/2017 | Pending sale | $212,000$118/sqft |
Source: Keller Williams Realty Charleston #17027098 Report a problem | ||
| 10/12/2017 | Price change | $212,000-1.4%$118/sqft |
Source: Keller Williams Realty Charleston #17027098 Report a problem | ||
| 10/4/2017 | Price change | $215,000+1.4%$120/sqft |
Source: Keller Williams Realty Charleston #17027098 Report a problem | ||
| 9/26/2017 | Price change | $212,000-1.4%$118/sqft |
Source: RE/MAX Alliance #17018780 Report a problem | ||
| 9/22/2017 | Price change | $215,000-0.9%$120/sqft |
Source: RE/MAX Alliance #17018780 Report a problem | ||
| 9/16/2017 | Price change | $217,000+2.4%$121/sqft |
Source: RE/MAX Alliance #17018780 Report a problem | ||
| 8/13/2017 | Pending sale | $212,000$118/sqft |
Source: RE/MAX Alliance #17018780 Report a problem | ||
| 8/8/2017 | Price change | $212,000-1.4%$118/sqft |
Source: RE/MAX Alliance #17018780 Report a problem | ||
| 7/14/2017 | Price change | $215,000-2.3%$120/sqft |
Source: RE/MAX Alliance #17018780 Report a problem | ||
| 7/3/2017 | Listed for sale | $220,000+32.1%$123/sqft |
Source: RE/MAX Alliance #17018780 Report a problem | ||
| 5/26/2009 | Sold | $166,537$93/sqft |
Source: Public Record Report a problem | ||
Public tax history
| Year | Property taxes | Tax assessment |
|---|---|---|
| 2025 | $3,177 -1.4% | $12,804 |
| 2024 | $3,221 | $12,804 |
| 2023 | -- | $12,804 +1.3% |
| 2022 | -- | $12,643 |
| 2021 | -- | $12,643 +50% |
| 2020 | -- | $8,429 0% |
| 2019 | $2,080 | $8,430 +16.4% |
| 2018 | $2,080 +17.9% | $7,240 |
| 2017 | $1,765 | $7,240 |
| 2016 | $1,765 | $7,240 -33.3% |
| 2015 | -- | $10,860 -93.5% |
| 2014 | -- | $166,100 +2401.5% |
| 2013 | $1,693 | $6,640 |
| 2012 | -- | $6,640 |
Find assessor info on the county website
Monthly payment
Est. payment
Payment breakdown
Explore the cost of this home by adjusting the details. Changes won't be saved.Climate risks
Neighborhood: 29456
Nearby schools
Schools provided by the listing agent
- Elementary: Joseph Pye
- Middle: Oakbrook
- High: Ft. Dorchester
Source: CTMLS. This data may not be complete. We recommend contacting the local school district to confirm school assignments for this home.


Similar homes
- $378,0004 bd3 ba2k sqft200 Equinox Cir, Ladson, SC 29456For Sale
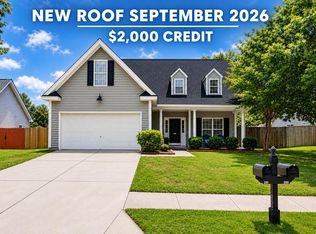
 MLS ID #26018335, Austin Garland. CTMLS
 - $369,0003 bd3 ba1.6k sqft5050 White Cedar Rd, Ladson, SC 29456For Sale
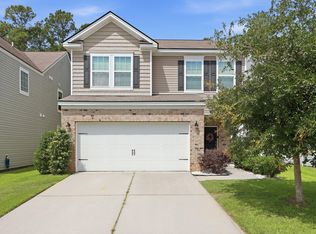 MLS ID #26017376, Lori Bisceglia. CTMLS
 - $345,0003 bd2 ba1.8k sqft2078 Clipstone Dr, Ladson, SC 29456For Sale
 MLS ID #26021688, Makala Pfefferkorn. CTMLS
 - $320,0003 bd4 ba2.4k sqft9167 Parlor Dr, Ladson, SC 29456For Sale
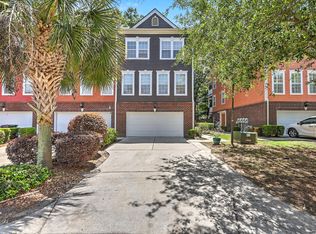 MLS ID #26013652, Reba Cole. CTMLS
 - $350,0002 bd2 ba1.5k sqft8800 Dorchester Rd Unit 3304, Dorchester Rd, SC 29420For SaleMLS ID #26022279, Nicole Burbage. CTMLS
- $395,0004 bd3 ba1.8k sqft2380 Storen St, North Charleston, SC 29406For SaleMLS ID #26025512, Ashley Melton. CTMLS
- $365,0003 bd3 ba1.7k sqft237 Sweet Cherry Ln, Summerville, SC 29486For SaleMLS ID #26027367, Zach Qunell. CTMLS
- $350,0003 bd3 ba2.3k sqft116 Old Jackson Rd, Goose Creek, SC 29445For SaleMLS ID #26012895, Chris Facello. CTMLS
- $445,0004 bd3 ba2.3k sqft4432 Palm Shadow Dr, Summerville, SC 29485For SaleMLS ID #26027964, Bri Nelson. CTMLS
- $310,0003 bd3 ba1.8k sqft4780 Horse Drawn Way, Summerville, SC 29485For SaleMLS ID #26024411, Rachel Chilin. CTMLS
- $354,9993 bd3 ba1.6k sqft166 Brookhaven Rd, Summerville, SC 29486For SaleMLS ID #26010000, Lauren Parker. CTMLS
- $355,0003 bd2 ba1.5k sqft628 Battery Edge Dr, Summerville, SC 29483For SaleMLS ID #26014060, Lindsey Martin. CTMLS
- $340,0003 bd2 ba1.6k sqft128 Akeley Ln, Summerville, SC 29483For SaleMLS ID #26022422, Victoria Seelinger. CTMLS
- $383,0005 bd4 ba2.5k sqft240 Sweet Cherry Ln, Summerville, SC 29486For SaleMLS ID #26027176, Liliana Lezotte. CTMLS
- $329,0003 bd3 ba1.4k sqft2501 Poplar Grove Pl, Summerville, SC 29483For SaleMLS ID #26025147, Dixie O'toole. CTMLS
- $399,0002 bd2 ba1.4k sqft7303 Kestrel Trl, Hanahan, SC 29410For SaleMLS ID #26022464, Lisa Richart-hernandez. CTMLS
- $342,0004 bd4 ba1.8k sqft115 Worthington Dr, Moncks Corner, SC 29461For SaleMLS ID #26024439, Michael Fox. CTMLS
- $325,0003 bd3 ba1.7k sqft7813 Montview Rd, North Charleston, SC 29418For SaleMLS ID #26024847, Anna Mccormick. CTMLS
- $410,0004 bd3 ba2.5k sqft1009 Mossy Rock Dr, Summerville, SC 29485For SaleMLS ID #26026066, Caleb Pearson. CTMLS
- $360,0003 bd3 ba1.7k sqft119 Petrell Rd, Summerville, SC 29483For SaleMLS ID #26021775, Sherry Swift. CTMLS
