Short Term Rentals Allowed. Enjoy the feel of an almost-new home with modern finishes, a spacious floor plan, and a rare .42-acre lot with no HOA! From the moment you enter, a welcoming foyer and convenient powder room lead into the bright, open-concept main living area designed for both everyday living and entertaining. The kitchen is the heart of the home, featuring a large center island, granite countertops, white cabinetry with soft-close doors and drawers, stainless steel appliances, a generous pantry, and plenty of workspace and storage. The kitchen flows seamlessly into the spacious dining area and living room, creating an open and inviting gathering space. Sliding glass doors provide easy access to the backyard and patio.laundry room. The spacious primary suite offers a vaulted ceiling with ceiling fan, a private ensuite bath with a dual-sink granite vanity, tiled walk-in shower, linen closet, and large walk-in closet. The secondary bedrooms are also generously sized and offer ample closet space. Outside, the large .42-acre lot provides plenty of room to enjoy and make your own. The expansive backyard is enclosed by a wood privacy fence and includes a patio with tons of potential for outdoor dining, entertaining, gardening, a play area, or creating your own backyard retreat. There is plenty of room for a pool in this backyard, pictures with a pool are ai generated. With its almost-new construction, modern finishes, spacious interior, oversized fenced yard, and no HOA, this home offers a combination that's increasingly hard to find.
Active contingent
$395,000
2380 Storen St, North Charleston, SC 29406
4beds
1,880sqft
Single Family Residence
Built in 2021
0.42 Acres Lot
$393,000 Zestimate®
$210/sqft
$-- HOA
What's special
Welcoming foyerLarge center islandGenerous pantrySpacious dining areaStainless steel appliancesSpacious floor planOversized fenced yard
- 33 days
- 646
- 39
Zillow last checked:
Listing updated:
Listed by:
AgentOwned Realty Preferred Group 843-884-7300
Source: CTMLS,MLS#: 26025512
Facts & features
Interior
Bedrooms & bathrooms
- Bedrooms: 4
- Bathrooms: 3
- Full bathrooms: 2
- 1/2 bathrooms: 1
Rooms
- Room types: Living/Dining Combo, Eat-In-Kitchen, Foyer, Laundry, Pantry
Heating
- Forced Air
Cooling
- Central Air
Appliances
- Laundry: Washer Hookup, Electric Dryer Hookup, Laundry Room
Features
- Ceiling - Cathedral/Vaulted, Kitchen Island, Ceiling - Smooth, Walk-In Closet(s), Ceiling Fan(s), Eat-in Kitchen, Entrance Foyer, Pantry
- Flooring: Ceramic Tile, Carpet, Wood
- Windows: Window Treatments
- Has fireplace: No
Interior area
- Total structure area: 1,880
- Total interior livable area: 1,880 sqft
Property
Parking
- Total spaces: 2
- Parking features: Garage
- Garage spaces: 2
Features
- Levels: Two
- Stories: 2
- Patio & porch: Patio, Front Porch
- Fencing: Wood,Privacy
Lot
- Size: 0.42 Acres
Details
- Special conditions: 10 Yr Warranty
Construction
Type & style
- Home type: SingleFamily
- Architectural style: Traditional
- Property subtype: Single Family Residence
Materials
- Vinyl Siding
- Foundation: Slab
- Roof: Architectural
Condition
- New construction: No
- Year built: 2021
Details
- Warranty included: Yes
Utilities & green energy
- Sewer: Septic Tank
- Water: Public
Community & HOA
Community
- Features: Trash
- Subdivision: Deer Park
Location
- Region: North Charleston
Financial & listing details
- Price per square foot: $210/sqft
- Date on market: 9/10/2026
- Listing terms: Any
Estimated market value
$393,000
$373,000 - $413,000
$2,972/mo
Price history
| Date | Event | Price |
|---|---|---|
| 9/10/2026 | Listed for sale | $395,000+16.2%$210/sqft |
Source:  CTMLS #26025512 Report a problem CTMLS #26025512 Report a problem | ||
| 12/15/2021 | Sold | $339,990$181/sqft |
Source: CTMLS #21023667 Report a problem | ||
| 11/11/2021 | Contingent | $339,990$181/sqft |
Source: CTMLS #21023667 Report a problem | ||
| 8/28/2021 | Listed for sale | $339,990+134.5%$181/sqft |
Source: CTMLS #21023667 Report a problem | ||
| 11/25/2019 | Sold | $145,000+141.7%$77/sqft |
Source: CTMLS #19025477 Report a problem | ||
| 9/4/2018 | Sold | $60,000$32/sqft |
Source: CTMLS #18022728 Report a problem | ||
Public tax history
Tax history is unavailable.
Monthly payment
Est. payment
Payment breakdown
Explore the cost of this home by adjusting the details. Changes won't be saved.Climate risks
Neighborhood: 29406
Nearby schools
Schools provided by the listing agent
- Elementary: A. C. Corcoran
- Middle: Deer Park
- High: Stall
Source: CTMLS. This data may not be complete. We recommend contacting the local school district to confirm school assignments for this home.
- $415,0004 bd2 ba1.8k sqft2382 Storen St, North Charleston, SC 29406Off Market
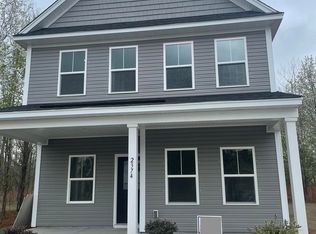
- $361,2003 bd3 ba1.8k sqft2374 Storen St #5, North Charleston, SC 29406Off Market
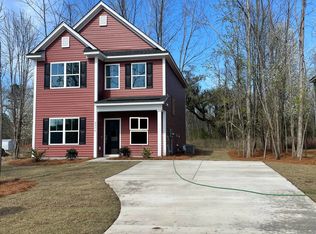
- $358,6003 bd3 ba1.7k sqft2376 Storen St #6, North Charleston, SC 29406Off Market
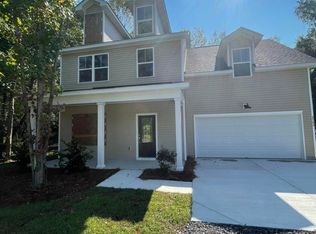
- $413,3004 bd2 ba2k sqft2382 Storen St #8, North Charleston, SC 29406Off Market
Similar homes
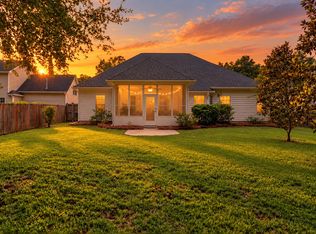
- $434,8004 bd2 ba2.1k sqft114 Northpark Ave, Summerville, SC 29485For Sale
 MLS ID #26028242, Atlas Fathalla. CTMLS
 - $400,0004 bd3 ba1.9k sqft9404 Divot Ln, Summerville, SC 29485For Sale
 MLS ID #26027191, Jeremiah Oswald. CTMLS
 - $384,9994 bd3 ba2.1k sqft404 Watershed Dr, Goose Creek, SC 29445For Sale
 MLS ID #26022441, Theresa Halverson. CTMLS
 - $399,0004 bd3 ba2.3k sqft808 Neosho Ct, Moncks Corner, SC 29461For Sale
 MLS ID #26023008, Adam Perrella. CTMLS
 - $434,0004 bd2 ba1.9k sqft1205 Catbird Ct, Hanahan, SC 29410For SaleMLS ID #26022481, Lora Goolsby. CTMLS
- $429,0004 bd2 ba1.8k sqft7456 Painted Bunting Way, Hanahan, SC 29410For SaleMLS ID #26023003, Marshee Fields. CTMLS
- $378,0004 bd3 ba2k sqft200 Equinox Cir, Ladson, SC 29456For SaleMLS ID #26018335, Austin Garland. CTMLS
- $410,0004 bd3 ba2.6k sqft144 Weeping Cypress Dr, Moncks Corner, SC 29461For SaleMLS ID #26026226, Sarah Cardoso. CTMLS
- $365,0004 bd2 ba1.7k sqft217 Equinox Cir, Ladson, SC 29456For SaleMLS ID #26017125, Jayme Ellis. CTMLS
- $430,0003 bd3 ba1.7k sqft1305 Windover Run, Hanahan, SC 29410For SaleMLS ID #26025810, Brad Williams. CTMLS
- $365,0003 bd3 ba1.7k sqft237 Sweet Cherry Ln, Summerville, SC 29486For SaleMLS ID #26027367, Zach Qunell. CTMLS
- $410,0004 bd3 ba2.5k sqft1009 Mossy Rock Dr, Summerville, SC 29485For SaleMLS ID #26026066, Caleb Pearson. CTMLS
- $434,9994 bd3 ba2.3k sqft8518 Marsh Overlook, North Charleston, SC 29420For SaleMLS ID #26017476, Chandler Crenshaw. CTMLS
- $415,0003 bd3 ba2.2k sqft201 Whirlaway Dr, Moncks Corner, SC 29461For SaleMLS ID #26026043, Hailey Kislinger. CTMLS
- $374,9004 bd3 ba2.1k sqft182 Highwoods Plantation Ave, Summerville, SC 29485For SaleMLS ID #26019771, Susan Oltmann. CTMLS
- $470,0003 bd3 ba2.1k sqft7434 Northgate Dr, Hanahan, SC 29410For SaleMLS ID #26025519, Thorn Cathcart. CTMLS
- $435,0005 bd3 ba2.7k sqft204 Devonshire Dr, Moncks Corner, SC 29461For SaleMLS ID #26027541, Allie Khayat. CTMLS
- $349,9003 bd3 ba1.7k sqft9661 Wilhammer Ct, Ladson, SC 29456For SaleMLS ID #26017599, Tara Krach. CTMLS
- $385,9004 bd3 ba1.9k sqft625 Silver Spruce St, Summerville, SC 29486For SaleMLS ID #26020842, Marie Mckillop. CTMLS
- $410,0004 bd3 ba2k sqft111 Hidden Forest Ct, Moncks Corner, SC 29461For SaleMLS ID #26021263, Billy Simons. CTMLS
