Welcome to 7434 Northgate Drive, a gorgeous Charleston Single offering 3 bedrooms, 2.5 bathrooms and 2,110 square feet in the South Cove section of Tanner Plantation! With classic Lowcountry style, a spacious open floor plan and one of the few detached two-car garages in this section, this home offers a combination of functionality and convenience that's hard to find!Step inside to an inviting main level designed for both everyday living and entertaining. The open living area is centered around a cozy gas fireplace and flows seamlessly into the kitchen, where a large kitchen island provides plenty of room for gathering, meal prep or casual dining. Stainless steel appliances, ample cabinetry and an open layout make the kitchen a natural hub of the home.A convenient half bath and dedicated laundry room round out the main level, with much more of the home to enjoy. Upstairs, a spacious loft adds valuable flexibility and can easily serve as a second living area, home office, playroom, workout space, media room, and more! All three bedrooms are located upstairs, including the primary suite, that features vaulted ceilings, a walk-in closet and its own private balcony - the perfect spot to enjoy your morning coffee or unwind at the end of the day. Two additional bedrooms with nice size closets, and another full bathroom complete the second floor. Outside, enjoy even more space to relax or entertain on the back patio beneath the pergola looking out over the backyard. The detached two-car garage is a standout feature, providing excellent parking, storage and additional versatility for a golf simulator or home gym! One of the best parts of Tanner Plantation is the convenience right outside the neighborhood. A new path now beyond the property fence line extends all the way to the Tanner Plantation entrance, making it even easier to walk, run, golf cart, or bike to the shops and restaurants along Tanner Ford Boulevard. Lowe's Foods, LG's By The Creek, Salud Tacos + Tequila, and Fam's Brewing Co. are all right at the entrance, giving you groceries, dining and a neighborhood hangout just minutes from home. Hawks Nest Park and Recreation Center is also nearby, adding even more opportunities to get outside and enjoy the area! Beyond the neighborhood, you're conveniently located near Park Circle and its growing collection of restaurants, breweries, shops and entertainment, with quick access to I-526 and I-26. Charleston International Airport, Tanger Outlets and North Charleston shopping and dining are all within an easy drive, while Downtown Charleston and area beaches are still within reach. With its Charleston-inspired architecture, open living spaces, versatile loft, private primary balcony, outdoor entertaining area, rare detached two-car garage and a location that puts so much within easy reach, 7434 Northgate Drive offers a Lowcountry lifestyle that's easy to love. Schedule your showing today! *Ask about the opportunity to receive a $2,500 lender credit toward closing costs and prepaids, plus a complimentary future refinance, when using the Seller's preferred lender. This incentive is available in addition to any negotiated seller concessions.
Active
$475,000
7434 Northgate Dr, Hanahan, SC 29410
3beds
2,110sqft
Single Family Residence
Built in 2007
4,356 Square Feet Lot
$466,500 Zestimate®
$225/sqft
$-- HOA
What's special
Detached two-car garageStainless steel appliancesSpacious open floor planConvenient half bathOutdoor entertaining areaDedicated laundry roomAmple cabinetry
- 9 days
- 490
- 58
Likely to sell faster than
Zillow last checked:
Listing updated:
Listed by:
Carolina One Real Estate 843-779-8660
Source: CTMLS,MLS#: 26025519
Facts & features
Interior
Bedrooms & bathrooms
- Bedrooms: 3
- Bathrooms: 3
- Full bathrooms: 2
- 1/2 bathrooms: 1
Rooms
- Room types: Loft, Dining Room, Eat-In-Kitchen, Foyer, Laundry, Pantry, Separate Dining
Heating
- Heat Pump
Cooling
- Central Air
Appliances
- Laundry: Electric Dryer Hookup, Washer Hookup, Laundry Room
Features
- Ceiling - Smooth, Walk-In Closet(s), Ceiling Fan(s), Eat-in Kitchen, Entrance Foyer, Pantry
- Flooring: Carpet, Ceramic Tile, Luxury Vinyl
- Number of fireplaces: 1
- Fireplace features: Living Room, One
Interior area
- Total structure area: 2,110
- Total interior livable area: 2,110 sqft
Property
Parking
- Total spaces: 2
- Parking features: Garage, Detached, Off Street, Garage Door Opener
- Garage spaces: 2
Features
- Levels: Two
- Stories: 2
- Patio & porch: Patio, Front Porch
- Exterior features: Balcony
- Fencing: Wood
Lot
- Size: 4,356 Square Feet
- Features: 0 - .5 Acre, Cul-De-Sac, Level, Wooded
Details
- Parcel number: 2590703018
Construction
Type & style
- Home type: SingleFamily
- Architectural style: Charleston Single
- Property subtype: Single Family Residence
Materials
- Vinyl Siding
- Foundation: Slab
- Roof: Asphalt
Condition
- New construction: No
- Year built: 2007
Utilities & green energy
- Sewer: Public Sewer
- Water: Public
- Utilities for property: Berkeley Elect Co-Op, Charleston Water Service, Dominion Energy
Community & HOA
Community
- Features: Trash, Walk/Jog Trails
- Subdivision: Tanner Plantation
Location
- Region: Hanahan
Financial & listing details
- Price per square foot: $225/sqft
- Tax assessed value: $410,600
- Annual tax amount: $2,254
- Date on market: 9/11/2026
- Listing terms: Cash,Conventional,FHA,VA Loan
Estimated market value
$466,500
$443,000 - $490,000
$2,648/mo
Price history
| Date | Event | Price |
|---|---|---|
| 9/11/2026 | Listed for sale | $475,000+2.9%$225/sqft |
Source:  CTMLS #26025519 Report a problem CTMLS #26025519 Report a problem | ||
| 11/14/2025 | Sold | $461,500+0.5%$219/sqft |
Source: CTMLS #25026361 Report a problem | ||
| 9/27/2025 | Listed for sale | $459,000+13.3%$218/sqft |
Source: CTMLS #25026361 Report a problem | ||
| 9/22/2022 | Sold | $405,000-1.2%$192/sqft |
Source: CTMLS #22021351 Report a problem | ||
| 8/16/2022 | Contingent | $410,000$194/sqft |
Source: CTMLS #22021351 Report a problem | ||
| 8/10/2022 | Listed for sale | $410,000+49.1%$194/sqft |
Source: CTMLS #22021351 Report a problem | ||
| 9/20/2019 | Sold | $274,900$130/sqft |
Source: CTMLS #19013517 Report a problem | ||
| 8/18/2019 | Pending sale | $274,900$130/sqft |
Source: Carolina One Real Estate - Trolley Road #19013517 Report a problem | ||
| 7/4/2019 | Price change | $274,900-1.8%$130/sqft |
Source: Carolina One Real Estate - Trolley Road #19013517 Report a problem | ||
| 6/11/2019 | Price change | $279,900-1.8%$133/sqft |
Source: Carolina One Real Estate - Trolley Road #19013517 Report a problem | ||
| 5/9/2019 | Listed for sale | $285,000+4.8%$135/sqft |
Source: Carolina One Real Estate #19013517 Report a problem | ||
| 7/20/2018 | Listing removed | $1,750$1/sqft |
Source: Zillow Rental Network Report a problem | ||
| 7/9/2018 | Price change | $1,750-5.4%$1/sqft |
Source: Zillow Rental Network Report a problem | ||
| 6/13/2018 | Listed for rent | $1,850$1/sqft |
Source: Zillow Rental Network Report a problem | ||
| 8/15/2017 | Listing removed | $1,850$1/sqft |
Source: Zillow Rental Network Report a problem | ||
| 6/13/2017 | Listed for rent | $1,850+5.7%$1/sqft |
Source: Zillow Rental Network Report a problem | ||
| 5/28/2016 | Listing removed | $1,750-10.3%$1/sqft |
Source: Zillow Rental Network Report a problem | ||
| 4/16/2015 | Listing removed | $1,950$1/sqft |
Source: Zillow Rental Network Report a problem | ||
| 4/1/2015 | Listed for rent | $1,950+8.3%$1/sqft |
Source: Zillow Rental Network Report a problem | ||
| 9/4/2014 | Listing removed | $1,800$1/sqft |
Source: SOUTHERN PREMIER PROPERTY MGMT #1417865 Report a problem | ||
| 7/3/2014 | Listed for rent | $1,800$1/sqft |
Source: SOUTHERN PREMIER PROPERTY MGMT #1417865 Report a problem | ||
| 11/20/2007 | Sold | $272,060$129/sqft |
Source: Public Record Report a problem | ||
Public tax history
| Year | Property taxes | Tax assessment |
|---|---|---|
| 2024 | $2,254 -0.3% | $16,420 -0.5% |
| 2023 | $2,260 +32.1% | $16,500 +50.5% |
| 2022 | $1,711 -53.9% | $10,960 |
| 2021 | $3,713 +145.1% | $10,960 |
| 2020 | $1,515 -64% | $10,960 -14.9% |
| 2018 | $4,210 | $12,880 0% |
| 2017 | $4,210 +6.3% | $12,882 +0% |
| 2016 | $3,961 | $12,880 |
| 2015 | $3,961 | $12,880 |
| 2014 | $3,961 | $12,880 +39.5% |
| 2012 | -- | $9,230 |
| 2010 | -- | $9,230 -31.6% |
| 2007 | $72 | $13,500 |
Find assessor info on the county website
Monthly payment
Est. payment
Payment breakdown
Explore the cost of this home by adjusting the details. Changes won't be saved.Climate risks
Neighborhood: 29410
Nearby schools
Schools provided by the listing agent
- Elementary: Bowens Corner Elementary
- Middle: Hanahan
- High: Hanahan
Source: CTMLS. This data may not be complete. We recommend contacting the local school district to confirm school assignments for this home.

Similar homes
- $435,0003 bd2 ba1.7k sqft7312 Coopers Hawk Dr, Hanahan, SC 29410For Sale
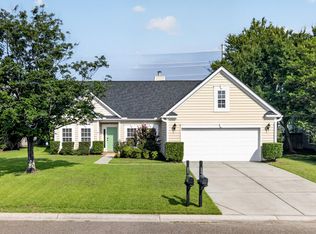
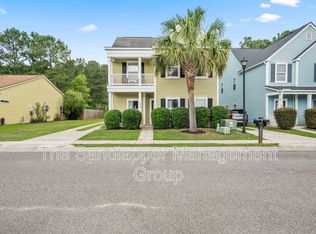
 MLS ID #26021743, Marty Chandler. CTMLS
 - $555,0005 bd4 ba3k sqft1505 Solstice Ct, Hanahan, SC 29410For Sale
 MLS ID #26021850, Stephanie Clark. CTMLS
 - $409,0002 bd2 ba1.4k sqft7303 Kestrel Trl, Hanahan, SC 29410For Sale
 MLS ID #26022464, Lisa Richart-hernandez. CTMLS
 - $395,0004 bd3 ba1.8k sqft2380 Storen St, North Charleston, SC 29406For Sale
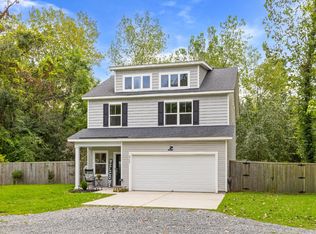 MLS ID #26025512, Ashley Melton. CTMLS
 - $475,0005 bd4 ba2.9k sqft9831 Black Tupelo Ln, Ladson, SC 29456For SaleMLS ID #26017248, Robin Phillips. CTMLS
- $489,9004 bd3 ba2.7k sqft5210 Preserve Blvd, Ladson, SC 29456For SaleMLS ID #26019176, Natalie Ellis-renforth. CTMLS
- $468,9003 bd2 ba2.1k sqft409 Sandy Dr, Moncks Corner, SC 29461For SaleMLS ID #26021819, Julie Gilmore. CTMLS
- $424,9004 bd3 ba2.3k sqft4003 Key Thatch Ct, North Charleston, SC 29420For SaleMLS ID #26014117, Michael Miller. CTMLS
- $485,0003 bd3 ba1.4k sqft1244 Shadow Mist Ln, Charleston, SC 29492For SaleMLS ID #26021413, Victoria Seelinger. CTMLS
- $384,9994 bd3 ba2.1k sqft404 Watershed Dr, Goose Creek, SC 29445For SaleMLS ID #26022441, Theresa Halverson. CTMLS
- $599,0004 bd3 ba2.1k sqft1432 Water Edge Dr, Charleston, SC 29492For SaleMLS ID #26025849, Mary Patterson. CTMLS
- $475,0004 bd3 ba2.5k sqft108 Back Tee Cir, Summerville, SC 29485For SaleMLS ID #26012933, Louise Scalza. CTMLS
- $375,0003 bd3 ba1.6k sqft5403 Wild Fern Ct, North Charleston, SC 29420For SaleMLS ID #26024865, Carver Buis. CTMLS
- $479,9003 bd3 ba1.8k sqft128 Fulmar Pl, Charleston, SC 29414For SaleMLS ID #26021738, K. Arek Manakyan. CTMLS
- $434,9994 bd3 ba2.3k sqft8518 Marsh Overlook, North Charleston, SC 29420For SaleMLS ID #26017476, Chandler Crenshaw. CTMLS
- $419,0004 bd3 ba2.6k sqft126 Red Leaf Blvd, Moncks Corner, SC 29461For SaleMLS ID #26022039, Shawn Pillion. CTMLS
- $445,0004 bd3 ba2.3k sqft437 Ribbon Rd, Summerville, SC 29483For SaleMLS ID #26024868, Jenn Gallagher. CTMLS
- $494,9904 bd3 ba2.6k sqft1106 Mossy Rock Dr, Summerville, SC 29485For SaleMLS ID #26022075, Rebekah Shaaban. CTMLS
- $434,8004 bd2 ba2.1k sqft114 Northpark Ave, Summerville, SC 29485For SaleMLS ID #26018317, Atlas Fathalla. CTMLS
- $567,9003 bd4 ba2.3k sqft209 Fiddleback Dr, Summerville, SC 29486For SaleMLS ID #26026014, Kasi Sexton. CTMLS
