Step into timeless elegance and exceptional comfort at 111 Back Tee Circle, perfectly positioned in the prestigious Legend Oaks Plantation. From the moment you cross the threshold, this beautifully maintained home captivates with a seamless layout designed for both everyday living and formal entertaining.The main level welcomes you with a dedicated formal office, perfect for remote work, and a classic formal dining room. Down the hall, the home opens into a breathtaking grand living room anchored by a cozy fireplace, soaring vaulted ceilings, and a sun drenched wall of windows. The adjacent kitchen features a bright breakfast nook, making morning routines and casual dining a breeze.Retreat to the main floor primary suite, highlighted by an elegant tray ceiling and a spa like ensuite featuring dual vanities, a deep soaking tub, and a separate walk in shower. Upstairs, you will find multiple spacious bedrooms, a full bath, and a versatile FROG currently configured as a 5th bedroom, ideal for a media room, play space, or guest suite. Outdoor living is an absolute dream. Unwind on the expansive screened in porch or entertain under the stars on the custom back patio, complete with a built in fire pit. Beyond your doorstep, experience Legend Oaks resort style living, featuring championship golf courses, tennis courts, a pristine pool, and dining at Bistro 118 in the clubhouse. Don't miss out! Schedule your private tour today.
Active
$520,000
111 Back Tee Cir, Summerville, SC 29485
4beds
3,007sqft
Single Family Residence
Built in 2005
7,405 Square Feet Lot
$512,700 Zestimate®
$173/sqft
$-- HOA
What's special
Cozy fireplaceMain floor primary suiteSpa like ensuiteExpansive screened in porchDedicated formal officeCustom back patioMultiple spacious bedrooms
- 4 days
- 347
- 37
Likely to sell faster than
Zillow last checked:
Listing updated:
Listed by:
Carolina Elite Real Estate admin@carolinaelitere.com
Source: CTMLS,MLS#: 26026990
Facts & features
Interior
Bedrooms & bathrooms
- Bedrooms: 4
- Bathrooms: 3
- Full bathrooms: 2
- 1/2 bathrooms: 1
Rooms
- Room types: Office, Dining Room, Frog Attached, Laundry, Pantry, Separate Dining
Cooling
- Central Air
Appliances
- Laundry: Laundry Room
Features
- Ceiling Fan(s), Frog Attached, Pantry
- Flooring: Ceramic Tile, Carpet
- Has fireplace: Yes
- Fireplace features: Living Room
Interior area
- Total structure area: 3,007
- Total interior livable area: 3,007 sqft
Property
Parking
- Total spaces: 2
- Parking features: Garage
- Garage spaces: 2
Features
- Levels: Two
- Stories: 2
- Patio & porch: Patio, Screened, Front Porch
- Exterior features: Rain Gutters
Lot
- Size: 7,405 Square Feet
- Features: Wooded, 0 - .5 Acre
Details
- Parcel number: 1601406006000
Construction
Type & style
- Home type: SingleFamily
- Architectural style: Traditional
- Property subtype: Single Family Residence
Materials
- Vinyl Siding
- Foundation: Slab
- Roof: Architectural
Condition
- New construction: No
- Year built: 2005
Utilities & green energy
- Sewer: Public Sewer
- Water: Public
Community & HOA
Community
- Features: Clubhouse, Club Membership Available, Golf, Pool, Tennis Court(s)
- Subdivision: Legend Oaks Plantation
Location
- Region: Summerville
Financial & listing details
- Price per square foot: $173/sqft
- Tax assessed value: $445,715
- Annual tax amount: $3,098
- Date on market: 9/29/2026
- Listing terms: Conventional,FHA,VA Loan
Estimated market value
$512,700
$487,000 - $538,000
$2,754/mo
Price history
| Date | Event | Price |
|---|---|---|
| 9/29/2026 | Listed for sale | $520,000+15.6%$173/sqft |
Source:  CTMLS #26026990 Report a problem CTMLS #26026990 Report a problem | ||
| 2/16/2023 | Sold | $450,000-10%$150/sqft |
Source: CTMLS #22021192 Report a problem | ||
| 1/9/2023 | Contingent | $500,000$166/sqft |
Source: CTMLS #22021192 Report a problem | ||
| 9/15/2022 | Price change | $500,000-5.7%$166/sqft |
Source: CTMLS #22021192 Report a problem | ||
| 8/26/2022 | Price change | $530,000-3.6%$176/sqft |
Source: CTMLS #22021192 Report a problem | ||
| 8/9/2022 | Listed for sale | $550,000+51.7%$183/sqft |
Source: CTMLS #22021192 Report a problem | ||
| 2/1/2021 | Listing removed | $362,500$121/sqft |
Source: Carolina One Real Estate #20027420 Report a problem | ||
| 10/30/2020 | Price change | $362,500-0.7%$121/sqft |
Source: Carolina One Real Estate - West Islands #20027420 Report a problem | ||
| 10/10/2020 | Price change | $365,000-1.4%$121/sqft |
Source: Carolina One Real Estate - West Islands #20027420 Report a problem | ||
| 10/5/2020 | Listed for sale | $370,000+55.9%$123/sqft |
Source: Carolina One Real Estate #20027420 Report a problem | ||
| 7/6/2005 | Sold | $237,315$79/sqft |
Source: Public Record Report a problem | ||
Public tax history
| Year | Property taxes | Tax assessment |
|---|---|---|
| 2025 | $3,098 0% | $17,828 |
| 2024 | $3,098 +37.4% | $17,828 +43.9% |
| 2023 | $2,255 +1.2% | $12,392 |
| 2022 | $2,228 | $12,392 |
| 2021 | $2,228 | $12,392 |
| 2020 | -- | $12,392 0% |
| 2019 | $2,022 | $12,393 +8.8% |
| 2018 | $2,022 +8.9% | $11,390 |
| 2017 | $1,856 | $11,390 |
| 2016 | $1,856 | $11,390 |
| 2015 | -- | $11,390 -95.5% |
| 2014 | -- | $254,800 +2400.5% |
| 2013 | $1,607 | $10,190 |
| 2012 | -- | $10,190 -8.7% |
| 2008 | -- | $11,160 |
Find assessor info on the county website
Monthly payment
Est. payment
Payment breakdown
Explore the cost of this home by adjusting the details. Changes won't be saved.Climate risks
Neighborhood: 29485
Nearby schools
Schools provided by the listing agent
- Elementary: Beech Hill
- Middle: East Edisto
- High: Ashley Ridge
Source: CTMLS. This data may not be complete. We recommend contacting the local school district to confirm school assignments for this home.


Similar homes
- $549,9994 bd3 ba2.4k sqft4001 Plantation House Rd, Summerville, SC 29485For Sale

 MLS ID #26026889, Alice Hardy. CTMLS
 - $539,9994 bd3 ba2.3k sqft135 Old Course Rd, Summerville, SC 29485For Sale
 MLS ID #26026434, Mike Goldston. CTMLS
 - $520,0006 bd4 ba3.4k sqft139 Back Tee Cir, Summerville, SC 29485For Sale
 MLS ID #25018016, Jon Huttemeyer. CTMLS
 - $599,0004 bd3 ba2.3k sqft1003 Crooked Oak Rd, Summerville, SC 29485For Sale
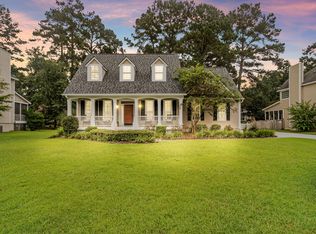 MLS ID #26026710, Natalie Bodie. CTMLS
 - $560,0005 bd4 ba3.2k sqft125 Hanging Moss Rd, Summerville, SC 29485For SaleMLS ID #26026441, Roni Haskell. CTMLS
- $475,0005 bd4 ba3k sqft112 Dancer Rd, Summerville, SC 29485For SaleMLS ID #26027166, Courtney Davis. CTMLS
- $475,0004 bd3 ba2.5k sqft108 Back Tee Cir, Summerville, SC 29485For SaleMLS ID #26012933, Louise Scalza. CTMLS
- $538,5004 bd4 ba2.9k sqft101 Duck Pond Ct, Summerville, SC 29485For SaleMLS ID #26019518, Anders Land. CTMLS
- $509,0004 bd3 ba2.3k sqft101 Riverwood Ln, Summerville, SC 29485For SaleMLS ID #26023420, Jennifer Blanche. CTMLS
- $570,0005 bd4 ba3.4k sqft105 Elena Ct, Summerville, SC 29485For SaleMLS ID #26019015, Reba Cole. CTMLS
- $560,0004 bd3 ba2.5k sqft119 Blackwater Dr, Summerville, SC 29485For SaleMLS ID #26015276, Roni Haskell. CTMLS
- $494,9904 bd3 ba2.6k sqft1106 Mossy Rock Dr, Summerville, SC 29485For SaleMLS ID #26022075, Rebekah Shaaban. CTMLS
- $579,9994 bd4 ba2.9k sqft102 Plank Ct, Summerville, SC 29485For SaleMLS ID #26008156, Angela Clarke. CTMLS
- $485,0004 bd3 ba2.3k sqft110 Sweet Olive Grv, Summerville, SC 29485For SaleMLS ID #26026339, Jon Cuty. CTMLS
- $399,9003 bd2 ba1.8k sqft104 Carolinian Dr, Summerville, SC 29485For SaleMLS ID #26026812, James Skelton. CTMLS
- $512,4954 bd3 ba2.5k sqft205 Gumdrop Trl, Summerville, SC 29485For SaleMLS ID #26017211, Jeremiah Overstreet. CTMLS
- $459,0003 bd3 ba2.2k sqft2001 Carriage Way, Summerville, SC 29485For SaleMLS ID #26017948, Colby Chisholm. CTMLS
- $410,0004 bd3 ba2.5k sqft1009 Mossy Rock Dr, Summerville, SC 29485For SaleMLS ID #26026066, Caleb Pearson. CTMLS
- $375,0003 bd2 ba1.7k sqft2011 Asher Loop, Summerville, SC 29485For SaleMLS ID #26027466, Steven Waters. CTMLS
- $369,0004 bd3 ba2.1k sqft108 Whaler Rd, Summerville, SC 29485For SaleMLS ID #26027427, Thomas Shoupe. CTMLS
