
Welcome to Carillon at The Ponds, an intimate 55+ community offering a low-maintenance lifestyle along with access to the many amenities of The Ponds. This spacious home offers a versatile floor plan, abundant storage and an exceptional outdoor living space, all set against a wooded backdrop for added privacy. The thoughtfully designed floor plan features a first-floor primary suite with a generous walk-in closet and spacious private bath. A second bedroom on the main level provides flexibility for guests, a home office or additional living space. Upstairs you'll find two additional bedrooms and a full bath, creating plenty of room for visiting family and friends.A walk-in attic and abundant additional storage throughout the home provide the kind of space that can be difficult to find. Never worry about the power going out, the seller will be leaving the Generac behind for its new owner. Outdoor living is another standout feature. The screened porch overlooks an expansive stamped-concrete patio and peaceful wooded setting. Steps lead to a tranquil koi pond with a cascading waterfall, creating a wonderful backyard retreat. The sellers expanded the original patio and added a stamped-concrete walkway connecting the backyard to the driveway, providing additional entertaining space and convenient access around the home. Whether enjoying dinner on the porch, entertaining on the patio or unwinding beside the pond, this backyard was made to be enjoyed. A welcoming covered front porch adds to the home's charm and offers another comfortable spot to enjoy the neighborhood. Carillon is a enclave of just 56 homesites featuring maintained grounds, preserved green spaces, a community gazebo and walking paths. Residents also enjoy access to The Ponds amenities, including miles of nature and walking trails, a saltwater pool, fishing lakes, outdoor amphitheater, gardens and an on-site YMCA. Convenient to shopping, dining and everyday necessities, this home offers a rare combination of main-level living, generous space and storage, low-maintenance living and a private backyard retreat.
Active
Price cut: $15K (9/17)
$550,000
128 Phoebe Rd, Summerville, SC 29483
4beds
2,812sqft
Single Family Residence
Built in 2014
0.26 Acres Lot
$545,600 Zestimate®
$196/sqft
$-- HOA
What's special
Spacious private bathPeaceful wooded settingWelcoming covered front porchFirst-floor primary suiteSpacious homeVersatile floor planScreened porch
- 42 days
- 320
- 19
Zillow last checked:
Listing updated:
Listed by:
Real Broker, LLC
Source: CTMLS,MLS#: 26023054
Facts & features
Interior
Bedrooms & bathrooms
- Bedrooms: 4
- Bathrooms: 3
- Full bathrooms: 3
Rooms
- Room types: Family Room, Dining Room, Sun Room, Eat-In-Kitchen, Family, Formal Living, Foyer, Laundry, Pantry, Separate Dining, Study, Sun
Heating
- Forced Air
Cooling
- Central Air
Appliances
- Laundry: Washer Hookup, Laundry Room
Features
- Ceiling - Smooth, Tray Ceiling(s), High Ceilings, Kitchen Island, Walk-In Closet(s), Ceiling Fan(s), Eat-in Kitchen, Formal Living, Entrance Foyer, Pantry
- Flooring: Carpet, Ceramic Tile, Wood
- Windows: Window Treatments, ENERGY STAR Qualified Windows
- Number of fireplaces: 1
- Fireplace features: Gas Log, Great Room, One
Interior area
- Total structure area: 2,812
- Total interior livable area: 2,812 sqft
Property
Parking
- Total spaces: 2
- Parking features: Garage, Attached, Garage Door Opener
- Attached garage spaces: 2
Features
- Levels: One and One Half
- Stories: 2
- Patio & porch: Front Porch
- Exterior features: Lawn Irrigation
Lot
- Size: 0.26 Acres
- Features: Interior Lot, Wetlands, Wooded
Details
- Parcel number: 1510309029000
Construction
Type & style
- Home type: SingleFamily
- Architectural style: Traditional
- Property subtype: Single Family Residence
Materials
- Cement Siding
- Foundation: Raised
- Roof: Architectural
Condition
- New construction: No
- Year built: 2014
Utilities & green energy
- Sewer: Public Sewer
- Water: Public
- Utilities for property: Dorchester Cnty Water and Sewer Dept
Green energy
- Green verification: HERS Index Score
Community & HOA
Community
- Features: Clubhouse, Lawn Maint Incl, Other, Park, Pool, Trash, Walk/Jog Trails
- Subdivision: The Ponds
Location
- Region: Summerville
Financial & listing details
- Price per square foot: $196/sqft
- Tax assessed value: $448,608
- Annual tax amount: $2,707
- Date on market: 8/13/2026
- Listing terms: Cash,Conventional,FHA,USDA Loan,VA Loan
Estimated market value
$545,600
$518,000 - $573,000
$2,924/mo
Price history
| Date | Event | Price |
|---|---|---|
| 9/17/2026 | Price change | $550,000-2.7%$196/sqft |
Source:  CTMLS #26023054 Report a problem CTMLS #26023054 Report a problem | ||
| 8/13/2026 | Listed for sale | $565,000+65%$201/sqft |
Source: CTMLS #26023054 Report a problem | ||
| 11/4/2014 | Sold | $342,500$122/sqft |
Source: Public Record Report a problem | ||
Public tax history
| Year | Property taxes | Tax assessment |
|---|---|---|
| 2025 | $2,707 +0% | $17,944 |
| 2024 | $2,707 +13.2% | $17,944 +18.1% |
| 2023 | $2,391 +1.2% | $15,188 |
| 2022 | $2,362 | $15,188 |
| 2021 | $2,362 | $15,188 |
| 2020 | -- | $15,188 0% |
| 2019 | -- | $15,189 +12.5% |
| 2018 | -- | $13,500 |
| 2017 | $2,177 | $13,500 |
| 2016 | $2,177 | $13,500 |
| 2015 | -- | $13,500 +70.9% |
| 2014 | -- | $7,900 |
| 2013 | -- | -- |
Find assessor info on the county website
Monthly payment
Est. payment
Payment breakdown
Explore the cost of this home by adjusting the details. Changes won't be saved.Climate risks
Neighborhood: 29483
Nearby schools
Schools provided by the listing agent
- Elementary: Knightsville
- Middle: Gregg
- High: Summerville
Source: CTMLS. This data may not be complete. We recommend contacting the local school district to confirm school assignments for this home.
Similar homes
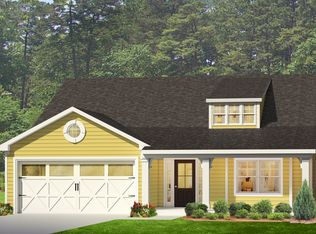
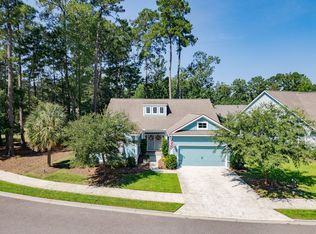
- $482,5003 bd3 ba2.2k sqft111 Phoebe Rd, Summerville, SC 29483For Sale
 MLS ID #26025879, Bonnie Wicks Bertalot. CTMLS
 - $499,9004 bd3 ba2.3k sqft167 Lotz Dr, Summerville, SC 29483For Sale
 MLS ID #26005629, Ami Rutelonis. CTMLS
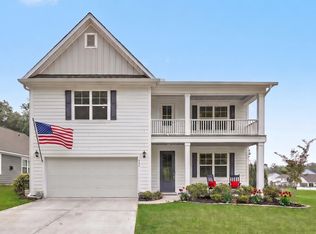
 - $539,9005 bd4 ba3.3k sqft480 Oak View Way, Summerville, SC 29483For Sale
 MLS ID #26011910, Michael Fox. CTMLS
 - $520,0003 bd3 ba2.8k sqft3069 Cross Vine Ln, Summerville, SC 29483For Sale
 MLS ID #26014077, Hannah Drake. CTMLS
 - $640,0005 bd3 ba3.1k sqft120 Westoe St, Summerville, SC 29483For SaleMLS ID #26015381, Lisa Provost. CTMLS
- $545,0005 bd4 ba3k sqft526 Oak View Way, Summerville, SC 29485For SaleMLS ID #26021022, Matt Sweat. CTMLS
- $538,5003 bd3 ba2.6k sqft2002 Gunpowder Ct, Summerville, SC 29485For SaleMLS ID #26013148, Laurie Loparo. CTMLS
- $639,9955 bd3 ba4.1k sqft309 Ribbon Rd, Summerville, SC 29483For SaleMLS ID #26008108, Arturo Rojas Diaz. CTMLS
- $470,0004 bd3 ba3.4k sqft137 Roadster Row, Summerville, SC 29483For SaleMLS ID #26025350, Trinh Nguyen. CTMLS
- $432,5005 bd2 ba2.1k sqft14 Muirfield Village Ct, Summerville, SC 29483For SaleMLS ID #26026367, Lynne Klosik. CTMLS
- $450,0003 bd3 ba1.8k sqft4020 Wood Violet Ln, Summerville, SC 29483For SaleMLS ID #26015962, Deb Walters. CTMLS
- $484,9903 bd3 ba2.7k sqft1015 Blockade Runner Pkwy, Summerville, SC 29485For SaleMLS ID #26004122, Crystal Williams. CTMLS
- $570,0005 bd4 ba3.4k sqft105 Elena Ct, Summerville, SC 29485For SaleMLS ID #26019015, Reba Cole. CTMLS
- $579,9994 bd4 ba2.9k sqft102 Plank Ct, Summerville, SC 29485For SaleMLS ID #26008156, Angela Clarke. CTMLS
- $360,0003 bd3 ba2.2k sqft9004 Hema Ln, Summerville, SC 29483For SaleMLS ID #26019524, Lee Mathis. CTMLS
- $450,0004 bd3 ba2.6k sqft122 Ashley Bluffs Rd, Summerville, SC 29485For SaleMLS ID #26024196, Arturo Torrez. CTMLS
- $412,5004 bd3 ba2.3k sqft103 Sago Palm Ct, Summerville, SC 29483For SaleMLS ID #26007718, Hillary Jones. CTMLS
- $800,0005 bd4 ba3.1k sqft105 Glen Eagles Dr, Summerville, SC 29483For SaleMLS ID #26025708, Andy Green. CTMLS
- $429,9004 bd3 ba2.4k sqft130 Ashley Bluffs Rd, Summerville, SC 29485For SaleMLS ID #26024255, Carolina Jordan. CTMLS
- $369,0004 bd3 ba2.2k sqft104 Pavilion St, Summerville, SC 29483For SaleMLS ID #26014870, Julie Ellis. CTMLS
