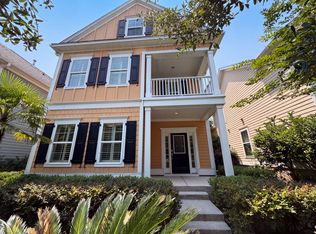
Welcome to this gorgeous home in The Ponds neighborhood. This stunning 5-bedroom, 3-bath home is nestled on a spacious corner lot along a quiet, tree-lined street. A charming wraparound porch warmly invites you to sit back, relax, and enjoy the peaceful surroundings.Inside, you'll find a thoughtfully designed floor plan featuring generous living spaces, abundant natural light, and plenty of room for entertaining or everyday living. The Former Weekly model home is well appointed with 10' ceilings, heavy crown molding and 5 inch Hickory Hardwood floors. The spacious kitchen has granite counters, stainless appliances, gas cooktop with downdraft and is connected to dining room through a butlers pantry and walk in pantry.The kitchen opens seamlessly to the main living area, coSunroom and Back screened in porch. Room to spread out! There is a guest room/office with a full bath on the main level. The upstairs primary suite offers a private retreat with ample space and comfort, while the additional bedrooms provide flexibility for guests, a home office, or growing families. The back yard is fenced in and private with a detached 2 car garage. Located in the highly sought-after The Ponds community, residents enjoy scenic walking trails, neighborhood amenities,YMCA, and a welcoming atmosphere convenient to shopping, dining, and top-rated schools.
Active
Price cut: $20K (9/1)
$650,000
120 Westoe St, Summerville, SC 29483
5beds
3,100sqft
Single Family Residence
Built in 2008
7,405 Square Feet Lot
$641,500 Zestimate®
$210/sqft
$-- HOA
What's special
Gas cooktop with downdraftCharming wraparound porchGenerous living spacesSpacious kitchenWalk in pantryButlers pantrySpacious corner lot
- 101 days
- 463
- 18
Zillow last checked:
Listing updated:
Listed by:
Coldwell Banker Realty
Source: CTMLS,MLS#: 26015381
Facts & features
Interior
Bedrooms & bathrooms
- Bedrooms: 5
- Bathrooms: 3
- Full bathrooms: 3
Rooms
- Room types: Great Room, Office, Dining Room, Sun Room, Eat-In-Kitchen, Foyer, Great, Laundry, Pantry, Separate Dining, Sun
Heating
- Heat Pump
Cooling
- Central Air
Appliances
- Laundry: Electric Dryer Hookup, Washer Hookup, Laundry Room
Features
- Ceiling - Smooth, High Ceilings, Garden Tub/Shower, Kitchen Island, Walk-In Closet(s), Ceiling Fan(s), Eat-in Kitchen, Entrance Foyer, Pantry
- Flooring: Carpet, Ceramic Tile, Wood
- Doors: Some Storm Door(s), Some Thermal Door(s)
- Windows: Storm Window(s), Some Thermal Wnd/Doors
- Number of fireplaces: 1
- Fireplace features: Gas Log, Living Room, One
Interior area
- Total structure area: 3,100
- Total interior livable area: 3,100 sqft
Property
Parking
- Total spaces: 2
- Parking features: Garage, Detached, Off Street
- Garage spaces: 2
Features
- Levels: Two
- Stories: 2
- Patio & porch: Patio, Wrap Around
- Exterior features: Lawn Irrigation
- Spa features: Hot Tub/Spa
- Fencing: Privacy
Lot
- Size: 7,405 Square Feet
- Features: 0 - .5 Acre, Level
Details
- Parcel number: 1510303059000
Construction
Type & style
- Home type: SingleFamily
- Architectural style: Traditional
- Property subtype: Single Family Residence
Materials
- Cement Siding
- Foundation: Crawl Space
- Roof: Architectural
Condition
- New construction: No
- Year built: 2008
Utilities & green energy
- Sewer: Public Sewer
- Water: Public
- Utilities for property: Dominion Energy, Dorchester Cnty Water and Sewer Dept, Dorchester Cnty Water Auth
Community & HOA
Community
- Features: Dog Park, Park, Pool, Trash, Walk/Jog Trails
- Security: Security System
- Subdivision: The Ponds
Location
- Region: Summerville
Financial & listing details
- Price per square foot: $210/sqft
- Tax assessed value: $491,161
- Annual tax amount: $2,730
- Date on market: 5/28/2026
- Listing terms: Any,Cash,Conventional,VA Loan
Estimated market value
$641,500
$609,000 - $674,000
$2,907/mo
Price history
| Date | Event | Price |
|---|---|---|
| 9/1/2026 | Price change | $650,000-3%$210/sqft |
Source:  CTMLS #26015381 Report a problem CTMLS #26015381 Report a problem | ||
| 8/10/2026 | Price change | $670,000-2.9%$216/sqft |
Source: CTMLS #26015381 Report a problem | ||
| 7/17/2026 | Price change | $690,000-1.4%$223/sqft |
Source: CTMLS #26015381 Report a problem | ||
| 5/28/2026 | Listed for sale | $700,000+105.9%$226/sqft |
Source: CTMLS #26015381 Report a problem | ||
| 11/11/2014 | Sold | $340,000-2.3%$110/sqft |
Source: CTMLS #1407421 Report a problem | ||
| 8/31/2014 | Listed for sale | $347,900-0.6%$112/sqft |
Source: Carolina One Real Estate/No. Main #1407421 Report a problem | ||
| 7/8/2014 | Listing removed | $350,000$113/sqft |
Source: Visual Tour #1407421 Report a problem | ||
| 4/9/2014 | Price change | $350,000-4.1%$113/sqft |
Source: Visual Tour #1407421 Report a problem | ||
| 3/24/2014 | Price change | $364,900+2.8%$118/sqft |
Source: The Cassina Group, LLC Report a problem | ||
| 2/3/2014 | Price change | $354,900-1.4%$114/sqft |
Source: The Cassina Group LLC #1310148 Report a problem | ||
| 1/17/2014 | Price change | $360,000-1.3%$116/sqft |
Source: The Cassina Group LLC #1310148 Report a problem | ||
| 9/10/2013 | Price change | $364,900-1.4%$118/sqft |
Source: The Cassina Group LLC #1310148 Report a problem | ||
| 8/7/2013 | Price change | $369,900-1.6%$119/sqft |
Source: The Cassina Group LLC #1310148 Report a problem | ||
| 6/30/2013 | Price change | $375,900-1.1%$121/sqft |
Source: The Cassina Group LLC #1310148 Report a problem | ||
| 6/15/2013 | Price change | $380,000-2.5%$123/sqft |
Source: The Cassina Group LLC #1310148 Report a problem | ||
| 4/20/2013 | Listed for sale | $389,900+7.5%$126/sqft |
Source: The Cassina Group LLC #1310148 Report a problem | ||
| 5/13/2009 | Sold | $362,646$117/sqft |
Source: Public Record Report a problem | ||
Public tax history
| Year | Property taxes | Tax assessment |
|---|---|---|
| 2024 | $2,730 +13.2% | $19,645 +34% |
| 2023 | $2,412 +1.2% | $14,659 +244.6% |
| 2022 | $2,382 | $4,254 |
| 2021 | $2,382 | $4,254 |
| 2020 | -- | $4,254 -72.2% |
| 2019 | $2,163 | $15,315 +14.6% |
| 2018 | $2,163 +16.8% | $13,360 |
| 2017 | $1,851 | $13,360 |
| 2016 | $1,851 | $13,360 |
| 2015 | -- | $13,360 -96.4% |
| 2014 | -- | $369,400 +2399.3% |
| 2013 | $2,283 | $14,780 |
| 2012 | -- | $14,780 |
Find assessor info on the county website
Monthly payment
Est. payment
Payment breakdown
Explore the cost of this home by adjusting the details. Changes won't be saved.Climate risks
Neighborhood: 29483
Nearby schools
Schools provided by the listing agent
- Elementary: Sand Hill
- Middle: Gregg
- High: Summerville
Source: CTMLS. This data may not be complete. We recommend contacting the local school district to confirm school assignments for this home.


Similar homes
- $639,9955 bd3 ba4.1k sqft309 Ribbon Rd, Summerville, SC 29483For Sale

 MLS ID #26008108, Arturo Rojas Diaz. CTMLS
 - $565,0004 bd3 ba2.8k sqft128 Phoebe Rd, Summerville, SC 29483For Sale
 MLS ID #26023054, Tim Benson. CTMLS
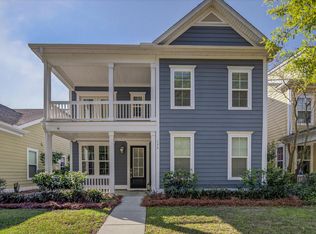
 - $588,9505 bd3 ba3.2k sqft155 Village Ponds Dr, Summerville, SC 29483For Sale
 MLS ID #26009516, Phillip Woody. CTMLS
 - $519,0004 bd3 ba2.3k sqft167 Lotz Dr, Summerville, SC 29483For Sale
 MLS ID #26005629, Ami Rutelonis. CTMLS
 - $550,0004 bd4 ba2.9k sqft1113 Old Field Dr, Summerville, SC 29483For SaleMLS ID #26011902, Jc Conway. CTMLS
- $520,0003 bd3 ba2.8k sqft3069 Cross Vine Ln, Summerville, SC 29483For SaleMLS ID #26014077, Hannah Drake. CTMLS
- $560,0005 bd4 ba3k sqft526 Oak View Way, Summerville, SC 29485For SaleMLS ID #26021022, Matt Sweat. CTMLS
- $519,9004 bd3 ba2.9k sqft689 W Butternut Rd, Summerville, SC 29483For SaleMLS ID #26016167, Nevin Rosner. CTMLS
- $565,0005 bd5 ba4.4k sqft2307 Hummingbird Ln, Summerville, SC 29483For SaleMLS ID #26008651, Arturo Torrez. CTMLS
- $575,0005 bd4 ba3.4k sqft105 Elena Ct, Summerville, SC 29485For SaleMLS ID #26019015, Reba Cole. CTMLS
- $450,0003 bd3 ba1.8k sqft4020 Wood Violet Ln, Summerville, SC 29483For SaleMLS ID #26015962, Deb Walters. CTMLS
- $499,9003 bd3 ba2.7k sqft1015 Blockade Runner Pkwy, Summerville, SC 29485For SaleMLS ID #26004122, Crystal Williams. CTMLS
- $825,0005 bd4 ba3.1k sqft5291 Alpine Dr, Summerville, SC 29483For SaleMLS ID #26013108, Melanie Dehaven. CTMLS
- $524,9005 bd4 ba3k sqft103 Lahina Cv, Summerville, SC 29483For SaleMLS ID #26013740, Philip Dunford. CTMLS
- $579,9994 bd4 ba2.9k sqft102 Plank Ct, Summerville, SC 29485For SaleMLS ID #26008156, Angela Clarke. CTMLS
- $450,0004 bd3 ba2.6k sqft122 Ashley Bluffs Rd, Summerville, SC 29485For SaleMLS ID #26024196, Arturo Torrez. CTMLS
- $599,9005 bd5 ba3.2k sqft4205 Hollow Wind Way, Summerville, SC 29485For SaleMLS ID #26025152, Carey Nikonchuk. CTMLS
- $644,9004 bd4 ba3k sqft8729 Herons Walk, North Charleston, SC 29420For SaleMLS ID #26015083, Kathy Mazalatis. CTMLS
- $412,5004 bd3 ba2.3k sqft103 Sago Palm Ct, Summerville, SC 29483For SaleMLS ID #26007718, Hillary Jones. CTMLS
- $379,0004 bd3 ba2.2k sqft104 Pavilion St, Summerville, SC 29483For SaleMLS ID #26014870, Julie Ellis. CTMLS
