The lowest priced 2 bedroom in the neighborhood! Located in the highly sought-after Cresswind at The Ponds, 2004 Redback Court offers the ease of low-maintenLance living within a gated 55+ community. Tucked inside The Ponds master-planned neighborhood and across the street to the exclusive amenities center, this address blends peaceful surroundings with everyday convenience. This single-story, ranch-style residence was built in 2015 and offers approximately 1,558 square feet of thoughtfully designed living space. The open-concept floor plan creates seamless flow between the eat-in kitchen and shared living and dining area--ideal for both entertaining and quiet evenings at home. The gourmet kitchen features a large center island with seating, granite countertops, Energy Star appliancesand room for a kitchen table beside the front window. Abundant cabinetry and workspace make it as functional as it is inviting. The primary suite is privately positioned on the back of the home and includes ceiling fan, dual vanities, an enormous, tiled shower with glass doors, and multiple walk-in closets. A second bedroom and nearby full bath provide comfortable space for guests or a flex space. Additional highlights include a convenient laundry room with utility sink, a screened porch with river rock flooring and a spacious front porch overlooking the beautiful amenity center. Life in Cresswind at The Ponds is designed around connection and activity. Residents enjoy exclusive access to resort-style amenities including multiple pools, zero-entry pool and hot tub, tennis and pickleball courts, bocce ball, state-of-the-art fitness center, craft room, billiards room, fire pits, walking and jogging trails, and a beautifully appointed clubhouse with commercial kitchen and gathering spaces. Lawn maintenance, security, and gated access are included, creating true lock-and-leave convenience. In addition, homeowners enjoy access to The Ponds' broader amenities, including the community farmhouse. This impeccably maintained home offers the benefit of move-in-ready condition without the delays of new construction--an exceptional opportunity to enjoy active, lowcountry-inspired living in one of Summerville's premier 55+ communities.
Active
Price cut: $25K (8/26)
$365,000
2004 Redback Dr, Summerville, SC 29483
2beds
1,558sqft
Single Family Residence
Built in 2015
6,098 Square Feet Lot
$364,400 Zestimate®
$234/sqft
$-- HOA
What's special
Single-story ranch-style residenceEnergy star appliancesAbundant cabinetry and workspaceOpen-concept floor planGourmet kitchenGranite countertopsDual vanities
- 236 days
- 200
- 16
Zillow last checked:
Listing updated:
Listed by:
The Pulse Charleston
Source: CTMLS,MLS#: 26004802
Facts & features
Interior
Bedrooms & bathrooms
- Bedrooms: 2
- Bathrooms: 2
- Full bathrooms: 2
Rooms
- Room types: Family Room, Living/Dining Combo, Eat-In-Kitchen, Family, Foyer, Laundry, Pantry
Heating
- Forced Air, Natural Gas
Cooling
- Central Air
Appliances
- Laundry: Electric Dryer Hookup, Washer Hookup, Laundry Room
Features
- Ceiling - Smooth, Tray Ceiling(s), High Ceilings, Kitchen Island, Walk-In Closet(s), Ceiling Fan(s), Eat-in Kitchen, Entrance Foyer, Pantry
- Flooring: Carpet, Ceramic Tile, Wood
- Windows: Window Treatments
- Has fireplace: No
Interior area
- Total structure area: 1,558
- Total interior livable area: 1,558 sqft
Property
Parking
- Total spaces: 2
- Parking features: Garage, Attached, Garage Door Opener
- Attached garage spaces: 2
Features
- Levels: One
- Stories: 1
- Entry location: Ground Level
- Patio & porch: Patio, Front Porch, Screened
- Spa features: Community
Lot
- Size: 6,098 Square Feet
- Features: 0 - .5 Acre, Level
Details
- Parcel number: 1510202015000
- Special conditions: 55+ Community
Construction
Type & style
- Home type: SingleFamily
- Architectural style: Ranch,Traditional
- Property subtype: Single Family Residence
Materials
- Foundation: Slab
- Roof: Architectural
Condition
- New construction: No
- Year built: 2015
Utilities & green energy
- Sewer: Private Sewer, Public Sewer
- Utilities for property: Dorchester Cnty Water and Sewer Dept
Community & HOA
Community
- Features: Clubhouse, Fitness Center, Gated, Lawn Maint Incl, Pool, Security, Tennis Court(s), Trash, Walk/Jog Trails
- Senior community: Yes
- Subdivision: The Ponds
Location
- Region: Summerville
Financial & listing details
- Price per square foot: $234/sqft
- Tax assessed value: $399,303
- Annual tax amount: $2,384
- Date on market: 2/19/2026
- Listing terms: Any
Estimated market value
$364,400
$346,000 - $383,000
$2,380/mo
Price history
| Date | Event | Price |
|---|---|---|
| 8/26/2026 | Price change | $365,000-6.4%$234/sqft |
Source:  CTMLS #26004802 Report a problem CTMLS #26004802 Report a problem | ||
| 5/20/2026 | Price change | $390,000-2.5%$250/sqft |
Source: CTMLS #26004802 Report a problem | ||
| 4/15/2026 | Price change | $399,9000%$257/sqft |
Source: CTMLS #26004802 Report a problem | ||
| 3/26/2026 | Price change | $400,000-2.7%$257/sqft |
Source: CTMLS #26004802 Report a problem | ||
| 2/19/2026 | Listed for sale | $411,000+39.3%$264/sqft |
Source: CTMLS #26004802 Report a problem | ||
| 6/24/2019 | Sold | $295,000$189/sqft |
Source: CTMLS #19001768 Report a problem | ||
| 5/14/2019 | Pending sale | $295,000$189/sqft |
Source: Carolina One Real Estate - Main Street #19001768 Report a problem | ||
| 3/23/2019 | Price change | $295,000+2.1%$189/sqft |
Source: Carolina One Real Estate - Main Street #19001768 Report a problem | ||
| 1/19/2019 | Price change | $289,000-3.6%$185/sqft |
Source: Carolina One Real Estate - Main Street #19001768 Report a problem | ||
| 9/4/2018 | Price change | $299,900-3.2%$192/sqft |
Source: Carolina Realty Solutions #18009572 Report a problem | ||
| 7/3/2018 | Listed for sale | $309,900+14.4%$199/sqft |
Source: Carolina Realty Solutions #18009572 Report a problem | ||
| 12/7/2015 | Sold | $270,875$174/sqft |
Source: Public Record Report a problem | ||
Public tax history
| Year | Property taxes | Tax assessment |
|---|---|---|
| 2025 | $2,384 +0% | $15,972 |
| 2024 | $2,384 +11.1% | $15,972 +35.9% |
| 2023 | $2,146 +1.2% | $11,753 |
| 2022 | $2,120 | $11,753 |
| 2021 | $2,120 | $11,753 |
| 2020 | -- | $11,753 +5% |
| 2019 | $1,530 | $11,190 +366.3% |
| 2018 | $1,530 | $2,400 |
| 2017 | -- | $2,400 |
| 2016 | -- | $2,400 -33.3% |
| 2015 | -- | $3,600 |
Find assessor info on the county website
Monthly payment
Est. payment
Payment breakdown
Explore the cost of this home by adjusting the details. Changes won't be saved.Climate risks
Neighborhood: 29483
Nearby schools
Schools provided by the listing agent
- Elementary: Sand Hill
- Middle: Gregg
- High: Summerville
Source: CTMLS. This data may not be complete. We recommend contacting the local school district to confirm school assignments for this home.


Similar homes
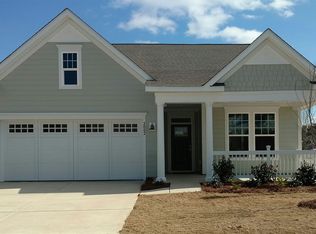
- $399,9002 bd2 ba1.5k sqft2018 Redback Dr, Summerville, SC 29483For Sale
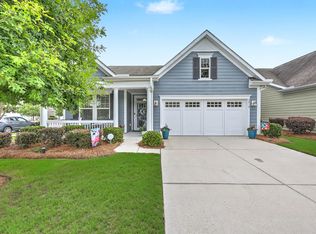
 MLS ID #26018609, Bryan Chavers. CTMLS
 - $425,0003 bd2 ba1.7k sqft3053 Cross Vine Ln, Summerville, SC 29483For Sale
 MLS ID #26021011, Crystal Brodie. CTMLS
 - $360,0003 bd3 ba1.7k sqft119 Petrell Rd, Summerville, SC 29483For Sale
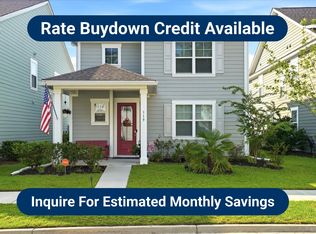 MLS ID #26021775, Sherry Swift. CTMLS
 - $368,0003 bd3 ba1.6k sqft210 W Respite Ln, Summerville, SC 29483For Sale
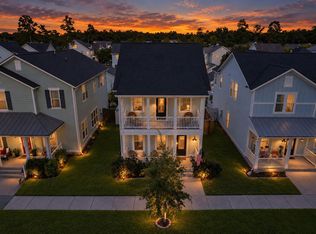 MLS ID #26025712, Loren Bethea. CTMLS
 - $450,0003 bd3 ba1.8k sqft4020 Wood Violet Ln, Summerville, SC 29483For SaleMLS ID #26015962, Deb Walters. CTMLS
- $375,0004 bd3 ba2.1k sqft103 Scrapbook Ln, Summerville, SC 29483For SaleMLS ID #26025805, Melissa Pugh. CTMLS
- $369,0004 bd3 ba2.2k sqft104 Pavilion St, Summerville, SC 29483For SaleMLS ID #26014870, Julie Ellis. CTMLS
- $439,0003 bd3 ba2k sqft165 Village Ponds Dr, Summerville, SC 29483For SaleMLS ID #26027459, Eric Brown. CTMLS
- $344,0004 bd3 ba1.9k sqft1052 Whitlow Blvd, Summerville, SC 29483For SaleMLS ID #26003097, Andrea Ulmer. CTMLS
- $374,9003 bd3 ba1.7k sqft209 Barberry St, Summerville, SC 29483For SaleMLS ID #26010122, John Rudloff. CTMLS
- $399,9003 bd3 ba2.2k sqft307 Cypress Knee Lndg, Summerville, SC 29483For SaleMLS ID #26025932, Allycia Dreyer. CTMLS
- $374,9004 bd3 ba2.1k sqft182 Highwoods Plantation Ave, Summerville, SC 29485For SaleMLS ID #26019771, Susan Oltmann. CTMLS
- $374,9003 bd3 ba2.1k sqft302 Hydrangea St, Summerville, SC 29483For SaleMLS ID #26017889, Crystal Brodie. CTMLS
- $395,0003 bd2 ba1.7k sqft107 Turtle Bay Ct, Summerville, SC 29483For SaleMLS ID #26026052, Angela Miller. CTMLS
- $370,0004 bd3 ba2.1k sqft141 Lagoona Dr, Summerville, SC 29483For SaleMLS ID #26000346, Bryan Wilson. CTMLS
- $482,5003 bd3 ba2.2k sqft111 Phoebe Rd, Summerville, SC 29483For SaleMLS ID #26025879, Bonnie Wicks Bertalot. CTMLS
- $399,9004 bd4 ba2.1k sqft105 Trillium Ave, Summerville, SC 29483For SaleMLS ID #26017610, Ryan Mchugh. CTMLS
- $355,0003 bd3 ba1.8k sqft228 Withers Ln, Ladson, SC 29456For SaleMLS ID #26027689, Nicki Pogel. CTMLS
- $434,8004 bd2 ba2.1k sqft114 Northpark Ave, Summerville, SC 29485For SaleMLS ID #26028242, Atlas Fathalla. CTMLS
- $374,9003 bd3 ba2k sqft514 Delafield Dr, Summerville, SC 29483For SaleMLS ID #26023946, Michelle Riser. CTMLS
