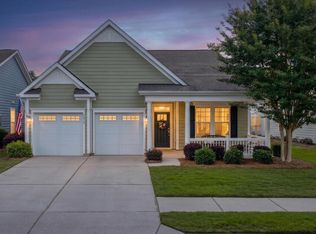
Welcome to 2018 Redback Drive, a beautifully maintained home ideally situated on a desirable corner lot in Cresswind at The Ponds, a gated 55+ community. Best of all this home is just steps from the clubhouse and incredible collection of amenities designed for an active, social lifestyle.The inviting 2-bedroom, 2-bath home offers approximately 1505 square feet with an open, light-filled floor plan. The spacious eat-in kitchen features granite countertops, stainless steel appliances, a center island, pantry, and abundant cabinetry, making everyday living and entertaining a breeze. Hardwood flooring flows through the main living areas, while the bathrooms and laundry feature ceramic tile.-Both bedrooms offer carpeting with extra padding installed in 2025, and the comfortable primary suite includes multiple closets and one being a walk-in closet. Outside, enjoy the screened porch with its upgraded epoxy-coated flooring-an ideal spot for morning coffee or relaxing with friends. Additional highlights include cement-plank siding, gutters, a 2 car garage with epoxy-coated flooring, and a well maintained interior that is truly move-in ready. Cresswind residents enjoy an exceptional clubhouse featuring social rooms, fitness center, aerobics and yoga studio, locker rooms, billards, and an amphitheater, along with a resort-style pool and spa, fire pit, grilling area, tennis, pickleball, and bocce courts. In addition, there is an activities director, cooking classes, and professional entertainment. Residents also have access to the extensive amenties thoughout The Ponds, including walking and nature trails and additional community gathering spaces. If you are looking for a low-maintenance home in a vibrant 55+ community practically at your doorstep, 2018 Redback Drive deserves a closer look. Come an experience the lifestyle that makes Cresswind at The Ponds such a special place to call home!
Active
Price cut: $18.1K (8/29)
$399,900
2018 Redback Dr, Summerville, SC 29483
2beds
1,505sqft
Single Family Residence
Built in 2015
6,534 Square Feet Lot
$397,600 Zestimate®
$266/sqft
$-- HOA
What's special
Spacious eat-in kitchenCenter islandStainless steel appliancesOpen light-filled floor planCement-plank sidingComfortable primary suiteDesirable corner lot
- 108 days
- 131
- 5
Zillow last checked:
Listing updated:
Listed by:
Century 21 Properties Plus
Source: CTMLS,MLS#: 26018609
Facts & features
Interior
Bedrooms & bathrooms
- Bedrooms: 2
- Bathrooms: 2
- Full bathrooms: 2
Rooms
- Room types: Living/Dining Combo, Eat-In-Kitchen, Foyer, Laundry, Pantry
Heating
- Central
Cooling
- Central Air
Appliances
- Laundry: Electric Dryer Hookup, Washer Hookup, Laundry Room
Features
- Ceiling - Smooth, Tray Ceiling(s), Kitchen Island, Walk-In Closet(s), Ceiling Fan(s), Eat-in Kitchen, Entrance Foyer, Pantry
- Flooring: Carpet, Ceramic Tile, Epoxy, Wood
- Has fireplace: No
Interior area
- Total structure area: 1,505
- Total interior livable area: 1,505 sqft
Video & virtual tour
Property
Parking
- Total spaces: 2
- Parking features: Garage, Attached, Garage Door Opener
- Attached garage spaces: 2
Features
- Levels: One
- Stories: 1
- Entry location: Ground Level
- Patio & porch: Front Porch, Screened
- Exterior features: Rain Gutters
Lot
- Size: 6,534 Square Feet
- Features: 0 - .5 Acre, Level
Details
- Parcel number: 1510202009000
- Special conditions: 55+ Community
Construction
Type & style
- Home type: SingleFamily
- Architectural style: Ranch,Traditional
- Property subtype: Single Family Residence
Materials
- Cement Siding
- Foundation: Slab
- Roof: Architectural
Condition
- New construction: No
- Year built: 2015
Utilities & green energy
- Sewer: Public Sewer
- Water: Public
- Utilities for property: Dominion Energy, Dorchester Cnty Water and Sewer Dept
Community & HOA
Community
- Features: Clubhouse, Dog Park, Fitness Center, Gated, Lawn Maint Incl, Pool, Tennis Court(s), Trash, Walk/Jog Trails
- Senior community: Yes
- Subdivision: The Ponds
Location
- Region: Summerville
Financial & listing details
- Price per square foot: $266/sqft
- Tax assessed value: $434,977
- Annual tax amount: $2,275
- Date on market: 6/27/2026
- Listing terms: Any
Estimated market value
$397,600
$378,000 - $417,000
$2,322/mo
Price history
| Date | Event | Price |
|---|---|---|
| 8/29/2026 | Price change | $399,900-4.3%$266/sqft |
Source:  CTMLS #26018609 Report a problem CTMLS #26018609 Report a problem | ||
| 6/27/2026 | Listed for sale | $418,000+56.6%$278/sqft |
Source: CTMLS #26018609 Report a problem | ||
| 12/31/2015 | Sold | $266,900$177/sqft |
Source: Public Record Report a problem | ||
Public tax history
| Year | Property taxes | Tax assessment |
|---|---|---|
| 2025 | $2,275 +0% | $17,399 |
| 2024 | $2,275 +12.1% | $17,399 +40.3% |
| 2023 | $2,029 +1.2% | $12,397 |
| 2022 | $2,004 | $12,397 |
| 2021 | $2,004 | $12,397 |
| 2020 | -- | $12,397 0% |
| 2019 | $1,817 | $12,398 +244.4% |
| 2018 | $1,817 +16.2% | $3,600 |
| 2017 | $1,565 | $3,600 |
| 2016 | $1,565 | $3,600 |
| 2015 | -- | $3,600 |
Find assessor info on the county website
Monthly payment
Est. payment
Payment breakdown
Explore the cost of this home by adjusting the details. Changes won't be saved.Climate risks
Neighborhood: 29483
Nearby schools
Schools provided by the listing agent
- Elementary: Sand Hill
- Middle: Gregg
- High: Summerville
Source: CTMLS. This data may not be complete. We recommend contacting the local school district to confirm school assignments for this home.


Similar homes
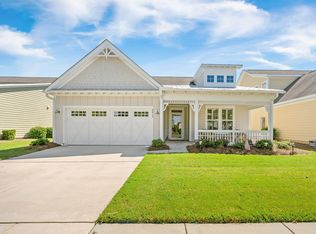
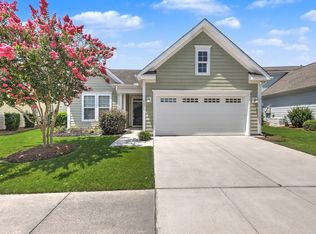
- $389,9002 bd2 ba1.5k sqft5033 Song Sparrow Way, Summerville, SC 29483For Sale
 MLS ID #26019276, Drew Sineath. CTMLS
 - $405,0002 bd2 ba1.4k sqft1098 Old Field Dr, Summerville, SC 29483For Sale
 MLS ID #26024488, Kelli Wheeler. CTMLS
 - $425,0003 bd2 ba1.7k sqft3053 Cross Vine Ln, Summerville, SC 29483For Sale
 MLS ID #26021011, Crystal Brodie. CTMLS
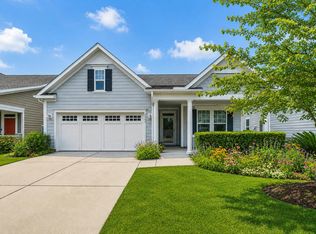
 - $365,0002 bd2 ba1.5k sqft2004 Redback Dr, Summerville, SC 29483For Sale
 MLS ID #26004802, Katie Mccabe. CTMLS
 - $450,0003 bd3 ba1.8k sqft4020 Wood Violet Ln, Summerville, SC 29483For SaleMLS ID #26015962, Deb Walters. CTMLS
- $439,0003 bd3 ba2k sqft165 Village Ponds Dr, Summerville, SC 29483For SaleMLS ID #26027459, Eric Brown. CTMLS
- $399,9003 bd3 ba2.2k sqft307 Cypress Knee Lndg, Summerville, SC 29483For SaleMLS ID #26025932, Allycia Dreyer. CTMLS
- $550,0002 bd2 ba2.1k sqft6002 Wild Azalea Rd, Summerville, SC 29483For SaleMLS ID #26024470, Tre Manchester. CTMLS
- $470,0003 bd3 ba1.9k sqft3017 Aura Ln, Summerville, SC 29483For SaleMLS ID #26022958, Derek Baldy. CTMLS
- $368,0003 bd3 ba1.6k sqft210 W Respite Ln, Summerville, SC 29483For SaleMLS ID #26025712, Loren Bethea. CTMLS
- $395,0003 bd2 ba1.7k sqft107 Turtle Bay Ct, Summerville, SC 29483For SaleMLS ID #26026052, Angela Miller. CTMLS
- $434,8004 bd2 ba2.1k sqft114 Northpark Ave, Summerville, SC 29485For SaleMLS ID #26028242, Atlas Fathalla. CTMLS
- $360,0003 bd3 ba1.7k sqft119 Petrell Rd, Summerville, SC 29483For SaleMLS ID #26021775, Sherry Swift. CTMLS
- $410,0003 bd3 ba2.1k sqft76 Crossandra Ave, Summerville, SC 29483For SaleMLS ID #26021939, Lisa Horan. CTMLS
- $411,0003 bd2 ba1.7k sqft235 Summers Dr, Summerville, SC 29485For SaleMLS ID #26021407, Linda Haycox. CTMLS
- $359,0004 bd3 ba1.9k sqft102 Tandil Ct, Summerville, SC 29483For SaleMLS ID #26026986, Brie Todd. CTMLS
- $374,9004 bd3 ba2.1k sqft182 Highwoods Plantation Ave, Summerville, SC 29485For SaleMLS ID #26019771, Susan Oltmann. CTMLS
- $369,0004 bd3 ba2.2k sqft104 Pavilion St, Summerville, SC 29483For SaleMLS ID #26014870, Julie Ellis. CTMLS
- $425,5953 bd3 ba2k sqft100 Brandy Ct, Summerville, SC 29485For SaleMLS ID #26025660, Susie Hummer. CTMLS
- $440,0003 bd2 ba1.6k sqft121 Sugarberry Way, Summerville, SC 29485For SaleMLS ID #26025246, Courtney Davis. CTMLS
