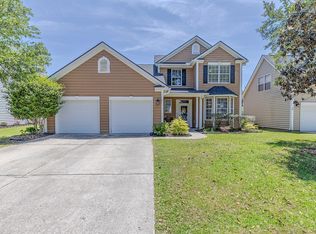
Welcome Home to charming 100 Brandy Ct! Located on a cul-de-sac in the coveted Legend Oaks Subdivision. 3 bed, 2.5 Bath with a FROG. Convenient with sidewalk lined walk to both Beech Hill elementary and Edisto middle schools. Rollings Middle is 2 miles down the road. Beautifully manicured yard provides wonderful curb appeal and a welcoming first impression. Major updates include newer roof and new HWH offering added peace of mind to the new homeowner. Legend Oaks offers a variety of optional amenity memberships including golf, swimming, and tennis providing opportunities for an active and social lifestyle close to home. This is an excellent opportunity to enjoy a convenient location, attractive outdoor space and a community with amenities to fit your lifestyle. Sellers are offeringa Home Warranty with acceptable offer. Sellers have raised their children in this home and are heading to the next chapter in their lives. Sellers are motivated!
Active
Price cut: $2.1K (10/7)
$425,595
100 Brandy Ct, Summerville, SC 29485
3beds
2,000sqft
Single Family Residence
Built in 2003
9,147 Square Feet Lot
$422,100 Zestimate®
$213/sqft
$-- HOA
What's special
Welcoming first impressionNewer roofWonderful curb appealAttractive outdoor spaceBeautifully manicured yard
- 40 days
- 164
- 5
Zillow last checked:
Listing updated:
Listed by:
AgentOwned Realty
Source: CTMLS,MLS#: 26025660
Facts & features
Interior
Bedrooms & bathrooms
- Bedrooms: 3
- Bathrooms: 3
- Full bathrooms: 2
- 1/2 bathrooms: 1
Rooms
- Room types: Frog Attached
Heating
- Electric, Forced Air
Cooling
- Central Air
Appliances
- Laundry: Washer Hookup
Features
- High Ceilings, Ceiling - Smooth, Ceiling Fan(s), Frog Attached
- Flooring: Vinyl, Carpet, Luxury Vinyl
- Has fireplace: Yes
- Fireplace features: Great Room
Interior area
- Total structure area: 2,000
- Total interior livable area: 2,000 sqft
Property
Parking
- Total spaces: 2
- Parking features: Garage
- Garage spaces: 2
Features
- Levels: Two
- Stories: 2
- Patio & porch: Screened
Lot
- Size: 9,147 Square Feet
- Features: 0 - .5 Acre
Details
- Parcel number: 1600504007000
Construction
Type & style
- Home type: SingleFamily
- Architectural style: Traditional
- Property subtype: Single Family Residence
Materials
- Vinyl Siding
- Foundation: Slab
- Roof: Architectural
Condition
- New construction: No
- Year built: 2003
Utilities & green energy
- Sewer: Public Sewer
- Water: Public
- Utilities for property: Dorchester Cnty Water and Sewer Dept, Dorchester Cnty Water Auth, Dominion Energy
Community & HOA
Community
- Features: Club Membership Available, Golf, Pool
- Subdivision: Legend Oaks Plantation
Location
- Region: Summerville
Financial & listing details
- Price per square foot: $213/sqft
- Tax assessed value: $377,690
- Annual tax amount: $1,973
- Date on market: 9/12/2026
- Listing terms: Cash,Conventional,FHA,Other,VA Loan
Estimated market value
$422,100
$401,000 - $443,000
$2,357/mo
Price history
| Date | Event | Price |
|---|---|---|
| 10/7/2026 | Price change | $425,595-0.5%$213/sqft |
Source:  CTMLS #26025660 Report a problem | ||
| 9/12/2026 | Listed for sale | $427,695+98.9%$214/sqft |
Source: CTMLS #26025660 Report a problem | ||
| 7/27/2007 | Sold | $215,000$108/sqft |
Source: Public Record Report a problem | ||
Public tax history
| Year | Property taxes | Tax assessment |
|---|---|---|
| 2025 | $1,973 0% | $15,107 |
| 2024 | $1,973 | $15,107 +55% |
| 2023 | -- | $9,747 |
| 2022 | -- | $9,747 |
| 2021 | -- | $9,747 |
| 2020 | -- | $9,747 0% |
| 2019 | $1,593 | $9,748 +16.7% |
| 2018 | $1,593 +14.4% | $8,350 |
| 2017 | $1,392 | $8,350 |
| 2016 | $1,392 | $8,350 |
| 2015 | -- | $8,350 -95.7% |
| 2014 | -- | $193,590 +2401.2% |
| 2013 | $1,246 | $7,740 |
| 2012 | -- | $7,740 |
| 2011 | -- | $7,740 |
| 2010 | -- | $7,740 -10% |
| 2009 | -- | $8,600 +20.8% |
| 2008 | -- | $7,120 |
| 2007 | -- | $7,120 |
| 2005 | -- | $7,120 |
Find assessor info on the county website
Monthly payment
Est. payment
Payment breakdown
Explore the cost of this home by adjusting the details. Changes won't be saved.Climate risks
Neighborhood: 29485
Nearby schools
Schools provided by the listing agent
- Elementary: Beech Hill
- Middle: East Edisto
- High: Ashley Ridge
Source: CTMLS. This data may not be complete. We recommend contacting the local school district to confirm school assignments for this home.
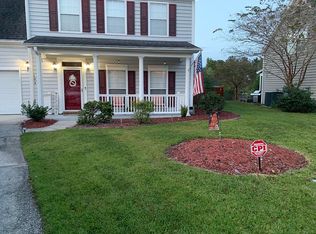


Similar homes
- $434,8004 bd2 ba2.1k sqft114 Northpark Ave, Summerville, SC 29485For Sale
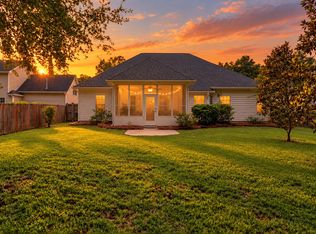
 MLS ID #26028242, Atlas Fathalla. CTMLS
- $435,0003 bd2 ba1.6k sqft121 Sugarberry Way, Summerville, SC 29485For Sale
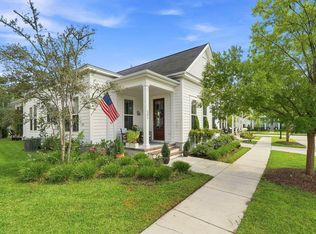 MLS ID #26025246, Courtney Davis. CTMLS
- $411,0003 bd2 ba1.7k sqft235 Summers Dr, Summerville, SC 29485For Sale
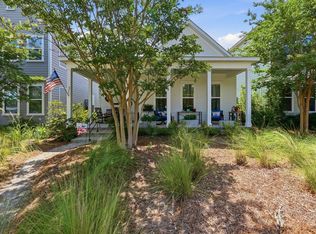 MLS ID #26021407, Linda Haycox. CTMLS
- $475,0004 bd3 ba2.5k sqft108 Back Tee Cir, Summerville, SC 29485For Sale
 MLS ID #26012933, Louise Scalza. CTMLS
- $374,9004 bd3 ba2.1k sqft182 Highwoods Plantation Ave, Summerville, SC 29485For SaleMLS ID #26019771, Susan Oltmann. CTMLS
- $515,0003 bd3 ba2.2k sqft310 Woodgate Way, Summerville, SC 29485For SaleMLS ID #26027455, Michael Fox. CTMLS
- $429,0005 bd4 ba2.4k sqft144 Woodland Oak Way, Summerville, SC 29485For SaleMLS ID #26017012, Drew Salazar. CTMLS
- $425,0003 bd2 ba2k sqft1142 Kane Blue Run, Summerville, SC 29485For SaleMLS ID #26022426, Michael Fox. CTMLS
- $425,0004 bd3 ba2.3k sqft437 Ribbon Rd, Summerville, SC 29483For SaleMLS ID #26024868, Jenn Gallagher. CTMLS
- $419,9005 bd3 ba2.7k sqft5006 Larken Ct, Summerville, SC 29485For SaleMLS ID #26027297, Chris Collins. CTMLS
- $425,0003 bd3 ba2.1k sqft122 Angelica Ave, Summerville, SC 29483For SaleMLS ID #26010650, Holly Hamilton. CTMLS
- $549,9003 bd3 ba2.1k sqft329 Silver Cypress Cir, Summerville, SC 29485For SaleMLS ID #26019730, Nick Greenberg. CTMLS
- $410,0003 bd3 ba2.1k sqft76 Crossandra Ave, Summerville, SC 29483For SaleMLS ID #26021939, Lisa Horan. CTMLS
- $399,9002 bd2 ba1.5k sqft2018 Redback Dr, Summerville, SC 29483For SaleMLS ID #26018609, Bryan Chavers. CTMLS
- $385,0003 bd3 ba1.8k sqft425 Ribbon Rd, Summerville, SC 29483For SaleMLS ID #26021940, Chris Phillips. CTMLS
- $299,5003 bd2 ba1.5k sqft182 Golfview Ln, Summerville, SC 29485For SaleMLS ID #26018770, Ami Rutelonis. CTMLS
- $425,0004 bd3 ba2.7k sqft230 Torslanda Ln, Summerville, SC 29486For SaleMLS ID #26028581, Deirdre Rowe. CTMLS
- $470,0003 bd3 ba1.9k sqft3017 Aura Ln, Summerville, SC 29483For SaleMLS ID #26022958, Derek Baldy. CTMLS
- $375,0004 bd3 ba2.1k sqft103 Scrapbook Ln, Summerville, SC 29483For SaleMLS ID #26025805, Melissa Pugh. CTMLS
- $359,0004 bd3 ba1.9k sqft102 Tandil Ct, Summerville, SC 29483For SaleMLS ID #26026986, Brie Todd. CTMLS
