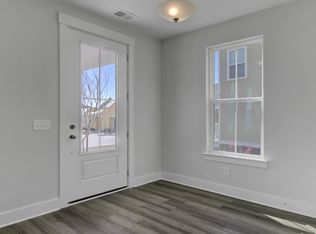
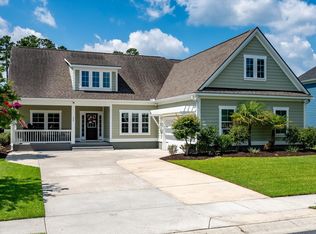
Welcome to 310 Woodgate Way, a beautifully appointed semi-custom Craftsman home in the original Village section of Summers Corner. Built by DRB in 2018 and situated on a .20-acre corner lot, this home offers thoughtful design, quality finishes, and exceptional indoor-outdoor living.From the welcoming foyer, the home flows naturally into the formal dining room, open great room, and gourmet kitchen. The great room features a fireplace and abundant natural light, while the kitchen offers granite countertops, a 5-burner gas cooktop, double convection ovens, convection microwave, and a generous butler's pantry with space for a wine refrigerator. Crown molding throughout the main living areas, along with wainscoting in the dining room and powder room, adds timeless character.The spacious main-level primary suite provides a private retreat with a beautifully appointed ensuite bath featuring separate vanities, a tiled shower, soaking tub, and large walk-in closet. A convenient flex room, powder room, and mudroom drop zone complete the first floor. One of the home's standout features is the oversized tiled screened porch, designed for true year-round outdoor living and equipped with retractable shades. Beyond it, the fenced and landscaped corner lot includes mature plantings, garden areas, a firepit, and curtain drains designed to provide optimal drainage. Upstairs are two generous bedrooms, a full bath, and a small loft. A framed unfinished area provides the flexibility for a future fourth bedroom, home office, craft room, or additional living space. Thoughtful upgrades continue throughout the home, including three-zone HVAC, a gas stub-out for grilling without propane tanks, and a 30-amp generator connection designed to keep most of the home's essential conveniences operating during a power outage. Located in the highly desirable Summers Corner community, residents enjoy walking trails, fishing, community events, holiday celebrations, neighborhood activities, and the convenience of having The Corner House restaurant within walking distance for dining, drinks, and entertainment. Schools, shopping, and the beaches and attractions of the Charleston area are also conveniently accessible. Beautifully maintained, thoughtfully upgraded, and designed for both everyday living and entertaining, 310 Woodgate Way offers a level of finish and detail that sets it apart.
Active
$515,000
310 Woodgate Way, Summerville, SC 29485
3beds
2,298sqft
Single Family Residence
Built in 2018
8,712 Square Feet Lot
$508,100 Zestimate®
$224/sqft
$-- HOA
What's special
Gas-log fireplaceDetached two-car garageWelcoming front porchWalk-in pantryClassic crown moldingTile backsplashScreened porch
- 11 days
- 205
- 8
Likely to sell faster than
Zillow last checked:
Listing updated:
Listed by:
Carolina One Real Estate 843-779-8660
Source: CTMLS,MLS#: 26027455
Facts & features
Interior
Bedrooms & bathrooms
- Bedrooms: 3
- Bathrooms: 3
- Full bathrooms: 2
- 1/2 bathrooms: 1
Rooms
- Room types: Bonus Room, Family Room, Loft, Office, Dining Room, Bonus, Eat-In-Kitchen, Family, Formal Living, Foyer, Laundry, Pantry, Separate Dining, Study, Breakfast Room
Heating
- Electric
Cooling
- Central Air
Appliances
- Laundry: Washer Hookup, Electric Dryer Hookup, Laundry Room
Features
- High Ceilings, Garden Tub/Shower, Kitchen Island, Ceiling - Smooth, Walk-In Closet(s), Wet Bar, Ceiling Fan(s), Eat-in Kitchen, Formal Living, Entrance Foyer, Pantry
- Flooring: Ceramic Tile, Carpet, Luxury Vinyl
- Doors: Some Storm Door(s), Storm Door(s)
- Windows: Storm Window(s), Window Treatments
- Number of fireplaces: 1
- Fireplace features: Family Room, Gas Log, One
Interior area
- Total structure area: 2,298
- Total interior livable area: 2,298 sqft
Video & virtual tour
Property
Parking
- Total spaces: 4.5
- Parking features: Detached, Off Street, Garage, Garage Door Opener
- Garage spaces: 4.5
Features
- Levels: Two
- Stories: 2
- Entry location: Ground Level
- Patio & porch: Front Porch, Patio, Screened
- Exterior features: Rain Gutters, Lighting
- Fencing: Wood,Privacy
Lot
- Size: 8,712 Square Feet
- Features: 0 - .5 Acre
Details
- Additional structures: Storage
- Parcel number: 1590114014000
- Special conditions: 10 Yr Warranty
Construction
Type & style
- Home type: SingleFamily
- Architectural style: Craftsman,Traditional
- Property subtype: Single Family Residence
Materials
- Cement Siding
- Foundation: Raised
- Roof: Architectural
Condition
- New construction: No
- Year built: 2018
Details
- Warranty included: Yes
Utilities & green energy
- Sewer: Public Sewer
- Water: Public
- Utilities for property: Dorchester Cnty Water and Sewer Dept, Dominion Energy
Green energy
- Green verification: HERS Index Score
Community & HOA
Community
- Features: Pool, Park, Trash, Walk/Jog Trails, Dog Park
- Security: Security System
- Subdivision: Summers Corner
Location
- Region: Summerville
Financial & listing details
- Price per square foot: $224/sqft
- Tax assessed value: $421,646
- Annual tax amount: $3,145
- Date on market: 10/2/2026
- Listing terms: Any,Cash,Conventional,FHA,State Housing Authority,VA Loan
Estimated market value
$508,100
$483,000 - $534,000
$2,626/mo
Price history
| Date | Event | Price |
|---|---|---|
| 10/7/2026 | Listed for sale | $515,000-2.9%$224/sqft |
Source:  CTMLS #26027455 Report a problem CTMLS #26027455 Report a problem | ||
| 6/14/2026 | Listing removed | $530,500$231/sqft |
Source: CTMLS #26009458 Report a problem | ||
| 5/6/2026 | Price change | $530,500-1.6%$231/sqft |
Source: CTMLS #26009458 Report a problem | ||
| 5/5/2026 | Price change | $539,000-0.2%$235/sqft |
Source: CTMLS #26009458 Report a problem | ||
| 4/7/2026 | Listed for sale | $540,000-0.1%$235/sqft |
Source: CTMLS #26009458 Report a problem | ||
| 10/6/2025 | Listing removed | $540,500$235/sqft |
Source: CTMLS #25018834 Report a problem | ||
| 9/21/2025 | Price change | $540,500-1.4%$235/sqft |
Source: CTMLS #25018834 Report a problem | ||
| 8/5/2025 | Price change | $547,900-2.1%$238/sqft |
Source: CTMLS #25018834 Report a problem | ||
| 7/23/2025 | Price change | $559,500-1.8%$243/sqft |
Source: CTMLS #25018834 Report a problem | ||
| 7/14/2025 | Listed for sale | $569,500+46.8%$248/sqft |
Source: CTMLS #25018834 Report a problem | ||
| 9/23/2019 | Listing removed | $387,900$169/sqft |
Source: Carolina One Real Estate - Trolley Road #19019005 Report a problem | ||
| 6/28/2019 | Listed for sale | $387,900+12.2%$169/sqft |
Source: Carolina One Real Estate #19019005 Report a problem | ||
| 5/30/2018 | Sold | $345,572$150/sqft |
Source: Public Record Report a problem | ||
Public tax history
| Year | Property taxes | Tax assessment |
|---|---|---|
| 2025 | $3,145 +0.4% | $16,865 |
| 2024 | $3,131 | $16,865 +22.2% |
| 2023 | -- | $13,800 |
| 2022 | -- | $13,800 |
| 2021 | -- | $13,800 |
| 2020 | -- | $13,800 |
| 2019 | $2,862 | $13,800 |
| 2018 | $2,862 | -- |
| 2017 | -- | -- |
| 2016 | -- | -- |
Find assessor info on the county website
Monthly payment
Est. payment
Payment breakdown
Explore the cost of this home by adjusting the details. Changes won't be saved.Climate risks
Neighborhood: 29485
Nearby schools
Schools provided by the listing agent
- Elementary: Sand Hill
- Middle: East Edisto
- High: Ashley Ridge
Source: CTMLS. This data may not be complete. We recommend contacting the local school district to confirm school assignments for this home.

Similar homes
- $549,0004 bd3 ba2.3k sqft445 Watergrass Way, Summerville, SC 29485For Sale

 MLS ID #26008767, Melissa Loy. CTMLS
 - $549,9003 bd3 ba2.1k sqft329 Silver Cypress Cir, Summerville, SC 29485For Sale
 MLS ID #26019730, Nick Greenberg. CTMLS
 - $440,0003 bd2 ba1.6k sqft121 Sugarberry Way, Summerville, SC 29485For Sale
 MLS ID #26025246, Courtney Davis. CTMLS
 - $450,0004 bd2 ba2.2k sqft141 Gathering Island Rd, Summerville, SC 29485For Sale
 MLS ID #26027867, Kimberly Reese. CTMLS
 - $411,0003 bd2 ba1.7k sqft235 Summers Dr, Summerville, SC 29485For SaleMLS ID #26021407, Linda Haycox. CTMLS
- $585,0003 bd3 ba2.4k sqft218 River Martin Ct, Summerville, SC 29483For SaleMLS ID #26028236, Connie White. CTMLS
- $425,5953 bd3 ba2k sqft100 Brandy Ct, Summerville, SC 29485For SaleMLS ID #26025660, Susie Hummer. CTMLS
- $482,5003 bd3 ba2.2k sqft111 Phoebe Rd, Summerville, SC 29483For SaleMLS ID #26025879, Bonnie Wicks Bertalot. CTMLS
- $439,0003 bd3 ba2k sqft165 Village Ponds Dr, Summerville, SC 29483For SaleMLS ID #26027459, Eric Brown. CTMLS
- $550,0004 bd3 ba2.8k sqft128 Phoebe Rd, Summerville, SC 29483For SaleMLS ID #26023054, Tim Benson. CTMLS
- $563,5003 bd3 ba2.3k sqft104 Starling St, Summerville, SC 29483For SaleMLS ID #26022018, Sherry Swift. CTMLS
- $495,0004 bd3 ba2.6k sqft109 Goose Rd, Summerville, SC 29483For SaleMLS ID #26020833, Chris Phillips. CTMLS
- $425,0003 bd2 ba2k sqft1142 Kane Blue Run, Summerville, SC 29485For SaleMLS ID #26022426, Michael Fox. CTMLS
- $525,0003 bd2 ba2.3k sqft224 Calm Water Way, Summerville, SC 29486For SaleMLS ID #26028120, Misti Kinard. CTMLS
- $500,0004 bd3 ba3k sqft9492 Markley Blvd, Summerville, SC 29485For SaleMLS ID #26017095, Gregg Fesler. CTMLS
- $424,9004 bd3 ba2.4k sqft130 Ashley Bluffs Rd, Summerville, SC 29485For SaleMLS ID #26024255, Carolina Jordan. CTMLS
- $450,0003 bd3 ba1.8k sqft4020 Wood Violet Ln, Summerville, SC 29483For SaleMLS ID #26015962, Deb Walters. CTMLS
- $374,9004 bd3 ba2.1k sqft182 Highwoods Plantation Ave, Summerville, SC 29485For SaleMLS ID #26019771, Susan Oltmann. CTMLS
- $539,9005 bd4 ba3.3k sqft480 Oak View Way, Summerville, SC 29483For SaleMLS ID #26011910, Michael Fox. CTMLS
- $425,0003 bd2 ba1.7k sqft3053 Cross Vine Ln, Summerville, SC 29483For SaleMLS ID #26021011, Crystal Brodie. CTMLS
