Welcome to Lowcountry luxury living at its finest! Nestled on one of the largest corner lots in the highly desirable section of The Ponds, this exceptional single-level Kolter home (plus a full FROG suite) seamlessly blends high-end architectural craftsmanship with bright, sun-drenched privacy. From the moment you step through the front door, the level of detail is unmistakable--featuring soaring ceilings (with some reaching an impressive 11 feet), rich hardwood flooring throughout the main level, grand 6-inch baseboards, and custom cased windows and doors that lend an air of timeless sophistication to every room. Off the entryway, elegant French doors open into a quiet den/office, perfectly positioned across from a spacious second bedroom and a convenient full main-level bath.The heart of the home unfolds effortlessly for entertaining. You are greeted first by an elegant formal dining room framed by stunning coffered ceilings, which opens directly into the gourmet kitchen--a true chef's dream equipped with granite countertops, classic subway tile backsplash, a gas cooktop with a statement gourmet range hood, built-in oven, under-cabinet lighting, and a massive island with a breakfast bar that comfortably seats four. Beyond the kitchen, the open layout expands into a light-filled living room featuring a cozy gas fireplace, creating the perfect anchor for relaxing evening gatherings. Tucked quietly off the rear for ultimate serenity, the primary retreat features an amazing bathroom with the ultimate "mile-long" vanity packed with storage, a spacious stand-alone tile shower, a dedicated linen closet, and an oversized walk-in closet. Upstairs, the Finished Room Over the Garage (FROG) serves as its own private guest or media suite, complete with its own full bathroom, a walk-in closet, and convenient climate-controlled storage access. Step out the rear French door from the living room into your private outdoor oasis! Enjoy morning coffee on the screened patio, or entertain under the stars on the massive custom stone paver patio around the firepit. The fully fenced yard is framed by a lush tree line, offering maximum privacy and kept green year-round with a complete irrigation system. Complete with a two-car garage and a wide driveway, this magnificent home offers the ultimate lifestyle in a community famous for its resort-style pool, miles of nature walking trails, ancient moss-draped live oaks, vibrant neighborhood social events, the historic Schulz-Lotz Farmhouse, YMCA, and Schultz Lake. This home truly offers it all!
Active contingent
Price cut: $1.5K (8/27)
$563,500
104 Starling St, Summerville, SC 29483
3beds
2,386sqft
Single Family Residence
Built in 2016
8,712 Square Feet Lot
$560,100 Zestimate®
$236/sqft
$-- HOA
What's special
Cozy gas fireplaceFully fenced yardTwo-car garagePrivate outdoor oasisConvenient full main-level bathLargest corner lotsBuilt-in oven
- 82 days
- 190
- 10
Zillow last checked:
Listing updated:
Listed by:
TSG Real Estate Inc 843-900-4692
Source: CTMLS,MLS#: 26022018
Facts & features
Interior
Bedrooms & bathrooms
- Bedrooms: 3
- Bathrooms: 3
- Full bathrooms: 3
Rooms
- Room types: Family Room, Office, Dining Room, Family, Frog Attached, Laundry, Pantry, Separate Dining, Study
Heating
- Electric, Central
Cooling
- Central Air
Appliances
- Laundry: Washer Hookup, Laundry Room
Features
- High Ceilings, Ceiling - Cathedral/Vaulted, Garden Tub/Shower, Kitchen Island, Ceiling - Smooth, Walk-In Closet(s), Ceiling Fan(s), Frog Attached, Pantry
- Flooring: Ceramic Tile, Carpet, Wood, Stone
- Windows: Window Treatments
- Number of fireplaces: 1
- Fireplace features: Family Room, Gas Log, One
Interior area
- Total structure area: 2,386
- Total interior livable area: 2,386 sqft
Property
Parking
- Total spaces: 2
- Parking features: Garage
- Garage spaces: 2
Features
- Levels: One and One Half
- Stories: 1
- Entry location: Ground Level
- Patio & porch: Front Porch, Screened
- Exterior features: Lawn Irrigation
- Fencing: Privacy
Lot
- Size: 8,712 Square Feet
- Features: 0 - .5 Acre
Details
- Parcel number: 1510310049000
Construction
Type & style
- Home type: SingleFamily
- Architectural style: Cottage,Traditional
- Property subtype: Single Family Residence
Materials
- Cement Siding
- Foundation: Slab
- Roof: Architectural
Condition
- New construction: No
- Year built: 2016
Utilities & green energy
- Sewer: Public Sewer
- Water: Public
Green energy
- Green verification: HERS Index Score
Community & HOA
Community
- Features: Clubhouse, Pool, Walk/Jog Trails, Dog Park
- Subdivision: The Ponds
Location
- Region: Summerville
Financial & listing details
- Price per square foot: $236/sqft
- Tax assessed value: $470,762
- Annual tax amount: $3,263
- Date on market: 8/2/2026
- Listing terms: Cash,Conventional,FHA,VA Loan
Estimated market value
$560,100
$532,000 - $588,000
$2,750/mo
Price history
| Date | Event | Price |
|---|---|---|
| 8/27/2026 | Price change | $563,500-0.3%$236/sqft |
Source:  CTMLS #26022018 Report a problem CTMLS #26022018 Report a problem | ||
| 8/2/2026 | Listed for sale | $565,000+19.7%$237/sqft |
Source: CTMLS #26022018 Report a problem | ||
| 6/14/2024 | Sold | $472,000-1.7%$198/sqft |
Source: CTMLS #24011318 Report a problem | ||
| 5/14/2024 | Contingent | $480,000$201/sqft |
Source: CTMLS #24011318 Report a problem | ||
| 5/3/2024 | Listed for sale | $480,000+20%$201/sqft |
Source: CTMLS #24011318 Report a problem | ||
| 2/16/2021 | Sold | $400,000$168/sqft |
Source: CTMLS #21001014 Report a problem | ||
| 1/19/2021 | Pending sale | $400,000$168/sqft |
Source: Carolina One Real Estate #21001014 Report a problem | ||
| 1/17/2021 | Contingent | $400,000$168/sqft |
Source:  CTMLS #21001014 Report a problem CTMLS #21001014 Report a problem | ||
| 1/17/2021 | Pending sale | $400,000$168/sqft |
Source: Carolina One Real Estate #21001014 Report a problem | ||
| 1/14/2021 | Listed for sale | $400,000+6%$168/sqft |
Source: CTMLS #21001014 Report a problem | ||
| 2/25/2016 | Sold | $377,480$158/sqft |
Source: CTMLS #15028222 Report a problem | ||
Public tax history
| Year | Property taxes | Tax assessment |
|---|---|---|
| 2025 | $3,263 +15.2% | $18,830 -0.4% |
| 2024 | $2,833 | $18,907 +19.3% |
| 2023 | -- | $15,854 |
| 2022 | -- | $15,854 |
| 2021 | $2,312 | $15,854 +6.5% |
| 2020 | -- | $14,887 0% |
| 2019 | $2,405 | $14,888 |
| 2018 | $2,405 +3.7% | -- |
| 2017 | $2,319 | -- |
| 2016 | $2,319 | -- |
| 2015 | -- | -- |
Find assessor info on the county website
Monthly payment
Est. payment
Payment breakdown
Explore the cost of this home by adjusting the details. Changes won't be saved.Climate risks
Neighborhood: 29483
Nearby schools
Schools provided by the listing agent
- Elementary: Sand Hill
- Middle: Gregg
- High: Summerville
Source: CTMLS. This data may not be complete. We recommend contacting the local school district to confirm school assignments for this home.
Similar homes
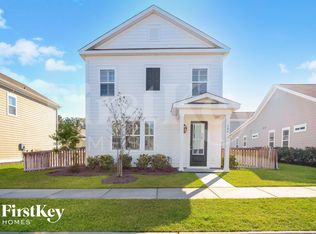
- $589,9004 bd4 ba3.4k sqft214 Warbler Way, Summerville, SC 29483For Sale

 MLS ID #26014663, Crystal Brodie. CTMLS
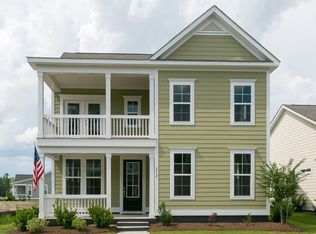
 - $550,0002 bd2 ba2.1k sqft6002 Wild Azalea Rd, Summerville, SC 29483For Sale
 MLS ID #26024470, Tre Manchester. CTMLS
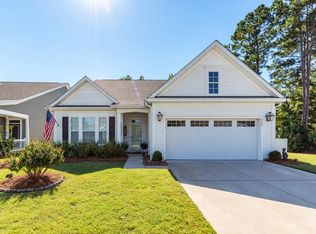
 - $585,0003 bd3 ba2.4k sqft218 River Martin Ct, Summerville, SC 29483For Sale
 MLS ID #26028236, Connie White. CTMLS
 - $475,0004 bd3 ba2.7k sqft122 Loon Dr, Summerville, SC 29483For Sale
 MLS ID #26027619, Crystal Brodie. CTMLS
 - $529,9005 bd4 ba3.3k sqft480 Oak View Way, Summerville, SC 29483For SaleMLS ID #26011910, Michael Fox. CTMLS
- $586,9505 bd3 ba3.2k sqft155 Village Ponds Dr, Summerville, SC 29483For SaleMLS ID #26009516, Phillip Woody. CTMLS
- $499,9003 bd3 ba2.8k sqft3033 Aura Ln, Summerville, SC 29483For SaleMLS ID #26005995, Brian Beatty. CTMLS
- $439,0003 bd3 ba2k sqft165 Village Ponds Dr, Summerville, SC 29483For SaleMLS ID #26027459, Eric Brown. CTMLS
- $450,0003 bd3 ba1.8k sqft4020 Wood Violet Ln, Summerville, SC 29483For SaleMLS ID #26015962, Deb Walters. CTMLS
- $425,0003 bd2 ba1.7k sqft3053 Cross Vine Ln, Summerville, SC 29483For SaleMLS ID #26021011, Crystal Brodie. CTMLS
- $549,9003 bd3 ba2.1k sqft329 Silver Cypress Cir, Summerville, SC 29485For SaleMLS ID #26019730, Nick Greenberg. CTMLS
- $515,0003 bd3 ba2.2k sqft310 Woodgate Way, Summerville, SC 29485For SaleMLS ID #26027455, Michael Fox. CTMLS
- $559,0004 bd4 ba2.8k sqft648 Water Lily Trl, Summerville, SC 29485For SaleMLS ID #26016603, Kim Boerman. CTMLS
- $679,0003 bd3 ba3k sqft202 River Martin Ct, Summerville, SC 29483For SaleMLS ID #26025581, Britt Freeman. CTMLS
- $549,0004 bd3 ba2.3k sqft445 Watergrass Way, Summerville, SC 29485For SaleMLS ID #26008767, Melissa Loy. CTMLS
- $485,0003 bd3 ba2.2k sqft203 Gnarly Oak Ln, Summerville, SC 29485For SaleMLS ID #26025266, Taylor Charpia. CTMLS
- $408,0002 bd2 ba1.8k sqft5078 Song Sparrow Way, Summerville, SC 29483For SaleMLS ID #26016213, Deb Walters. CTMLS
- $749,9994 bd3 ba2.9k sqft217 President Cir, Summerville, SC 29483For SaleMLS ID #26027849, Jessa Carter. CTMLS
- $399,9002 bd2 ba1.5k sqft2018 Redback Dr, Summerville, SC 29483For SaleMLS ID #26018609, Bryan Chavers. CTMLS
- $399,9003 bd3 ba2.2k sqft307 Cypress Knee Lndg, Summerville, SC 29483For SaleMLS ID #26025932, Allycia Dreyer. CTMLS
