100% USDA Financing eligible. Experience easy, low-maintenance living in this beautiful 2 bedroom, 2 bath home with luxury vinyl plank flooring throughout. Designed with both comfort and functionality in mind, the open-concept layout offers a spacious living room highlighted by a cozy gas fireplace and convenient floor outlet--perfect for a table or floor lamp placement. The well-appointed kitchen is the heart of the home and features white cabinetry, granite countertops, tile backsplash, under-cabinet lighting, soft-close drawers, a large pantry, electric range, built-in microwave, and an oversized island with a dual-basin sink--ideal for entertaining or everyday living.The secondary bedroom is located at the front of the home and offers double windows for abundant natural light along with a generous double closet. A nearby full bath provides convenience for guests and overnight visitors. Privately situated at the rear of the home, the owner's suite enjoys peaceful wooded views and an abundance of natural light through multiple windows. The ensuite bath features a zero-entry tiled shower, tile flooring, 2 separate vanities, and a spacious walk-in closet with direct access to the laundry room for added convenience. Sunroom Express addition creates a bright and inviting 12'x23' screened porch/sunroom complete with tile flooring and vinyl windows overlooking a private wooded backdrop--offering tranquility without maintenance. Additional upgrades include an epoxy-coated garage floor, pull-down attic stairs, utility sink, and a 4' extended two-car garage providing valuable storage space. The home exterior features Hardiplank siding and 30-year architectural shingles. The monthly HOA takes care of lawn maintenance, allowing you to spend more time enjoying the lifestyle you deserve. Residents enjoy access to outstanding amenities including a full-time lifestyle director coordinating events and activities, resort-style pool, gathering spaces, walking trails, neighborhood YMCA, community center, amphitheater, firehouse, and access to the lakes for kayaking and fishing.
Active contingent
Price cut: $10K (8/6)
$408,000
5078 Song Sparrow Way, Summerville, SC 29483
2beds
1,800sqft
Single Family Residence
Built in 2019
6,098 Square Feet Lot
$406,100 Zestimate®
$227/sqft
$-- HOA
What's special
Cozy gas fireplaceUtility sinkEpoxy-coated garage floorLarge pantryWell-appointed kitchenConvenient floor outletTile backsplash
- 141 days
- 126
- 4
Zillow last checked:
Listing updated:
Listed by:
Carolina One Real Estate 843-779-8660
Source: CTMLS,MLS#: 26016213
Facts & features
Interior
Bedrooms & bathrooms
- Bedrooms: 2
- Bathrooms: 2
- Full bathrooms: 2
Rooms
- Room types: Family Room, Living/Dining Combo, Dining Room, Sun Room, Breakfast Room, Family, Foyer, Laundry, Pantry, Separate Dining, Sun
Heating
- Central, Forced Air, Natural Gas
Cooling
- Central Air
Appliances
- Laundry: Electric Dryer Hookup, Washer Hookup, Laundry Room
Features
- Ceiling - Cathedral/Vaulted, Ceiling - Smooth, Tray Ceiling(s), High Ceilings, Kitchen Island, Walk-In Closet(s), Entrance Foyer, Pantry
- Flooring: Ceramic Tile, Luxury Vinyl
- Windows: ENERGY STAR Qualified Windows
- Number of fireplaces: 1
- Fireplace features: Family Room, Gas Log, One
Interior area
- Total structure area: 1,800
- Total interior livable area: 1,800 sqft
Property
Parking
- Total spaces: 2
- Parking features: Garage, Attached, Garage Door Opener
- Attached garage spaces: 2
Features
- Levels: One
- Stories: 1
- Entry location: Ground Level
- Patio & porch: Covered, Screened
- Exterior features: Lawn Irrigation, Rain Gutters
- Spa features: Community
Lot
- Size: 6,098 Square Feet
- Features: 0 - .5 Acre, Level, Wooded
Details
- Parcel number: 1510203018000
- Special conditions: 55+ Community
Construction
Type & style
- Home type: SingleFamily
- Architectural style: Ranch
- Property subtype: Single Family Residence
Materials
- Cement Siding
- Foundation: Slab
- Roof: Architectural
Condition
- New construction: No
- Year built: 2019
Utilities & green energy
- Sewer: Public Sewer
- Water: Public
- Utilities for property: Dominion Energy, Dorchester Cnty Water and Sewer Dept, Dorchester Cnty Water Auth
Community & HOA
Community
- Features: Clubhouse, Dog Park, Fitness Center, Gated, Lawn Maint Incl, Pool, Security, Tennis Court(s), Trash, Walk/Jog Trails
- Security: Security System
- Senior community: Yes
- Subdivision: The Ponds
Location
- Region: Summerville
Financial & listing details
- Price per square foot: $227/sqft
- Tax assessed value: $449,674
- Annual tax amount: $2,285
- Date on market: 6/4/2026
- Listing terms: Cash,Conventional,FHA,USDA Loan,VA Loan
Estimated market value
$406,100
$386,000 - $426,000
$2,635/mo
Price history
| Date | Event | Price |
|---|---|---|
| 8/6/2026 | Price change | $408,000-2.4%$227/sqft |
Source:  CTMLS #26016213 Report a problem CTMLS #26016213 Report a problem | ||
| 6/4/2026 | Listed for sale | $418,000-0.2%$232/sqft |
Source: CTMLS #26016213 Report a problem | ||
| 5/22/2026 | Listing removed | $419,000$233/sqft |
Source: CTMLS #25014600 Report a problem | ||
| 3/27/2026 | Price change | $419,000-1.4%$233/sqft |
Source: CTMLS #25014600 Report a problem | ||
| 12/4/2025 | Price change | $425,000-1.7%$236/sqft |
Source: CTMLS #25014600 Report a problem | ||
| 10/19/2025 | Price change | $432,500-1.6%$240/sqft |
Source: CTMLS #25014600 Report a problem | ||
| 8/11/2025 | Price change | $439,500-2.2%$244/sqft |
Source: CTMLS #25014600 Report a problem | ||
| 5/27/2025 | Listed for sale | $449,500+38%$250/sqft |
Source: CTMLS #25014600 Report a problem | ||
| 1/6/2020 | Sold | $325,620$181/sqft |
Source: Public Record Report a problem | ||
Public tax history
| Year | Property taxes | Tax assessment |
|---|---|---|
| 2025 | $2,285 +0% | $17,986 |
| 2024 | $2,285 | $17,986 +38.6% |
| 2023 | -- | $12,973 |
| 2022 | -- | $12,973 |
| 2021 | -- | $12,973 |
| 2020 | -- | $12,973 |
Find assessor info on the county website
Monthly payment
Est. payment
Payment breakdown
Explore the cost of this home by adjusting the details. Changes won't be saved.Climate risks
Neighborhood: 29483
Nearby schools
Schools provided by the listing agent
- Elementary: Sand Hill
- Middle: Gregg
- High: Summerville
Source: CTMLS. This data may not be complete. We recommend contacting the local school district to confirm school assignments for this home.
- $427,4003 bd3 ba2k sqft5082 Song Sparrow Way, Summerville, SC 29483Off Market
- $439,2003 bd2 ba1.9k sqft5074 Song Sparrow Way, Summerville, SC 29483Off Market
- $463,0003 bd2 ba2.2k sqft5086 Song Sparrow Way, Summerville, SC 29483Off Market
- $452,5005 bd2 ba2.3k sqft103 Cherry Grv Dr, Summerville, SC 29483Off Market
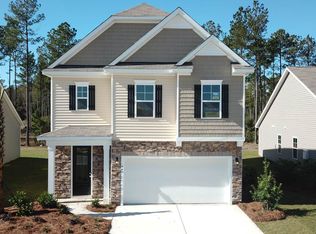
Similar homes
- $425,0003 bd2 ba1.7k sqft3053 Cross Vine Ln, Summerville, SC 29483For Sale

 MLS ID #26021011, Crystal Brodie. CTMLS
 - $379,9902 bd2 ba1.5k sqft5077 Song Sparrow Way, Summerville, SC 29483For Sale
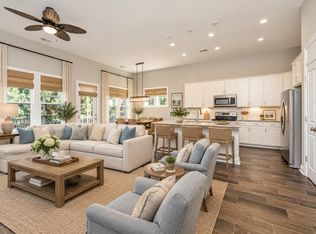 MLS ID #26018001, Joshua Litchfield. CTMLS
 - $450,0003 bd3 ba1.8k sqft4020 Wood Violet Ln, Summerville, SC 29483For Sale
 MLS ID #26015962, Deb Walters. CTMLS
 - $399,9004 bd4 ba2.3k sqft219 Lotz Dr, Summerville, SC 29483For Sale
 MLS ID #26020875, Deb Walters. CTMLS
 - $399,0002 bd2 ba1.8k sqft4997 Song Sparrow Way, Summerville, SC 29483For SaleMLS ID #26016834, Steve Holmes. CTMLS
- $499,9902 bd2 ba1.8k sqft479 Hundred Oaks Pkwy, Summerville, SC 29483New ConstructionCTMLS
- $470,0003 bd3 ba1.9k sqft3017 Aura Ln, Summerville, SC 29483For SaleMLS ID #26022958, Derek Baldy. CTMLS
- $399,9003 bd3 ba2.2k sqft307 Cypress Knee Lndg, Summerville, SC 29483For SaleMLS ID #26025932, Allycia Dreyer. CTMLS
- $335,0002 bd2 ba1.5k sqft253 River Martin Ct, Summerville, SC 29483For SaleMLS ID #24015873, Roni Haskell. CTMLS
- $410,0003 bd3 ba2.1k sqft76 Crossandra Ave, Summerville, SC 29483For SaleMLS ID #26021939, Lisa Horan. CTMLS
- $388,6404 bd3 ba2.6k sqft104 Roadster Row, Summerville, SC 29483For SaleMLS ID #26021624, Kellie England. CTMLS
- $359,0003 bd3 ba1.6k sqft210 W Respite Ln, Summerville, SC 29483For SaleMLS ID #26025712, Loren Bethea. CTMLS
- $374,9003 bd3 ba2.1k sqft302 Hydrangea St, Summerville, SC 29483For SaleMLS ID #26017889, Crystal Brodie. CTMLS
- $419,9004 bd3 ba2.2k sqft122 Split Leaf Ln, Summerville, SC 29483For SaleMLS ID #26027461, Carolina Jordan. CTMLS
- $435,0003 bd2 ba1.6k sqft121 Sugarberry Way, Summerville, SC 29485For SaleMLS ID #26025246, Courtney Davis. CTMLS
- $585,0003 bd3 ba2.4k sqft218 River Martin Ct, Summerville, SC 29483For SaleMLS ID #26028236, Connie White. CTMLS
- $563,5003 bd3 ba2.3k sqft104 Starling St, Summerville, SC 29483For SaleMLS ID #26022018, Sherry Swift. CTMLS
- $429,0004 bd3 ba2.1k sqft402 Oleary Cir, Summerville, SC 29483New ConstructionCTMLS
- $438,0003 bd3 ba2.3k sqft151 Dark Hollow Way, Summerville, SC 29485For SaleMLS ID #26011481, Roni Haskell. CTMLS
- $426,0004 bd3 ba2.2k sqft408 Oleary Cir, Summerville, SC 29483New ConstructionCTMLS
