Presented for sale is the least expensive home in Cresswind at the Ponds in over a year. There is tremendous value in this home that is move-in ready and barely lived in. Let the sellers need for a quick and unexpected move, be your sign that living in Cresswind at The Ponds is accomplishable. Perhaps you are seeking a smaller home for part time South Carolina lifestyle with a gated and secure setting for lock and leave peace of mind. It is an established active adult community with no new construction remaining.Built for low-maintenance living, the exterior features durable Hardiplank siding and 30-year architectural shingles. Inside, the upgrades take center stage.Luxury vinyl plank flooring runs throughout the main living areas with ceramic tile in the baths floors. The kitchen is fully equipped with stainless appliances--all conveying, including the refrigerator and stackable washer and dryer--along with quartz countertops, tile backsplash, and upgraded cabinetry with soft-close doors and drawers. The layout offers 2 bedrooms and 2 bathrooms across 1,511 square feet, designed for easy everyday living. Plantation shutters in the main living space and 2.5" cordless blinds in the bedrooms and owner's bath are already in place. Interior paint has been upgraded, giving the home a fresh, current feel without the need for updates. Outdoor space is just as functional, with a screened porch, dual exterior doors, and an added patio for additional seating or entertaining. The 2-car garage provides plenty of storage. Monthly HOA covers full lawn maintenance, irrigation, exterior upkeep items, and access to community amenities, keeping ownership simple and predictable. Cresswind at The Ponds is a maturing neighborhood known for its welcoming atmosphere, with amenities that include a pool, walking trails, gathering spaces, and water access for kayaking and fishing. If you're looking for something that doesn't need work, isn't waiting on build timelines, and already has the upgrades in place--this one checks the boxes.
Active
Price cut: $16K (9/8)
$349,000
253 River Martin Ct, Summerville, SC 29483
2beds
1,511sqft
Single Family Residence
Built in 2023
6,098 Square Feet Lot
$-- Zestimate®
$231/sqft
$-- HOA
What's special
Gated and secure settingTile backsplashScreened porchDurable hardiplank sidingDual exterior doorsQuartz countertops
- 527 days
- 181
- 12
Zillow last checked:
Listing updated:
Listed by:
Keller Williams Key
Source: CTMLS,MLS#: 24015873
Facts & features
Interior
Bedrooms & bathrooms
- Bedrooms: 2
- Bathrooms: 2
- Full bathrooms: 2
Rooms
- Room types: Family Room, Living/Dining Combo, Sun Room, Eat-In-Kitchen, Family, Foyer, Laundry, Pantry, Sun
Heating
- Forced Air, Natural Gas
Cooling
- Central Air
Appliances
- Laundry: Electric Dryer Hookup, Washer Hookup, Laundry Room
Features
- Ceiling - Smooth, Tray Ceiling(s), High Ceilings, Kitchen Island, Walk-In Closet(s), Eat-in Kitchen, Entrance Foyer, Pantry
- Flooring: Ceramic Tile, Luxury Vinyl
- Windows: Window Treatments
- Has fireplace: No
Interior area
- Total structure area: 1,511
- Total interior livable area: 1,511 sqft
Video & virtual tour
Property
Parking
- Total spaces: 2
- Parking features: Garage, Attached, Garage Door Opener
- Attached garage spaces: 2
Features
- Levels: One
- Stories: 1
- Patio & porch: Patio
- Exterior features: Lawn Irrigation
- Spa features: Community
Lot
- Size: 6,098 Square Feet
- Features: 0 - .5 Acre
Details
- Parcel number: 1510204253000
- Special conditions: 10 Yr Warranty,55+ Community
Construction
Type & style
- Home type: SingleFamily
- Architectural style: Ranch
- Property subtype: Single Family Residence
Materials
- Cement Siding
- Foundation: Slab
- Roof: Architectural
Condition
- New construction: No
- Year built: 2023
Details
- Warranty included: Yes
Utilities & green energy
- Sewer: Public Sewer
- Water: Public
- Utilities for property: Dominion Energy, Dorchester Cnty Water and Sewer Dept, Dorchester Cnty Water Auth
Community & HOA
Community
- Features: Clubhouse, Dog Park, Fitness Center, Gated, Lawn Maint Incl, Pool, Tennis Court(s), Trash, Walk/Jog Trails
- Security: Security System
- Senior community: Yes
- Subdivision: The Ponds
Location
- Region: Summerville
Financial & listing details
- Price per square foot: $231/sqft
- Tax assessed value: $433,273
- Annual tax amount: $9,328
- Date on market: 3/31/2025
- Listing terms: Cash,Conventional,FHA,VA Loan
Estimated market value
Not available
Estimated sales range
Not available
$2,304/mo
Price history
| Date | Event | Price |
|---|---|---|
| 9/8/2026 | Price change | $349,000-4.4%$231/sqft |
Source:  CTMLS #24015873 Report a problem CTMLS #24015873 Report a problem | ||
| 8/12/2026 | Price change | $365,000-3.3%$242/sqft |
Source: CTMLS #24015873 Report a problem | ||
| 8/3/2026 | Price change | $377,500-2.6%$250/sqft |
Source: CTMLS #24015873 Report a problem | ||
| 3/31/2026 | Price change | $387,500-1.3%$256/sqft |
Source: CTMLS #24015873 Report a problem | ||
| 7/13/2025 | Price change | $392,500-1.4%$260/sqft |
Source: CTMLS #24015873 Report a problem | ||
| 6/3/2025 | Price change | $398,000-1.7%$263/sqft |
Source: CTMLS #24015873 Report a problem | ||
| 4/21/2025 | Price change | $405,000-2.4%$268/sqft |
Source: CTMLS #24015873 Report a problem | ||
| 3/31/2025 | Listed for sale | $415,000-4.6%$275/sqft |
Source: CTMLS #24015873 Report a problem | ||
| 2/27/2025 | Listing removed | $435,000$288/sqft |
Source: CTMLS #24015873 Report a problem | ||
| 10/21/2024 | Price change | $435,000-2.2%$288/sqft |
Source: CTMLS #24015873 Report a problem | ||
| 9/23/2024 | Price change | $444,900-2.2%$294/sqft |
Source: CTMLS #24015873 Report a problem | ||
| 8/23/2024 | Price change | $454,900-1.1%$301/sqft |
Source: CTMLS #24015873 Report a problem | ||
| 6/21/2024 | Listed for sale | $460,000+6%$304/sqft |
Source: CTMLS #24015873 Report a problem | ||
| 6/19/2023 | Sold | $433,840$287/sqft |
Source: Public Record Report a problem | ||
Public tax history
| Year | Property taxes | Tax assessment |
|---|---|---|
| 2024 | $9,328 | $25,996 +293.9% |
| 2023 | -- | $6,600 |
| 2022 | -- | $6,600 |
Find assessor info on the county website
Monthly payment
Est. payment
Payment breakdown
Explore the cost of this home by adjusting the details. Changes won't be saved.Climate risks
Neighborhood: 29483
Nearby schools
Schools provided by the listing agent
- Elementary: Sand Hill
- Middle: Gregg
- High: Summerville
Source: CTMLS. This data may not be complete. We recommend contacting the local school district to confirm school assignments for this home.

Similar homes
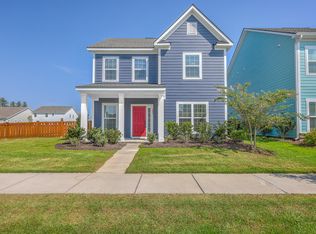
- $415,0002 bd2 ba1.4k sqft1098 Old Field Dr, Summerville, SC 29483For Sale

 MLS ID #26024488, Kelli Wheeler. CTMLS
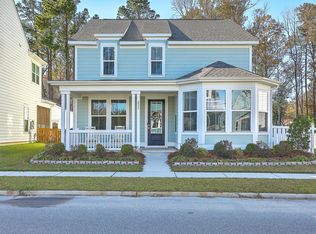
 - $408,0002 bd2 ba1.8k sqft5078 Song Sparrow Way, Summerville, SC 29483For Sale
 MLS ID #26016213, Deb Walters. CTMLS
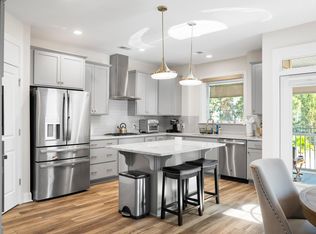
 - $449,9003 bd2 ba1.7k sqft3053 Cross Vine Ln, Summerville, SC 29483For Sale
 MLS ID #26021011, Crystal Brodie. CTMLS
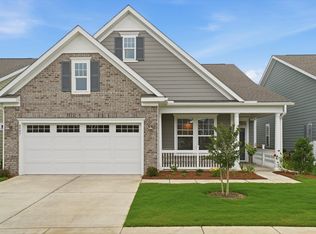
 - $399,0002 bd2 ba1.8k sqft4997 Song Sparrow Way, Summerville, SC 29483For Sale
 MLS ID #26016834, Steve Holmes. CTMLS
 - $470,0003 bd3 ba2k sqft3121 Cross Vine Ln, Summerville, SC 29483For SaleMLS ID #26010453, Deb Walters. CTMLS
- $470,0003 bd3 ba1.9k sqft3017 Aura Ln, Summerville, SC 29483For SaleMLS ID #26022958, Derek Baldy. CTMLS
- $352,0003 bd3 ba1.9k sqft2 Dahlberg St, Summerville, SC 29483New ConstructionMLS ID #26024116, Michael Piazza. CTMLS
- $355,0003 bd3 ba1.9k sqft108 Dahlberg St, Summerville, SC 29483New ConstructionCTMLS
- $358,0003 bd3 ba1.9k sqft112 Dahlberg St, Summerville, SC 29483New ConstructionCTMLS
- $373,0003 bd2 ba1.3k sqft116 Clarabelle Ln, Summerville, SC 29483New ConstructionCTMLS
- $385,0003 bd2 ba1.3k sqft105 Clarabelle Ln, Summerville, SC 29483New ConstructionCTMLS
- $355,0003 bd2 ba1.5k sqft628 Battery Edge Dr, Summerville, SC 29483For SaleMLS ID #26014060, Lindsey Martin. CTMLS
- $370,0004 bd3 ba1.9k sqft2130 Longhorn Ln, Summerville, SC 29485For SaleMLS ID #26023666, Courtney Kretly. CTMLS
- $410,0003 bd3 ba2.1k sqft76 Crossandra Ave, Summerville, SC 29483For SaleMLS ID #26021939, Lisa Horan. CTMLS
- $365,0004 bd3 ba2.2k sqft2110 Longhorn Ln, Summerville, SC 29485For SaleMLS ID #26019331, Tony Bagnano. CTMLS
- $352,0003 bd3 ba1.9k sqft12 Dahlberg St, Summerville, SC 29483New ConstructionMLS ID #26009403, Jayne Harmon. CTMLS
- $380,0003 bd3 ba1.9k sqft4 Dahlberg St, Summerville, SC 29483New ConstructionMLS ID #26024120, Michael Piazza. CTMLS
- $340,0003 bd3 ba1.8k sqft656 Redbud Ln, Summerville, SC 29486For SaleMLS ID #26024374, Melissa Pugh. CTMLS
- $315,0004 bd3 ba2.2k sqft135 Pine Gate Dr, Summerville, SC 29483For SaleMLS ID #26022076, Carolina Jordan. CTMLS
