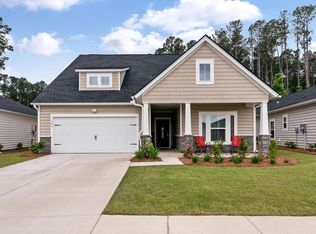
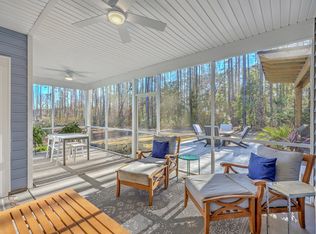
Move-in ready and pretty much brand new. This home was just built in 2025 in Horizons at Summers Corner. Home has 3 bedrooms, 2 bathrooms, and a 2 car garage. Inside you'll find an open and inviting layout with LVP flooring throughout the main living areas and a spacious kitchen with large island, ample cabinet space, and plenty of room to gather with family and friends. The screened porch is a great area to enjoy your morning coffee or just relax. Owners enjoy access to outstanding amenities including indoor and outdoor pools, a fitness center, tennis courts, pickleball courts, and walking trails.
Active
$329,900
1027 Sagegrass St, Summerville, SC 29485
3beds
1,492sqft
Single Family Residence
Built in 2025
6,098 Square Feet Lot
$329,000 Zestimate®
$221/sqft
$-- HOA
What's special
Screened porchOpen and inviting layoutAmple cabinet space
- 16 days
- 244
- 23
Zillow last checked:
Listing updated:
Listed by:
Johnson & Wilson Real Estate Co LLC
Source: CTMLS,MLS#: 26024978
Facts & features
Interior
Bedrooms & bathrooms
- Bedrooms: 3
- Bathrooms: 2
- Full bathrooms: 2
Rooms
- Room types: Family Room, Living/Dining Combo, Utility Room, Family, Foyer, Utility
Heating
- Forced Air, Natural Gas
Cooling
- Central Air
Appliances
- Laundry: Electric Dryer Hookup, Washer Hookup
Features
- Ceiling - Smooth, Tray Ceiling(s), High Ceilings, Kitchen Island, Walk-In Closet(s), Entrance Foyer
- Flooring: Ceramic Tile, Luxury Vinyl
- Has fireplace: No
Interior area
- Total structure area: 1,492
- Total interior livable area: 1,492 sqft
Property
Parking
- Total spaces: 2
- Parking features: Garage, Garage Door Opener
- Garage spaces: 2
Features
- Levels: One
- Stories: 1
- Patio & porch: Screened
- Exterior features: Lawn Irrigation, Rain Gutters
Lot
- Size: 6,098 Square Feet
- Features: 0 - .5 Acre
Details
- Special conditions: 55+ Community
Construction
Type & style
- Home type: SingleFamily
- Architectural style: Ranch
- Property subtype: Single Family Residence
Materials
- Vinyl Siding
- Foundation: Slab
- Roof: Architectural
Condition
- New construction: No
- Year built: 2025
Utilities & green energy
- Sewer: Public Sewer
- Water: Public
- Utilities for property: Dominion Energy, Dorchester Cnty Water and Sewer Dept, Dorchester Cnty Water Auth
Community & HOA
Community
- Features: Clubhouse, Dog Park, Fitness Center, Gated, Lawn Maint Incl, Park, Pool, Security, Tennis Court(s), Trash, Walk/Jog Trails
- Senior community: Yes
- Subdivision: Summers Corner
Location
- Region: Summerville
Financial & listing details
- Price per square foot: $221/sqft
- Date on market: 9/4/2026
- Listing terms: Any
Estimated market value
$329,000
$313,000 - $345,000
$2,428/mo
Price history
| Date | Event | Price |
|---|---|---|
| 9/4/2026 | Listed for sale | $329,900$221/sqft |
Source:  CTMLS #26024978 Report a problem CTMLS #26024978 Report a problem | ||
Public tax history
Tax history is unavailable.
Monthly payment
Est. payment
Payment breakdown
Explore the cost of this home by adjusting the details. Changes won't be saved.Climate risks
Neighborhood: 29485
Nearby schools
Schools provided by the listing agent
- Elementary: Beech Hill
- Middle: East Edisto
- High: Ashley Ridge
Source: CTMLS. This data may not be complete. We recommend contacting the local school district to confirm school assignments for this home.
Similar homes
- $329,9003 bd2 ba1.4k sqft1022 Grace Field Ave, Summerville, SC 29485For Sale

 MLS ID #26018306, Barbara Gehlmann. CTMLS
 - $320,0002 bd2 ba1.3k sqft1146 Glorious Way, Summerville, SC 29485For Sale
 MLS ID #26023185, Youlin Diaz-duran. CTMLS
 - $384,9003 bd2 ba1.9k sqft1387 Locals St, Summerville, SC 29485For Sale
 MLS ID #26012407, Jennifer Kluenie. CTMLS
 - $375,9953 bd2 ba1.4k sqft1002 Elk River Run, Summerville, SC 29485New Construction
 CTMLS
CTMLS - $370,0004 bd3 ba1.9k sqft2130 Longhorn Ln, Summerville, SC 29485For SaleMLS ID #26023666, Courtney Kretly. CTMLS
- $438,5003 bd2 ba2k sqft1008 Seatrout St, Summerville, SC 29485New ConstructionCTMLS
- $393,0002 bd2 ba1.5k sqft1216 Black Skimmer St, Summerville, SC 29485For SaleMLS ID #26017304, Michael Murray. CTMLS
- $368,0003 bd3 ba1.6k sqft210 W Respite Ln, Summerville, SC 29483For SaleMLS ID #26025712, Loren Bethea. CTMLS
- $393,9003 bd2 ba2k sqft1011 Locals St, Summerville, SC 29485For SaleMLS ID #26004851, Sandra Shimono. CTMLS
- $425,0003 bd2 ba2k sqft1142 Kane Blue Run, Summerville, SC 29485For SaleMLS ID #26022426, Michael Fox. CTMLS
- $411,0003 bd2 ba1.7k sqft235 Summers Dr, Summerville, SC 29485For SaleMLS ID #26021407, Linda Haycox. CTMLS
- $465,0003 bd2 ba1.9k sqft1046 Annes Revenge Run, Summerville, SC 29485For SaleMLS ID #26024127, Lisa Costas. CTMLS
- $360,0003 bd3 ba1.7k sqft119 Petrell Rd, Summerville, SC 29483For SaleMLS ID #26021775, Sherry Swift. CTMLS
- $349,0002 bd2 ba1.5k sqft253 River Martin Ct, Summerville, SC 29483For SaleMLS ID #24015873, Roni Haskell. CTMLS
- $315,0003 bd2 ba1.2k sqft184 W Boundary St, Summerville, SC 29485New ConstructionMLS ID #26020514, Caleb Pearson. CTMLS
- $395,0003 bd2 ba1.8k sqft201 Palfrey Dr, Ridgeville, SC 29472For SaleMLS ID #26022163, Chuck Ganzermiller. CTMLS
- $405,0002 bd2 ba1.4k sqft1098 Old Field Dr, Summerville, SC 29483For SaleMLS ID #26024488, Kelli Wheeler. CTMLS
- $339,9903 bd2 ba1.3k sqft162 Oakwood Blvd, Summerville, SC 29486For SaleMLS ID #26024610, Lauren Gasperic. CTMLS
- $419,9003 bd2 ba2k sqft4316 Cotton Flat Rd, Summerville, SC 29485For SaleMLS ID #26024549, James Skelton. CTMLS
