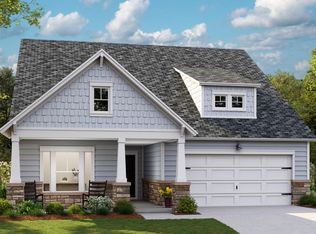
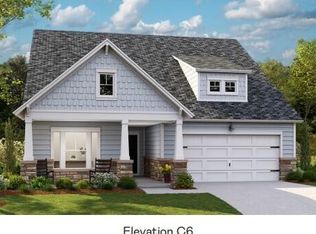
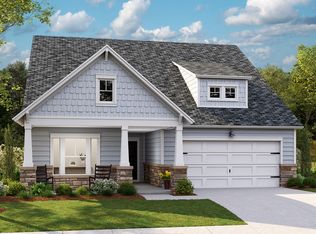
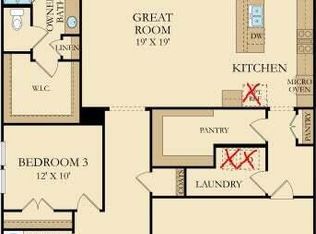
Welcome Home to Horizons at Summers Corner! Discover the popular Collins floor plan in Horizons at Summers Corner, where thoughtful upgrades, modern comfort, and beautiful outdoor views come together. Only two years young, this 3-bedroom, 2-bath home is truly move-in ready, with numerous upgrades already completed for you. The gourmet kitchen is designed for both everyday living and entertaining, featuring a walk-in pantry, and plenty of storage. The inviting living room showcases a gas fireplace flanked by custom built-in cabinetry, creating a warm and stylish gathering space. Ceiling fans throughout the home add to the comfort and functionality. The guest room offers exceptional versatility with a Murphy bed and integrated desk system, making it easy to accommodate overnight guests whilewhile maintaining a flexible space for an office or hobbies. Step outside to the extended patio and enjoy the beautiful lake view--a peaceful backdrop for morning coffee, outdoor dining, or relaxing at the end of the day. Additional upgrades include a Generac whole-home generator installed in 2025, an AC air purifier, and a beautiful storm door added to the front porch, providing both style and peace of mind. Even better, the living room TV, kitchen refrigerator, and washer/dryer convey with the home. With its desirable floor plan, extensive upgrades, lake views, and move-in-ready condition, this home offers the opportunity to enjoy all that Horizons at Summers Corner has to offer without waiting for new construction. Come see why this home is ready to welcome you home today!
Active
$420,000
1358 Locals St, Summerville, SC 29485
3beds
1,919sqft
Single Family Residence
Built in 2024
6,098 Square Feet Lot
$415,700 Zestimate®
$219/sqft
$-- HOA
What's special
Walk-in pantryExtended patioBeautiful lake viewGourmet kitchenPlenty of storage
- 21 hours
- 115
- 11
Zillow last checked:
Listing updated:
Listed by:
EXP Realty LLC
Source: CTMLS,MLS#: 26026041
Facts & features
Interior
Bedrooms & bathrooms
- Bedrooms: 3
- Bathrooms: 2
- Full bathrooms: 2
Rooms
- Room types: Laundry, Pantry
Heating
- Natural Gas
Cooling
- Central Air
Appliances
- Laundry: Electric Dryer Hookup, Laundry Room
Features
- High Ceilings, Kitchen Island, Walk-In Closet(s), Pantry
- Flooring: Ceramic Tile, Luxury Vinyl
- Windows: Window Treatments
- Number of fireplaces: 1
- Fireplace features: Family Room, One
Interior area
- Total structure area: 1,919
- Total interior livable area: 1,919 sqft
Property
Parking
- Total spaces: 2
- Parking features: Garage, Garage Door Opener
- Garage spaces: 2
Features
- Levels: One
- Stories: 1
- Entry location: Ground Level
- Patio & porch: Patio
- Exterior features: Rain Gutters
Lot
- Size: 6,098 Square Feet
Details
- Special conditions: 55+ Community
Construction
Type & style
- Home type: SingleFamily
- Architectural style: Ranch,Traditional
- Property subtype: Single Family Residence
Materials
- Vinyl Siding
- Foundation: Slab
- Roof: Architectural
Condition
- New construction: No
- Year built: 2024
Utilities & green energy
- Sewer: Public Sewer
- Water: Public
- Utilities for property: Dominion Energy, Dorchester Cnty Water and Sewer Dept, Dorchester Cnty Water Auth
Community & HOA
Community
- Features: Clubhouse, Club Membership Available, Dog Park, Fitness Center, Gated, Lawn Maint Incl, Tennis Court(s)
- Senior community: Yes
- Subdivision: Summers Corner
Location
- Region: Summerville
Financial & listing details
- Price per square foot: $219/sqft
- Date on market: 9/17/2026
- Listing terms: Any,Cash,Conventional,VA Loan
Estimated market value
$415,700
$395,000 - $436,000
$2,726/mo
Price history
| Date | Event | Price |
|---|---|---|
| 9/17/2026 | Listed for sale | $420,000$219/sqft |
Source:  CTMLS #26026041 Report a problem CTMLS #26026041 Report a problem | ||
Public tax history
Tax history is unavailable.
Monthly payment
Est. payment
Payment breakdown
Explore the cost of this home by adjusting the details. Changes won't be saved.Climate risks
Neighborhood: 29485
Nearby schools
Schools provided by the listing agent
- Elementary: Sand Hill
- Middle: East Edisto
- High: Ashley Ridge
Source: CTMLS. This data may not be complete. We recommend contacting the local school district to confirm school assignments for this home.
Similar homes
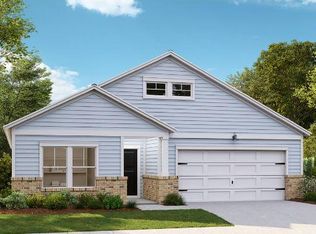
- $437,7004 bd3 ba2.2k sqft1084 Razor Clam Way, Summerville, SC 29485New Construction
 CTMLS
CTMLS - $471,0003 bd2 ba1.9k sqft1546 Locals St, Summerville, SC 29485New Construction
 Lennar Homes
 - $423,5003 bd2 ba1.9k sqft1083 Razor Clam Way, Summerville, SC 29485New Construction
 CTMLS
CTMLS - $433,1304 bd3 ba2.4k sqft1063 Lettered Olive Ln, Summerville, SC 29485New Construction
 CTMLS
CTMLS - $425,0003 bd2 ba2k sqft1142 Kane Blue Run, Summerville, SC 29485For SaleMLS ID #26022426, Michael Fox. CTMLS
- $431,8503 bd2 ba1.7k sqft1081 Razor Clam Way, Summerville, SC 29485New ConstructionCTMLS
- $336,0003 bd2 ba1.4k sqft1014 White Egret Run, Summerville, SC 29485New ConstructionCTMLS
- $410,0004 bd3 ba2.3k sqft1028 Captains View Court St, Summerville, SC 29485For SaleMLS ID #26023301, Bri Nelson. CTMLS
- $445,5003 bd2 ba1.9k sqft1079 Razor Clam Way, Summerville, SC 29485New ConstructionCTMLS
- $405,0003 bd2 ba1.7k sqft1119 Kane Blue Run, Summerville, SC 29485For SaleMLS ID #26024275, John Fragola. CTMLS
- $404,6503 bd2 ba1.7k sqft1091 Razor Clam Way, Summerville, SC 29485New ConstructionCTMLS
- $440,0003 bd2 ba1.6k sqft121 Sugarberry Way, Summerville, SC 29485For SaleMLS ID #26025246, Courtney Davis. CTMLS
- $465,0003 bd2 ba1.9k sqft1046 Annes Revenge Run, Summerville, SC 29485For SaleMLS ID #26024127, Lisa Costas. CTMLS
- $421,0003 bd2 ba1.9k sqft1103 Razor Clam Way, Summerville, SC 29485New ConstructionCTMLS
- $416,4654 bd3 ba2.1k sqft1061 Lettered Olive Ln, Summerville, SC 29485New ConstructionCTMLS
- $400,0004 bd3 ba2.3k sqft1366 Locals St, Summerville, SC 29485For SaleMLS ID #26014685, Katie Olejniczak. CTMLS
- $479,2354 bd3 ba2.5k sqft1056 Lettered Olive Ln, Summerville, SC 29485New ConstructionCTMLS
- $420,0003 bd2 ba1.7k sqft428 Watergrass Way, Summerville, SC 29485For SaleMLS ID #26019296, Jim Brantley. CTMLS
- $438,5003 bd2 ba2k sqft1008 Seatrout St, Summerville, SC 29485New ConstructionCTMLS
- $393,0002 bd2 ba1.5k sqft1216 Black Skimmer St, Summerville, SC 29485For SaleMLS ID #26017304, Michael Murray. CTMLS
