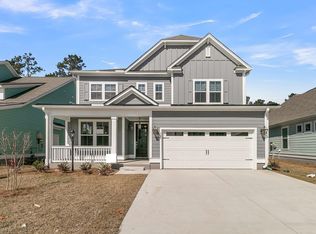
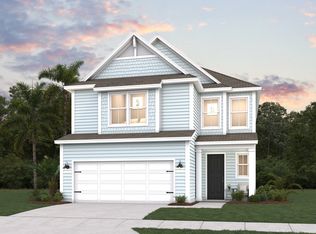
*Proposed Construction* Large lots! This is in our new boutique community in Ridgeville, SC available NOW! The Carson is a beautiful 2 Story, open concept home that features 4 bedrooms including the Primary on the 1st floor & a large upstairs loft. This home is totally customizable as you can pick your homesite, structural selections & design colors & finishes. The base price includes amazing standard features including, laminate wood flooring in all main living areas, wood tread stairs, kitchen backsplash, tiled shower in primary, Stainless Steel appliances w/gas stove, 9' ceilings on the 1st & 2nd floor, & so much more! Current incentives are $25K off of $60K in upgraded options & $10K closing costs *All incentives are tied to the use of sellers preferred lender & Closing Attorney
Active
$464,995
4 Tuggle Ln, Ridgeville, SC 29472
4beds
2,649sqft
Single Family Residence
Built in 2026
0.3 Acres Lot
$464,400 Zestimate®
$176/sqft
$-- HOA
What's special
Large upstairs loftLarge lotsKitchen backsplashWood tread stairsTiled shower in primary
- 46 days
- 272
- 33
Zillow last checked:
Listing updated:
Listed by:
DFH Realty Georgia, LLC
Source: CTMLS,MLS#: 26023962
Facts & features
Interior
Bedrooms & bathrooms
- Bedrooms: 4
- Bathrooms: 3
- Full bathrooms: 2
- 1/2 bathrooms: 1
Rooms
- Room types: Bonus Room, Game Room, Living/Dining Combo, Dining Room, Bonus, Eat-In-Kitchen, Foyer, Game, Laundry, Pantry, Separate Dining, Study
Heating
- Central, Natural Gas
Cooling
- Central Air
Appliances
- Laundry: Washer Hookup, Laundry Room
Features
- Ceiling - Smooth, High Ceilings, Kitchen Island, Walk-In Closet(s), Ceiling Fan(s), Eat-in Kitchen, Entrance Foyer, Pantry
- Flooring: Carpet, Ceramic Tile, Laminate, Luxury Vinyl
- Has fireplace: Yes
- Fireplace features: Other
Interior area
- Total structure area: 2,649
- Total interior livable area: 2,649 sqft
Property
Parking
- Total spaces: 5
- Parking features: Garage, Attached, Garage Door Opener
- Attached garage spaces: 5
Features
- Levels: Two
- Stories: 2
- Entry location: Ground Level
- Patio & porch: Patio, Covered, Screened, Porch
- Exterior features: Lawn Irrigation, Rain Gutters, Stoop
- Spa features: Bath
- Waterfront features: Pond
Lot
- Size: 0.3 Acres
- Features: 0 - .5 Acre, Cul-De-Sac, Wooded
Details
- Additional structures: Second Garage
Construction
Type & style
- Home type: SingleFamily
- Architectural style: Traditional
- Property subtype: Single Family Residence
Materials
- Cement Siding
- Foundation: Raised, Slab
- Roof: Architectural,Metal
Condition
- Year built: 2026
Utilities & green energy
- Sewer: Public Sewer
- Water: Public
- Utilities for property: Dominion Energy
Green energy
- Green verification: HERS Index Score
Community & HOA
Community
- Subdivision: Phillips Crossing
Location
- Region: Ridgeville
Financial & listing details
- Price per square foot: $176/sqft
- Date on market: 8/23/2026
- Listing terms: Any,Cash,Conventional,FHA,VA Loan
Estimated market value
$464,400
$441,000 - $488,000
$3,118/mo
Price history
| Date | Event | Price |
|---|---|---|
| 8/23/2026 | Listed for sale | $464,995$176/sqft |
Source:  CTMLS #26023962 Report a problem CTMLS #26023962 Report a problem | ||
Public tax history
Tax history is unavailable.
Monthly payment
Est. payment
Payment breakdown
Explore the cost of this home by adjusting the details. Changes won't be saved.Climate risks
Neighborhood: 29472
Nearby schools
Schools provided by the listing agent
- Elementary: Sand Hill
- Middle: East Edisto
- High: Ashley Ridge
Source: CTMLS. This data may not be complete. We recommend contacting the local school district to confirm school assignments for this home.
Similar homes
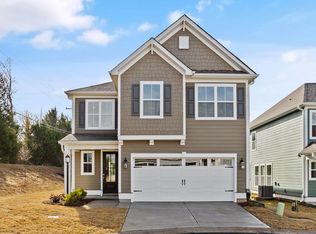
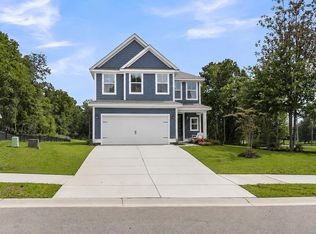
- $449,9954 bd4 ba2.4k sqft3 Tuggle Ln, Ridgeville, SC 29472For Sale
 MLS ID #26023966, Will Hough. CTMLS
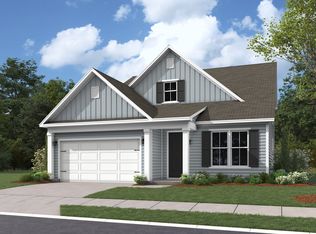
 - from $464,9954 bd3 ba2.6k sqftCarson Plan, Phillips Crossing, Ridgeville, SC 29472New Construction
 Dream Finders Homes
 - from $449,9954 bd4 ba2.4k sqftWindermere Plan, Phillips Crossing, Ridgeville, SC 29472New Construction
 Dream Finders Homes
 - $429,9953 bd2 ba2k sqft1 Tuggle Ln, Ridgeville, SC 29472For Sale
 MLS ID #26023909, Amanda Nichols. CTMLS
 - $539,9954 bd5 ba3.7k sqft7 Tuggle Ln, Ridgeville, SC 29472For SaleMLS ID #26023912, Amanda Nichols. CTMLS
- $420,9004 bd3 ba2.8k sqft15 Darby Meadow Ln, Ridgeville, SC 29472For SaleMLS ID #22017466, Shane Ford. CTMLS
- $455,0005 bd4 ba2.4k sqft96 Red Bluff St, Summerville, SC 29483For SaleMLS ID #26018807, Timothy Mason. CTMLS
- $400,0004 bd3 ba2.3k sqft1366 Locals St, Summerville, SC 29485For SaleMLS ID #26014685, Katie Olejniczak. CTMLS
- $481,4184 bd4 ba2.5k sqft212 Cantona Dr, Summerville, SC 29483New ConstructionCTMLS
- $535,0005 bd4 ba3.2k sqft229 Ribbon Rd, Summerville, SC 29483For SaleMLS ID #26026002, Louis Muir. CTMLS
- $388,0004 bd3 ba2.2k sqft2260 Guernsey Ln, Summerville, SC 29483For SaleMLS ID #26027386, Ian Schmidt. CTMLS
- $434,0004 bd3 ba2.2k sqft270 Clarabelle Ln, Summerville, SC 29483New ConstructionMLS ID #26024726, Emily Hogan. CTMLS
- $502,6514 bd4 ba2.4k sqft248 Weldin Gate Dr, Summerville, SC 29483New ConstructionCTMLS
- $459,0005 bd3 ba2.4k sqft115 Brown Cow Way, Summerville, SC 29483New ConstructionMLS ID #26009787, Emily Hogan. CTMLS
- $449,9904 bd4 ba2.7k sqft8 Cantona Dr, Summerville, SC 29483For SaleMLS ID #25030537, Amanda Nichols. CTMLS
- $504,5334 bd4 ba2.5k sqft182 Cantona Dr, Summerville, SC 29483New ConstructionCTMLS
- $439,9904 bd3 ba2.5k sqft6 Cantona Dr, Summerville, SC 29483For SaleMLS ID #25030539, Amanda Nichols. CTMLS
- $434,9904 bd4 ba2.4k sqft5 Cantona Dr, Summerville, SC 29483For SaleMLS ID #25030538, Amanda Nichols. CTMLS
