Owner is a Licensed SC Real Estate Agent. Fully Renovated!!! SELLER OFFERING UP TO $10,000 TOWARD BUYER CLOSING COSTS OR INTEREST RATE BUY-DOWN WITH AN ACCEPTABLE OFFER!!! Inside, fresh paint and brand-new luxury vinyl flooring flow throughout, complemented by all-new lighting, ceiling fans, and plumbing fixtures. The kitchen anchors the home with an oversized island built for cooking, gathering, and entertaining. Retreat to the primary suite, where tray ceilings and a generous walk-in closet add a touch of luxury. Step outside to a screened patio overlooking the fully fenced backyard, plus a separately fenced area ideal for a dog run or garden. The oversized garage stands out with epoxy flooring and room to spare for storage, projects, or toys.The Ponds delivers scenic water views, walking trails, dog parks, and a YMCA right in the neighborhood with discounted memberships for residents, all minutes from historic downtown Summerville's shops and restaurants. Move-in ready and thoughtfully updated, this one won't wait. Schedule your private showing today!
Active
Price cut: $4.9K (10/23)
$485,000
114 Brant Dr, Summerville, SC 29483
4beds
2,781sqft
Single Family Residence
Built in 2022
6,098 Square Feet Lot
$-- Zestimate®
$174/sqft
$-- HOA
What's special
All-new lightingBrand-new luxury vinyl flooringFresh paintFully fenced backyardCeiling fansGenerous walk-in closetPlumbing fixtures
- 15 days
- 341
- 45
Zillow last checked:
Listing updated:
Listed by:
EXP Realty LLC
Source: CTMLS,MLS#: 26028019
Facts & features
Interior
Bedrooms & bathrooms
- Bedrooms: 4
- Bathrooms: 3
- Full bathrooms: 3
Rooms
- Room types: Bonus Room, Family Room, Dining Room, Bonus, Eat-In-Kitchen, Family, Laundry, Pantry, Separate Dining
Heating
- Electric, Central
Cooling
- Central Air
Appliances
- Laundry: Washer Hookup, Laundry Room
Features
- High Ceilings, Garden Tub/Shower, Kitchen Island, Tray Ceiling(s), Walk-In Closet(s), Ceiling Fan(s), Eat-in Kitchen, Pantry
- Flooring: Ceramic Tile, Luxury Vinyl
- Windows: Thermal Windows/Doors
- Number of fireplaces: 1
- Fireplace features: Living Room, One
Interior area
- Total structure area: 2,781
- Total interior livable area: 2,781 sqft
Video & virtual tour
Property
Parking
- Total spaces: 2
- Parking features: Attached, Off Street, Garage
- Attached garage spaces: 2
Features
- Levels: Two
- Stories: 2
- Patio & porch: Covered, Screened, Front Porch
- Exterior features: Lawn Irrigation
- Fencing: Wood
Lot
- Size: 6,098 Square Feet
- Features: Level, Wooded, 0 - .5 Acre
Details
- Parcel number: 1431400015000
Construction
Type & style
- Home type: SingleFamily
- Architectural style: Traditional
- Property subtype: Single Family Residence
Materials
- Cement Siding
- Foundation: Slab
- Roof: Asphalt
Condition
- New construction: No
- Year built: 2022
Utilities & green energy
- Sewer: Public Sewer
- Water: Public
- Utilities for property: Dorchester Cnty Water and Sewer Dept, Dorchester Cnty Water Auth, Dominion Energy
Green energy
- Energy efficient items: HVAC
Community & HOA
Community
- Features: Clubhouse, Fitness Center, Pool, Park, Tennis Court(s), Walk/Jog Trails, Dog Park
- Security: Security System
- Subdivision: The Ponds
Location
- Region: Summerville
Financial & listing details
- Price per square foot: $174/sqft
- Tax assessed value: $491,912
- Annual tax amount: $10,792
- Date on market: 10/9/2026
- Listing terms: Any,Cash,Conventional,FHA,VA Loan
Estimated market value
Not available
Estimated sales range
Not available
$2,972/mo
Price history
| Date | Event | Price |
|---|---|---|
| 10/23/2026 | Price change | $485,000-1%$174/sqft |
Source:  CTMLS #26028019 Report a problem CTMLS #26028019 Report a problem | ||
| 10/16/2026 | Price change | $489,900-1%$176/sqft |
Source: CTMLS #26028019 Report a problem | ||
| 10/9/2026 | Listed for sale | $495,000+29.4%$178/sqft |
Source: CTMLS #26028019 Report a problem | ||
| 8/17/2026 | Sold | $382,500-4.4%$138/sqft |
Source: CTMLS #26002954 Report a problem | ||
| 7/30/2026 | Pending sale | $399,900$144/sqft |
Source: CTMLS #26002954 Report a problem | ||
| 6/19/2026 | Listed for sale | $399,900$144/sqft |
Source: CTMLS #26002954 Report a problem | ||
| 6/6/2026 | Listing removed | $399,900$144/sqft |
Source: CTMLS #26002954 Report a problem | ||
| 6/3/2026 | Price change | $399,900-4.8%$144/sqft |
Source: CTMLS #26002954 Report a problem | ||
| 5/12/2026 | Listed for sale | $420,000+16.2%$151/sqft |
Source: CTMLS #26002954 Report a problem | ||
| 3/26/2026 | Sold | $361,415-19.5%$130/sqft |
Source: Public Record Report a problem | ||
| 3/14/2026 | Price change | $449,000-5.5%$161/sqft |
Source: CTMLS #26002954 Report a problem | ||
| 2/1/2026 | Listed for sale | $475,000+31.4%$171/sqft |
Source: CTMLS #26002954 Report a problem | ||
| 12/23/2025 | Sold | $361,415-26.5%$130/sqft |
Source: Public Record Report a problem | ||
| 8/26/2022 | Sold | $492,000+2.5%$177/sqft |
Source: CTMLS #21027760 Report a problem | ||
| 8/13/2022 | Pending sale | $479,983$173/sqft |
Source: CTMLS #21027760 Report a problem | ||
| 8/12/2022 | Price change | $479,983-2.2%$173/sqft |
Source: CTMLS #21027760 Report a problem | ||
| 8/11/2022 | Price change | $490,990+3.4%$177/sqft |
Source: CTMLS #21027760 Report a problem | ||
| 8/2/2022 | Price change | $474,990-7%$171/sqft |
Source: CTMLS #21027760 Report a problem | ||
| 7/29/2022 | Price change | $510,670+7.5%$184/sqft |
Source: CTMLS #21027760 Report a problem | ||
| 7/18/2022 | Price change | $474,990-3%$171/sqft |
Source: CTMLS #21027760 Report a problem | ||
| 7/9/2022 | Listed for sale | $489,900+4.8%$176/sqft |
Source: CTMLS #21027760 Report a problem | ||
| 1/24/2022 | Contingent | $467,385$168/sqft |
Source: CTMLS #21027760 Report a problem | ||
| 1/20/2022 | Listed for sale | $467,385+1.6%$168/sqft |
Source: CTMLS #21027760 Report a problem | ||
| 1/14/2022 | Contingent | $459,885$165/sqft |
Source: CTMLS #21027760 Report a problem | ||
| 1/8/2022 | Price change | $459,885+0.5%$165/sqft |
Source:  DR Horton Report a problem DR Horton Report a problem | ||
| 1/4/2022 | Price change | $457,720+1.7%$165/sqft |
Source: DR Horton Report a problem | ||
| 12/20/2021 | Price change | $450,220+1.2%$162/sqft |
Source: CTMLS #21027760 Report a problem | ||
| 11/15/2021 | Listed for sale | $444,890$160/sqft |
Source: CTMLS #21027760 Report a problem | ||
Public tax history
| Year | Property taxes | Tax assessment |
|---|---|---|
| 2025 | $10,792 +2.1% | $29,514 |
| 2024 | $10,568 | $29,514 |
| 2023 | -- | $29,514 |
| 2022 | $2,307 | $29,514 +392.9% |
| 2021 | -- | $5,988 |
Find assessor info on the county website
Monthly payment
Est. payment
Payment breakdown
Explore the cost of this home by adjusting the details. Changes won't be saved.Climate risks
Neighborhood: 29483
Nearby schools
Schools provided by the listing agent
- Elementary: Sand Hill
- Middle: Gregg
- High: Summerville
Source: CTMLS. This data may not be complete. We recommend contacting the local school district to confirm school assignments for this home.
- $425,9005 bd3 ba2.3k sqft108 Brant Dr, Summerville, SC 29483Off Market

- $459,8005 bd4 ba2.5k sqft210 Cherry Grove Drive, Summerville, SC 29483Off Market

- $463,8005 bd5 ba2.5k sqft195 Cherry Grove Drive, Summerville, SC 29483Off Market
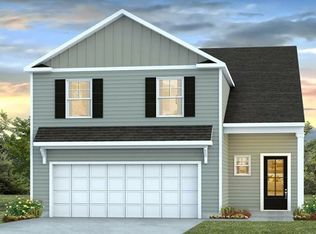
- $443,9003 bd3 ba2.7k sqft118 Brant Dr, Summerville, SC 29483Off Market

Similar homes
- $475,0004 bd3 ba2.7k sqft122 Loon Dr, Summerville, SC 29483For Sale

 MLS ID #26027619, Crystal Brodie. CTMLS
 - $535,0005 bd4 ba3.2k sqft229 Ribbon Rd, Summerville, SC 29483For Sale
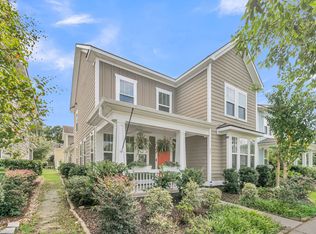 MLS ID #26026002, Louis Muir. CTMLS
 - $440,0005 bd4 ba2.8k sqft169 Cherry Grove Dr, Summerville, SC 29483For Sale
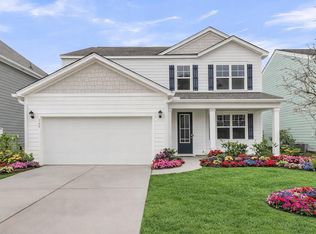 MLS ID #25031849, Deb Walters. CTMLS
 - from $439,9904 bd3 ba2.5k sqftAvondale Plan, Sweetgrass Station, Summerville, SC 29483New Construction
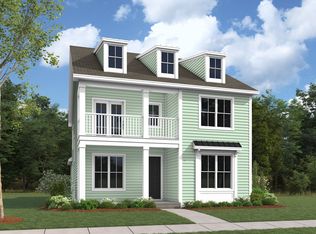 Dream Finders Homes
 - $499,9003 bd3 ba2.8k sqft3033 Aura Ln, Summerville, SC 29483For SaleMLS ID #26005995, Brian Beatty. CTMLS
- $585,0003 bd3 ba2.4k sqft218 River Martin Ct, Summerville, SC 29483For SaleMLS ID #26028236, Connie White. CTMLS
- $487,0004 bd3 ba2.7k sqft608 S Pointe Blvd, Summerville, SC 29483For SaleMLS ID #26021857, Carson Allen. CTMLS
- $589,9004 bd4 ba3.4k sqft214 Warbler Way, Summerville, SC 29483For SaleMLS ID #26014663, Crystal Brodie. CTMLS
- $476,4184 bd4 ba2.5k sqft212 Cantona Dr, Summerville, SC 29483New ConstructionCTMLS
- $485,0003 bd3 ba2.2k sqft203 Gnarly Oak Ln, Summerville, SC 29485For SaleMLS ID #26025266, Taylor Charpia. CTMLS
- $524,9005 bd4 ba3.3k sqft711 Kilarney Rd, Summerville, SC 29483For SaleMLS ID #26020095, Rebekah Shaaban. CTMLS
- $510,0006 bd5 ba3.6k sqft209 Wexford Ct, Summerville, SC 29483For SaleMLS ID #26023147, Jenny Aubrey. CTMLS
- $439,9904 bd3 ba2.5k sqft6 Cantona Dr, Summerville, SC 29483For SaleMLS ID #25030539, Amanda Nichols. CTMLS
- $399,9003 bd3 ba2.2k sqft307 Cypress Knee Lndg, Summerville, SC 29483For SaleMLS ID #26025932, Allycia Dreyer. CTMLS
- $434,0004 bd3 ba2.2k sqft270 Clarabelle Ln, Summerville, SC 29483New ConstructionMLS ID #26024726, Emily Hogan. CTMLS
- $549,0004 bd3 ba2.3k sqft445 Watergrass Way, Summerville, SC 29485For SaleMLS ID #26008767, Melissa Loy. CTMLS
- $724,9994 bd3 ba2.9k sqft217 President Cir, Summerville, SC 29483For SaleMLS ID #26027849, Jessa Carter. CTMLS
- $410,0003 bd3 ba2.1k sqft76 Crossandra Ave, Summerville, SC 29483For SaleMLS ID #26021939, Lisa Horan. CTMLS
- $438,0003 bd3 ba2.3k sqft151 Dark Hollow Way, Summerville, SC 29485For SaleMLS ID #26011481, Roni Haskell. CTMLS
