It doesn't get any better! IMMACULATE and has a 3.75% VA assumable loan opportunity for a qualified Buyer.! When you walk into a home there is usually a first thought or impression and immaculate will be yours when you enter 137 Brant! Modern meets contemporary elegance throughout this home from the eccentric modern light fixtures that catch your eye upon entry down to the black pulls and knobs carefully selected to adorn each cabinet. Your eye will barely make it past the family room before you are drawn to the kitchen which boasts a large granite island and a suite of stainless steel appliances featuring a Cosmo gas range which sits under an elegant hood vent with stucco plaster finish for durability and marble inlay which was custom made on site. If you choose the garage entry, you can leave your worries and your bags at the drop zone!Just past the drop zone you will also find a spacious walk-in pantry large enough to hold everyone's favorite snacks. A guest or MIL bedroom and full bath round out the first floor of this elegant home. When you head upstairs, you will find an oversized owner's bedroom with en suite boasting a large shower, double vanity, garden tub, a huge walk-in closet and separate water closet. The laundry is located just outside the Owner's suite for the convenience of everyday living. There are 2 more spacious guest rooms upstairs as well as a very large loft perfect for use as a flex space, play room, office or movie area. This home built in 2022 has barely been occupied and you can see it as the carpet look freshly laid throughout. Back downstairs you will find a patio that has been set up for serene nights relaxing in the South Carolina night air! No doubt the owner's have cared for this home with kit gloves and you can reap the benefits. See what life in The Ponds is all about surrounded by trees, ponds and natural areas. The drive in is like no other in town! The constant community activities include something for everyone whether you enjoy the weekly food trucks, fresh market under the oaks each month with music and vendors or the golf cart parades, Witches Walk and Ugly Sweater stroll.
Closed
Zillow last checked:
Listing updated:
Bought with:
EXP Realty LLC
Source: CTMLS,MLS#: 25021885
Price history
| Date | Event | Price |
|---|---|---|
| 9/16/2026 | Sold | $467,735-0.3%$169/sqft |
Source:  CTMLS #25021885 Report a problem CTMLS #25021885 Report a problem | ||
| 7/1/2026 | Pending sale | $469,000$170/sqft |
Source: CTMLS #25021885 Report a problem | ||
| 1/23/2026 | Price change | $469,000-6%$170/sqft |
Source: CTMLS #25021885 Report a problem | ||
| 8/9/2025 | Listed for sale | $499,000-1.2%$181/sqft |
Source: CTMLS #25021885 Report a problem | ||
| 7/7/2025 | Listing removed | $3,200$1/sqft |
Source: Zillow Rentals Report a problem | ||
| 6/7/2025 | Listed for rent | $3,200$1/sqft |
Source: Zillow Rentals Report a problem | ||
| 2/11/2025 | Listing removed | $505,000$183/sqft |
Source: CTMLS #24007295 Report a problem | ||
| 8/26/2024 | Contingent | $505,000$183/sqft |
Source: CTMLS #24007295 Report a problem | ||
| 7/13/2024 | Price change | $505,000-3.8%$183/sqft |
Source: CTMLS #24007295 Report a problem | ||
| 5/15/2024 | Price change | $525,000-1.9%$190/sqft |
Source: CTMLS #24007295 Report a problem | ||
| 3/22/2024 | Listed for sale | $535,000-2.7%$194/sqft |
Source: CTMLS #24007295 Report a problem | ||
| 11/9/2023 | Listing removed | -- |
Source: CTMLS #23013652 Report a problem | ||
| 6/15/2023 | Listed for sale | $550,000+19.3%$199/sqft |
Source: CTMLS #23013652 Report a problem | ||
| 6/24/2022 | Sold | $461,020$167/sqft |
Source: CTMLS #22002816 Report a problem | ||
| 3/3/2022 | Contingent | $461,020$167/sqft |
Source: CTMLS #22002816 Report a problem | ||
| 3/2/2022 | Pending sale | $461,020$167/sqft |
Source:  DR Horton Report a problem DR Horton Report a problem | ||
| 2/28/2022 | Price change | $461,020+1.1%$167/sqft |
Source: CTMLS #22002816 Report a problem | ||
| 2/22/2022 | Price change | $456,020+1.1%$165/sqft |
Source: DR Horton Report a problem | ||
| 2/14/2022 | Price change | $451,020+1.1%$163/sqft |
Source: CTMLS #22002816 Report a problem | ||
| 2/7/2022 | Price change | $446,020+2.4%$161/sqft |
Source: CTMLS #22002816 Report a problem | ||
| 2/4/2022 | Price change | $435,525-2.4%$158/sqft |
Source: CTMLS #22002816 Report a problem | ||
| 2/3/2022 | Price change | $446,020+0.7%$161/sqft |
Source: DR Horton Report a problem | ||
| 2/1/2022 | Price change | $443,025+1.7%$160/sqft |
Source: DR Horton Report a problem | ||
| 1/18/2022 | Price change | $435,525+1.8%$158/sqft |
Source: DR Horton Report a problem | ||
| 1/8/2022 | Price change | $428,025+0.6%$155/sqft |
Source: DR Horton Report a problem | ||
| 1/4/2022 | Listed for sale | $425,545$154/sqft |
Source: DR Horton Report a problem | ||
Nearby homes
- $459,7005 bd4 ba2.5k sqft210 Cherry Grove Drive, Summerville, SC 29483Off Market

- $463,7005 bd5 ba2.5k sqft195 Cherry Grove Drive, Summerville, SC 29483Off Market
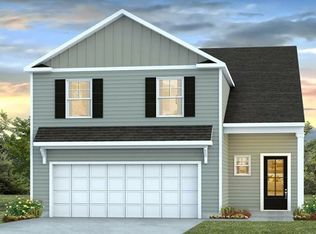
- $512,9004 bd2 ba2.9k sqft109 Brant Dr, Summerville, SC 29483Off Market
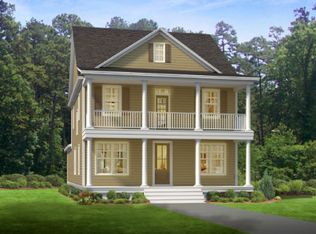
- $443,5004 bd3 ba2.7k sqft113 Brant Dr, Summerville, SC 29485Off Market
Get a cash offer in 3 minutes
Find out how much your home could sell for in as little as 3 minutes with a no-obligation cash offer.
Estimated market value
$468,100
