***SELLER OFFERING 2-1 INTEREST RATE BUY-DOWN***EXCLUSIVE 55+ LIVING! Discover the epitome of active adult living at 3033 Aura Lane, nestled within the prestigious gated community of Cresswind at The Ponds. This immaculate residence features a thoughtful open-concept floor plan with an office, 2 spacious bedrooms on the ground level, plus a bonus room upstairs. The bonus room has its own bathroom and walk-in closet making it the perfect guest suite. The interior is highlighted by sophisticated EVP flooring, offering a seamless and durable wood-look aesthetic that spans the main living areas. At the heart of the home, the chef's kitchen serves as a culinary masterpiece, boasting premium cabinetry, sleek countertops, and a large center island perfect for entertaining.Another notable feature of this home is the ultimate four-season retreat. Experience the perfect blend of outdoor beauty and indoor comfort in this stunning sunroom. Originally a screened porch, this space has been meticulously transformed into a fully heated and cooled living area. Featuring durable, easy-to-maintain tile flooring and a sophisticated vinyl window system, you have total control over your environment. Keep the windows closed to enjoy a climate-controlled sanctuary, or slide them open to reveal the integrated screens and let the breeze flow through. It's a porch when you want it, and a sunroom when you need it. Practicality meets style with the convenience of an attached garage, providing ample space for vehicles and additional storage, plus a whole-home water filtration system. Beyond the front door, residents enjoy an unparalleled lifestyle in a premier 55+ community renowned for its world-class amenities. From the resort-style pool and fitness center to the tennis and pickleball courts, every day offers a new opportunity for recreation and social connection. Combined with the natural beauty of The Ponds' historic trails and lakes, this home offers the perfect balance of luxury and leisure in the heart of the Lowcountry.
Active
$525,000
3033 Aura Ln, Summerville, SC 29483
3beds
2,831sqft
:
Get pre-qualified$3,181/mo
Single Family Residence
Built in 2019
6,098 Square Feet Lot
$519,900 Zestimate®
$185/sqft
$-- HOA
What's special
Resort-style poolSophisticated evp flooringSleek countertopsOpen-concept floor planDurable easy-to-maintain tile flooringPremium cabinetryHistoric trails and lakes
- 160 days |
- 118 |
- 4 |
Zillow last checked:
Listing updated:
Listed by:
Keller Williams Realty Charleston
Source: CTMLS,MLS#: 26005995
Facts & features
Interior
Bedrooms & bathrooms
- Bedrooms: 3
- Bathrooms: 3
- Full bathrooms: 3
Rooms
- Room types: Dining Room, Sun Room, Frog Attached, Laundry, Separate Dining, Sun
Heating
- Natural Gas
Cooling
- Central Air
Appliances
- Laundry: Electric Dryer Hookup, Washer Hookup, Laundry Room
Features
- Ceiling - Smooth, Tray Ceiling(s), Kitchen Island, Walk-In Closet(s), Ceiling Fan(s), Frog Attached
- Flooring: Carpet, Ceramic Tile, Luxury Vinyl
- Has fireplace: No
Interior area
- Total structure area: 2,831
- Total interior livable area: 2,831 sqft
Property
Parking
- Total spaces: 2
- Parking features: Garage
- Garage spaces: 2
Features
- Levels: One and One Half
- Stories: 2
- Patio & porch: Front Porch
- Spa features: Community
Lot
- Size: 6,098 Square Feet
Details
- Parcel number: 1510205104000
- Special conditions: 55+ Community
Construction
Type & style
- Home type: SingleFamily
- Architectural style: Traditional
- Property subtype: Single Family Residence
Materials
- Cement Siding
- Foundation: Slab
- Roof: Architectural
Condition
- New construction: No
- Year built: 2019
Utilities & green energy
- Sewer: Public Sewer
- Water: Public
- Utilities for property: Dominion Energy, Dorchester Cnty Water and Sewer Dept, Dorchester Cnty Water Auth
Community & HOA
Community
- Features: Clubhouse, Fitness Center, Gated, Lawn Maint Incl, Pool, Tennis Court(s), Trash, Walk/Jog Trails
- Senior community: Yes
- Subdivision: The Ponds
Location
- Region: Summerville
Financial & listing details
- Price per square foot: $185/sqft
- Tax assessed value: $511,651
- Annual tax amount: $2,468
- Date on market: 3/4/2026
- Listing terms: Any,Cash,Conventional,VA Loan
Estimated market value
$519,900
$494,000 - $546,000
$2,741/mo
Price history
| Date | Event | Price |
|---|---|---|
| 4/18/2026 | Price change | $525,000-2.6%$185/sqft |
Source:  CTMLS #26005995 Report a problem CTMLS #26005995 Report a problem | ||
| 3/4/2026 | Listed for sale | $539,000+49.4%$190/sqft |
Source: CTMLS #26005995 Report a problem | ||
| 3/26/2019 | Sold | $360,740$127/sqft |
Source: CTMLS #18016799 Report a problem | ||
Public tax history
| Year | Property taxes | Tax assessment |
|---|---|---|
| 2024 | $2,468 +13.3% | $20,466 +46.9% |
| 2023 | $2,178 +1.2% | $13,936 |
| 2022 | $2,152 | $13,936 |
| 2021 | $2,152 | $13,936 |
| 2020 | -- | $13,936 +287.1% |
| 2019 | $553 | $3,600 |
| 2018 | $553 | -- |
Find assessor info on the county website
Monthly payment
Est. payment
Payment breakdown
Explore the cost of this home by adjusting the details. Changes won't be saved.Climate risks
Neighborhood: 29483
Nearby schools
GreatSchools rating
- 7/10Sand Hill ElementaryGrades: PK-5Distance: 2 mi
- 4/10Gregg Middle SchoolGrades: 6-8Distance: 3.6 mi
- 6/10Summerville High SchoolGrades: 9-12Distance: 3.6 mi
Schools provided by the listing agent
- Elementary: Sand Hill
- Middle: Gregg
- High: Summerville
Source: CTMLS. This data may not be complete. We recommend contacting the local school district to confirm school assignments for this home.
- $459,3002 bd2 ba2k sqft3035 Aura Ln, Summerville, SC 29483Off Market
- $380,0002 bd2 ba1.4k sqft3031 Aura Ln, Summerville, SC 29483Off Market
- $429,7002 bd2 ba1.8k sqft3027 Aura Ln, Summerville, SC 29483Off Market
- $567,0003 bd3 ba2.6k sqft2036 Barn Swallow Rd, Summerville, SC 29483Off Market
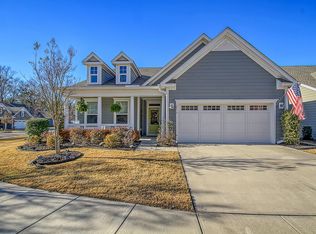
- $408,6003 bd2 ba1.9k sqft2034 Barn Swallow Rd, Summerville, SC 29483Off Market
- $420,3003 bd3 ba1.9k sqft2032 Barn Swallow Rd, Summerville, SC 29483Off Market
- $425,0002 bd2 ba1.6k sqft3025 Aura Ln, Summerville, SC 29483Sold
- $426,2002 bd2 ba2k sqft3030 Aura Ln, Summerville, SC 29483Off Market
A local agent can set up tours, give advice and negotiate with sellers.
A local lender can help you make sure your offer is ready when you are.
Similar homes
- $470,0003 bd3 ba2k sqft3121 Cross Vine Ln, Summerville, SC 29483For Sale

 MLS ID #26010453, Deb Walters. CTMLS
 - $450,0003 bd2 ba1.7k sqft3053 Cross Vine Ln, Summerville, SC 29483For Sale
 MLS ID #26021011, Crystal Brodie. CTMLS
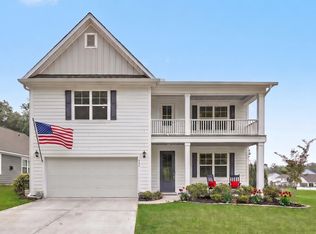
 - $539,9005 bd4 ba3.3k sqft480 Oak View Way, Summerville, SC 29483For Sale
 MLS ID #26011910, Michael Fox. CTMLS
 - $594,9004 bd4 ba3.4k sqft214 Warbler Way, Summerville, SC 29483For Sale
 MLS ID #26014663, Crystal Brodie. CTMLS
 - $604,9003 bd3 ba2.4k sqft218 River Martin Ct, Summerville, SC 29483For SaleMLS ID #26006939, Chelsea Brown. CTMLS
- $560,0004 bd3 ba3.2k sqft197 Cherry Grove Dr, Summerville, SC 29483For SaleMLS ID #26009856, Chelsea Mckenna Peele. CTMLS
- $524,9005 bd4 ba3.3k sqft711 Kilarney Rd, Summerville, SC 29483For SaleMLS ID #26020095, Rebekah Shaaban. CTMLS
- $557,5005 bd4 ba3.1k sqft119 Loon Dr, Summerville, SC 29485For SaleMLS ID #26006949, Roni Haskell. CTMLS
- $539,9004 bd3 ba2.7k sqft115 Firebrick Way, Summerville, SC 29483For SaleMLS ID #26016340, Michael Fox. CTMLS
- $430,0004 bd3 ba2.5k sqft357 Garden Lily Ln, Summerville, SC 29485For SaleMLS ID #26022486, Melissa Clark. CTMLS
- $559,0004 bd4 ba2.8k sqft648 Water Lily Trl, Summerville, SC 29485For SaleMLS ID #26016603, Kim Boerman. CTMLS
- $475,0005 bd4 ba2.4k sqft96 Red Bluff St, Summerville, SC 29483For SaleMLS ID #26018807, Timothy Mason. CTMLS
- $410,0003 bd3 ba2.1k sqft76 Crossandra Ave, Summerville, SC 29483For SaleMLS ID #26021939, Lisa Horan. CTMLS
- $440,0005 bd4 ba2.8k sqft169 Cherry Grove Dr, Summerville, SC 29483For SaleMLS ID #25031849, Deb Walters. CTMLS
- $419,0004 bd3 ba2.3k sqft505 N Commodore Way, Summerville, SC 29483For SaleMLS ID #26015721, Lauren Wagner. CTMLS
- $377,5002 bd2 ba1.5k sqft253 River Martin Ct, Summerville, SC 29483For SaleMLS ID #24015873, Roni Haskell. CTMLS
- $442,5005 bd3 ba2.7k sqft2505 Hummingbird Ln, Summerville, SC 29483For SaleMLS ID #26019724, Trey Bessent. CTMLS
- $498,0004 bd4 ba3k sqft1111 Fitzgerald Ct, Summerville, SC 29485For SaleMLS ID #26019443, Melissa Pugh. CTMLS
- $550,0004 bd3 ba2.5k sqft135 Whaler Ave, Summerville, SC 29486For SaleMLS ID #26022399, Louisa Neely. CTMLS
- $524,9994 bd3 ba2.3k sqft492 Rowley Ln, Summerville, SC 29486For SaleMLS ID #26019762, Michelle Davis. CTMLS
