Move right into this beautifully maintained, better-than-new home located on a peaceful pond lot --THIS DUAL MASTER BEDROOM IS ONE OF THE MOST DESIRABLE FLOORPLANS! Thoughtfully designed with an open-concept floor plan filled with natural light, this home is perfect for entertaining or simply enjoying everyday life. The first-floor owner's suite offers privacy and convenience, while spacious secondary bedrooms and flexible living space provide room for everyone. Step outside to your backyard overlooking the tranquil pond--the perfect place for morning coffee or unwinding at the end of the day. Located in a sidewalk community, you'll enjoy evening strolls and easy access to everything Summers Corner has to offer.Life here is about more than just the home. Residents enjoy miles of scenic walking and biking trails, beautiful parks, lakes, a resort-style pool, clubhouse, dog park, and a packed calendar of community events. Just minutes away are the new Publix shopping center, the Novant Health medical campus with emergency services, and the community water park and recreation complex. Located near the award-winning Dorchester District 2 schools, including Sand Hill Elementary, East Edisto Middle, and Ashley Ridge High School. Future amenities include The Club with five pools, South Carolina's largest lagoon pool, waterslides, swim-up bars, adult-only areas, and year-round entertainment including food trucks, live music, farmers markets, trivia nights, and holiday celebrations. This is the move-in-ready home and lifestyle you've been waiting for. SELLER OFFERING CLOSING COST ASSISTANCE!
Active
Price cut: $500 (10/14)
$414,500
357 Garden Lily Ln, Summerville, SC 29485
4beds
2,569sqft
Single Family Residence
Built in 2021
7,405 Square Feet Lot
$413,800 Zestimate®
$161/sqft
$-- HOA
What's special
- 50 days
- 567
- 44
Zillow last checked:
Listing updated:
Listed by:
AgentOwned Realty
Source: CTMLS,MLS#: 26025001
Facts & features
Interior
Bedrooms & bathrooms
- Bedrooms: 4
- Bathrooms: 3
- Full bathrooms: 3
Rooms
- Room types: Bonus Room, Family Room, Loft, Office, Utility Room, Bonus, Family, Formal Living, Foyer, Laundry, Mother-In-Law Suite, Pantry, Utility, Breakfast Room
Heating
- Central
Cooling
- Central Air
Appliances
- Laundry: Laundry Room
Features
- High Ceilings, Ceiling - Cathedral/Vaulted, Kitchen Island, Ceiling - Smooth, Ceiling Fan(s), Formal Living, Entrance Foyer, In-Law Floorplan, Pantry
- Flooring: Carpet, Stone, Luxury Vinyl
- Windows: Window Treatments
- Has fireplace: No
Interior area
- Total structure area: 2,569
- Total interior livable area: 2,569 sqft
Property
Parking
- Total spaces: 2
- Parking features: Garage
- Garage spaces: 2
Features
- Levels: One and One Half
- Stories: 1
- Entry location: Ground Level
- Patio & porch: Front Porch
- Waterfront features: Pond
Lot
- Size: 7,405 Square Feet
- Features: 0 - .5 Acre
Details
- Parcel number: 1680209018000
Construction
Type & style
- Home type: SingleFamily
- Architectural style: Traditional
- Property subtype: Single Family Residence
Materials
- Vinyl Siding
- Foundation: Slab
- Roof: Architectural
Condition
- New construction: No
- Year built: 2021
Utilities & green energy
- Sewer: Public Sewer
- Water: Public
Community & HOA
Community
- Features: Clubhouse, Storage, Pool, Park
- Subdivision: Summers Corner
Location
- Region: Summerville
Financial & listing details
- Price per square foot: $161/sqft
- Tax assessed value: $402,287
- Annual tax amount: $9,171
- Date on market: 9/4/2026
- Listing terms: Cash,Conventional,FHA,VA Loan
Estimated market value
$413,800
$393,000 - $434,000
$2,738/mo
Price history
| Date | Event | Price |
|---|---|---|
| 10/14/2026 | Price change | $414,500-0.1%$161/sqft |
Source:  CTMLS #26025001 Report a problem CTMLS #26025001 Report a problem | ||
| 9/17/2026 | Price change | $415,000-1.5%$162/sqft |
Source: CTMLS #26025001 Report a problem | ||
| 9/11/2026 | Price change | $421,500-0.1%$164/sqft |
Source: CTMLS #26025001 Report a problem | ||
| 9/4/2026 | Price change | $422,000-1.3%$164/sqft |
Source: CTMLS #26025001 Report a problem | ||
| 8/26/2026 | Price change | $427,500-0.2%$166/sqft |
Source: CTMLS #26022486 Report a problem | ||
| 8/21/2026 | Price change | $428,500-0.1%$167/sqft |
Source: CTMLS #26022486 Report a problem | ||
| 8/14/2026 | Price change | $429,000-0.2%$167/sqft |
Source: CTMLS #26022486 Report a problem | ||
| 8/7/2026 | Listed for sale | $430,000+0.5%$167/sqft |
Source: CTMLS #26022486 Report a problem | ||
| 7/31/2026 | Listing removed | $428,000$167/sqft |
Source: CTMLS #26008486 Report a problem | ||
| 7/28/2026 | Price change | $428,000-0.1%$167/sqft |
Source: CTMLS #26008486 Report a problem | ||
| 7/22/2026 | Price change | $428,500-0.1%$167/sqft |
Source: CTMLS #26008486 Report a problem | ||
| 7/15/2026 | Price change | $429,000-0.1%$167/sqft |
Source: CTMLS #26008486 Report a problem | ||
| 7/8/2026 | Price change | $429,500-0.1%$167/sqft |
Source: CTMLS #26008486 Report a problem | ||
| 6/12/2026 | Price change | $430,000-2.1%$167/sqft |
Source: CTMLS #26008486 Report a problem | ||
| 4/29/2026 | Price change | $439,000-1.3%$171/sqft |
Source: CTMLS #26008486 Report a problem | ||
| 4/3/2026 | Price change | $445,000-3.1%$173/sqft |
Source: CTMLS #26008486 Report a problem | ||
| 3/26/2026 | Listed for sale | $459,000+38.4%$179/sqft |
Source: CTMLS #26008486 Report a problem | ||
| 4/14/2021 | Sold | $331,577+1.8%$129/sqft |
Source: CTMLS #20032975 Report a problem | ||
| 12/13/2020 | Listed for sale | $325,755$127/sqft |
Source: CTMLS #20032975 Report a problem | ||
Public tax history
| Year | Property taxes | Tax assessment |
|---|---|---|
| 2025 | $9,171 +2.1% | $24,137 |
| 2024 | $8,983 | $24,137 +23% |
| 2023 | -- | $19,620 |
| 2022 | -- | $19,620 +445% |
| 2021 | -- | $3,600 |
| 2020 | -- | -- |
Find assessor info on the county website
Monthly payment
Est. payment
Payment breakdown
Explore the cost of this home by adjusting the details. Changes won't be saved.Climate risks
Neighborhood: 29485
Nearby schools
Schools provided by the listing agent
- Elementary: Sand Hill
- Middle: East Edisto
- High: Ashley Ridge
Source: CTMLS. This data may not be complete. We recommend contacting the local school district to confirm school assignments for this home.
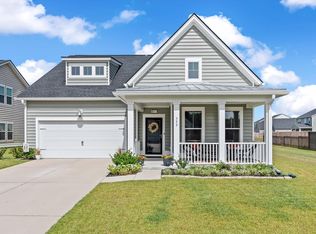
Similar homes
- $344,9003 bd2 ba1.4k sqft122 Wooland Oak Way, Summerville, SC 29485For Sale
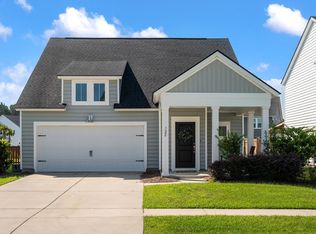
 MLS ID #26025901, Carolina Jordan. CTMLS
 - $415,0004 bd2 ba1.9k sqft5213 Cottage Landing Dr, Summerville, SC 29485For Sale
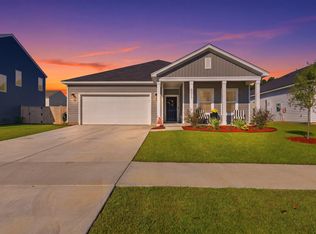 MLS ID #26028635, Stephanie Allen. CTMLS
 - $409,9003 bd2 ba2k sqft4316 Cotton Flat Rd, Summerville, SC 29485For Sale
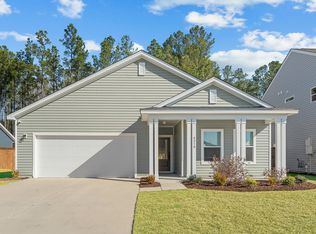 MLS ID #26024549, James Skelton. CTMLS
 - $485,0003 bd3 ba2.2k sqft203 Gnarly Oak Ln, Summerville, SC 29485For Sale
 MLS ID #26025266, Taylor Charpia. CTMLS
 - $369,0004 bd3 ba1.9k sqft2130 Longhorn Ln, Summerville, SC 29485For SaleMLS ID #26023666, Courtney Kretly. CTMLS
- $410,9904 bd3 ba1.9k sqft5322 Cottage Landing Dr, Summerville, SC 29485New ConstructionCTMLS
- $419,9004 bd3 ba2.2k sqft122 Split Leaf Ln, Summerville, SC 29483For SaleMLS ID #26027461, Carolina Jordan. CTMLS
- $359,9005 bd3 ba2.5k sqft111 Battle Boat Blvd, Summerville, SC 29485For SaleMLS ID #26020478, Jennifer Shoemaker. CTMLS
- $400,0004 bd3 ba2.3k sqft1366 Locals St, Summerville, SC 29485For SaleMLS ID #26014685, Katie Olejniczak. CTMLS
- $469,9905 bd4 ba2.7k sqft2066 Nola Run, Summerville, SC 29485For SaleMLS ID #26023871, Lauren Gasperic. CTMLS
- $440,0005 bd4 ba2.8k sqft169 Cherry Grove Dr, Summerville, SC 29483For SaleMLS ID #25031849, Deb Walters. CTMLS
- $455,0005 bd4 ba2.4k sqft96 Red Bluff St, Summerville, SC 29483For SaleMLS ID #26018807, Timothy Mason. CTMLS
- $399,9864 bd3 ba2.4k sqft213 Godwit Dr, Summerville, SC 29486For SaleMLS ID #26027907, Kylie Hampton. CTMLS
- $442,5005 bd3 ba2.7k sqft2505 Hummingbird Ln, Summerville, SC 29483For SaleMLS ID #26023112, Trey Bessent. CTMLS
- $380,0004 bd3 ba2.4k sqft178 Cloverleaf St, Summerville, SC 29483For SaleMLS ID #26001042, Melissa Pugh. CTMLS
- $427,9004 bd3 ba2.5k sqft246 Torslanda Ln, Summerville, SC 29486For SaleMLS ID #26024323, Dave Friedman. CTMLS
- $499,9003 bd3 ba2.8k sqft3033 Aura Ln, Summerville, SC 29483For SaleMLS ID #26005995, Brian Beatty. CTMLS
- $434,9004 bd3 ba2.5k sqft114 Lucca Dr, Summerville, SC 29486For SaleMLS ID #26020194, Carmilla Brown. CTMLS
- $465,0004 bd4 ba2.8k sqft492 Fox Sparrow Ct, Summerville, SC 29486For SaleMLS ID #26022770, Mandy Dinino. CTMLS
