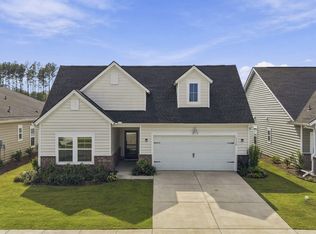
Better than new and already upgraded for you. With $20k in thoughtful owner upgrades, enjoy this meticulously maintained home that is truly move-in ready.Welcome to Horizons at Summers Corner, where easy, low-maintenance living meets the feel of a brand-new home without the wait or upgrade bill. This beautifully designed 4-bedroom, 2.5 bath home offers an open layout, spacious 2-car garage, pond views and a backyard designed for enjoying the best of Lowcountry living.From the moment you step inside, you'll notice the thoughtful layout and impeccable condition. The foyer welcomes you with two secondary bedrooms and a full bathroom, while a third bedroom and laundry room are conveniently located around the corner. The hallway opens beautifully into the heart of the home where the kitchendining area and great room come together to create an inviting space for everyday living and entertaining. The gourmet kitchen features quartz countertops, a gas range, built-in microwave/oven combination, gorgeous island, cabinetry and walk-in pantry.. Whether you're hosting friends or enjoying a quiet morning at home, this space was designed to be both beautiful and functional. Just off the great room, the primary suite offers a private retreat with a tray ceiling, two walk-in closets and a luxurious en-suite bathroom complete with double vanities and a frameless walk-in shower with dual shower heads. And then there's the backyard where this home truly sets itself apart. Enjoy peaceful pond views from the screened-in porch, complete with floor-length solar shades or step outside onto the extended stamped-concrete patio surrounded by a fenced yard. It's the kind of outdoor space that makes morning coffee, afternoon entertaining and evening sunsets all a little better. Best of all, this home has been exceptionally cared for by its current owner, giving you the rare opportunity to enjoy the benefits of a like-new home with upgrades already completed and without the uncertainty of what you'll need to add after closing. Horizons residents can enjoy the newly opened Summers Corner Club, bringing resort-style amenities right to your doorstep. Residents have access to a fitness center, pickleball and tennis courts, bocce, resort-style pool, indoor lap pool, ballroom, pool and poker tables, indoor and poolside bar areas with food and drinks, fire pit and more. Welcome home to Horizons at Summers Corner.
Active contingent
Price cut: $10K (8/12)
$400,000
1366 Locals St, Summerville, SC 29485
4beds
2,355sqft
Single Family Residence
Built in 2024
6,098 Square Feet Lot
$399,000 Zestimate®
$170/sqft
$-- HOA
What's special
Fenced yardThird bedroomPond viewsThoughtful layoutWalk-in pantryLuxurious en-suite bathroomGas range
- 142 days
- 482
- 31
Zillow last checked:
Listing updated:
Listed by:
Keller Williams Key
Source: CTMLS,MLS#: 26014685
Facts & features
Interior
Bedrooms & bathrooms
- Bedrooms: 4
- Bathrooms: 3
- Full bathrooms: 2
- 1/2 bathrooms: 1
Rooms
- Room types: Great Room, Dining Room, Foyer, Great, Laundry, Pantry, Separate Dining
Heating
- Natural Gas, Central
Cooling
- Central Air
Appliances
- Laundry: Washer Hookup, Laundry Room
Features
- High Ceilings, Kitchen Island, Ceiling - Smooth, Tray Ceiling(s), Walk-In Closet(s), Ceiling Fan(s), Entrance Foyer, Pantry
- Flooring: Ceramic Tile, Luxury Vinyl
- Doors: Storm Door(s)
- Windows: Window Treatments
- Has fireplace: No
Interior area
- Total structure area: 2,355
- Total interior livable area: 2,355 sqft
Property
Parking
- Total spaces: 2
- Parking features: Attached, Garage
- Attached garage spaces: 2
Features
- Levels: One
- Stories: 1
- Entry location: Ground Level
- Patio & porch: Patio, Screened
- Exterior features: Rain Gutters, Lawn Irrigation
- Fencing: Perimeter
- Waterfront features: Pond
Lot
- Size: 6,098 Square Feet
- Features: 0 - .5 Acre
Details
- Parcel number: 1580003047000
- Special conditions: 10 Yr Warranty,55+ Community
Construction
Type & style
- Home type: SingleFamily
- Architectural style: Ranch
- Property subtype: Single Family Residence
Materials
- Vinyl Siding
- Foundation: Slab
- Roof: Architectural
Condition
- New construction: No
- Year built: 2024
Details
- Warranty included: Yes
Utilities & green energy
- Sewer: Public Sewer
- Utilities for property: Dorchester Cnty Water and Sewer Dept, Dorchester Cnty Water Auth, Dominion Energy
Community & HOA
Community
- Features: Clubhouse, Fitness Center, Gated, Lawn Maint Incl, Pool, Tennis Court(s), Trash, Walk/Jog Trails
- Senior community: Yes
- Subdivision: Summers Corner
Location
- Region: Summerville
Financial & listing details
- Price per square foot: $170/sqft
- Tax assessed value: $369,125
- Annual tax amount: $2,966
- Date on market: 5/21/2026
- Listing terms: Cash,Conventional,FHA,VA Loan
Estimated market value
$399,000
$379,000 - $419,000
$2,901/mo
Price history
| Date | Event | Price |
|---|---|---|
| 8/12/2026 | Price change | $400,000-2.4%$170/sqft |
Source:  CTMLS #26014685 Report a problem CTMLS #26014685 Report a problem | ||
| 7/7/2026 | Price change | $410,000-2.4%$174/sqft |
Source: CTMLS #26014685 Report a problem | ||
| 6/20/2026 | Price change | $420,000-1.2%$178/sqft |
Source: CTMLS #26014685 Report a problem | ||
| 5/21/2026 | Listed for sale | $425,000+15.1%$180/sqft |
Source: CTMLS #26014685 Report a problem | ||
| 10/23/2024 | Sold | $369,220$157/sqft |
Source: Public Record Report a problem | ||
| 9/27/2024 | Listed for sale | $369,220$157/sqft |
Source:  Lennar Homes Report a problem Lennar Homes Report a problem | ||
Public tax history
| Year | Property taxes | Tax assessment |
|---|---|---|
| 2025 | $2,966 | $14,765 +115.9% |
| 2024 | -- | $6,840 |
| 2023 | -- | -- |
Find assessor info on the county website
Monthly payment
Est. payment
Payment breakdown
Explore the cost of this home by adjusting the details. Changes won't be saved.Climate risks
Neighborhood: 29485
Nearby schools
Schools provided by the listing agent
- Elementary: Sand Hill
- Middle: East Edisto
- High: Ashley Ridge
Source: CTMLS. This data may not be complete. We recommend contacting the local school district to confirm school assignments for this home.
Similar homes
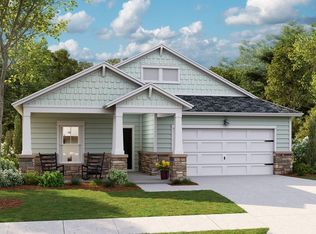
- $420,0003 bd2 ba1.9k sqft1358 Locals St, Summerville, SC 29485For Sale
 MLS ID #26026041, Noelle Dill. CTMLS
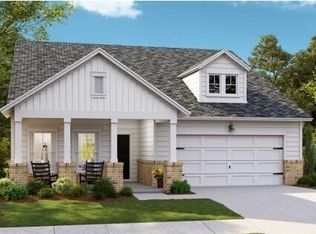
 - $370,0004 bd3 ba1.9k sqft2130 Longhorn Ln, Summerville, SC 29485For Sale
 MLS ID #26023666, Courtney Kretly. CTMLS
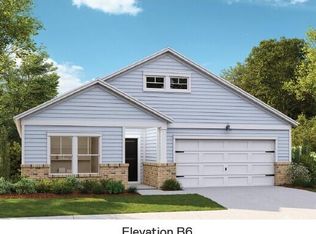
 - $415,0004 bd3 ba2.5k sqft357 Garden Lily Ln, Summerville, SC 29485For Sale
 MLS ID #26025001, Melissa Clark. CTMLS

 - $450,0004 bd3 ba2.8k sqft1123 Fitzgerald Ct, Summerville, SC 29485For Sale
 MLS ID #26011312, Jan Snook. CTMLS
 - $445,0004 bd3 ba2.3k sqft4432 Palm Shadow Dr, Summerville, SC 29485For SaleMLS ID #26027964, Bri Nelson. CTMLS
- $439,9003 bd3 ba2.4k sqft128 Oyster Tide Ave, Summerville, SC 29485For SaleMLS ID #26025878, Jurgen Bushi. CTMLS
- $469,9905 bd4 ba2.7k sqft2066 Nola Run, Summerville, SC 29485For SaleMLS ID #26023871, Lauren Gasperic. CTMLS
- $475,0005 bd4 ba3k sqft112 Dancer Rd, Summerville, SC 29485For SaleMLS ID #26027166, Courtney Davis. CTMLS
- $329,9003 bd2 ba1.4k sqft1022 Grace Field Ave, Summerville, SC 29485For SaleMLS ID #26018306, Barbara Gehlmann. CTMLS
- $359,9005 bd3 ba2.5k sqft111 Battle Boat Blvd, Summerville, SC 29485For SaleMLS ID #26020478, Jennifer Shoemaker. CTMLS
- $449,9954 bd4 ba2.4k sqft3 Tuggle Ln, Ridgeville, SC 29472For SaleMLS ID #26023966, Will Hough. CTMLS
- $445,0005 bd4 ba2.4k sqft103 Tuscan Sun St, Summerville, SC 29485For SaleMLS ID #26025993, Natalie Poole. CTMLS
- $485,0005 bd3 ba3.2k sqft2030 Nola Run, Summerville, SC 29485For SaleMLS ID #26023913, Rob Bailey. CTMLS
- $329,9003 bd2 ba1.4k sqft1027 Sagegrass St, Summerville, SC 29485For SaleMLS ID #26024978, Ashley Cook. CTMLS
- $464,9954 bd3 ba2.6k sqft4 Tuggle Ln, Ridgeville, SC 29472For SaleMLS ID #26023962, Will Hough. CTMLS
- $429,9953 bd2 ba2k sqft1 Tuggle Ln, Ridgeville, SC 29472For SaleMLS ID #26023909, Amanda Nichols. CTMLS
- $440,0005 bd4 ba2.8k sqft169 Cherry Grove Dr, Summerville, SC 29483For SaleMLS ID #25031849, Deb Walters. CTMLS
- $455,0005 bd4 ba2.4k sqft96 Red Bluff St, Summerville, SC 29483For SaleMLS ID #26018807, Timothy Mason. CTMLS
- $461,3993 bd3 ba2k sqft193 Lazy Acres Loop, Summerville, SC 29483New ConstructionCTMLS
