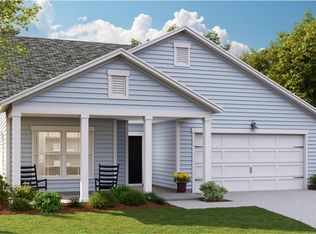
ASK ABOUT BUYER INCENTIVES! $$$ Welcome to 2066 Nola Run, a beautifully maintained 5-bedroom, 3.5-bathroom home nestled within the highly sought-after Summers Corner community, where timeless design, thoughtful spaces, and resort-style outdoor living come together beautifully.Perfectly situated on a wooded pond lot, this home welcomes you with fresh landscaping and a blank slate to create your own personal curb appeal. Step inside through the inviting foyer, which leads to a private office with French doors--perfect for working from home, a playroom, or additional flex space.The spacious living room offers the perfect place to unwind, filled with abundant natural light and peaceful views of the backyard. Blinds and ceiAt the heart of the home is a beautifully appointed custom kitchen, featuring crisp white cabinetry, granite countertops, a subway tile backsplash, stainless steel appliances, and a center island perfect for entertaining. The refrigerator, washer, and dryer convey with the home. The adjoining eat-in dining area overlooks the backyard, creating the perfect setting for everyday meals while taking in the peaceful wooded and pond views. A first-floor guest suite provides comfortable accommodations for overnight guests while keeping them conveniently located on the main level. Upstairs, the spacious primary suite offers a private retreat complete with a ceiling fan, large walk-in closet, and spa-inspired ensuite bathroom featuring dual vanities, a tiled shower, and separate soaking tub. Three additional upstairs bedrooms provide comfortable space for family, guests, or flexible living arrangements, along with a full bathroom. Outdoor living is truly one of the highlights of this home. Step into the screened porch, where wooded views and the nearby pond create a peaceful backdrop for grilling, entertaining, or simply relaxing outdoors. The fenced backyardprovides additional privacy and space to enjoy the outdoors. Whether you're enjoying a quiet morning coffee, spending summer afternoons on the porch, or gathering with family and friends, this backyard provides a beautiful setting to enjoy throughout the seasons. Residents of Summers Corner enjoy an incredible array of amenities designed for recreation, relaxation, and community connection. The community offers multiple playgrounds, walking and nature trails, community gardens, ponds and natural areas, and the private 95-acre Buffalo Lake, where residents can enjoy fishing, kayaking, and canoeing. Additional amenities include a pavilion and gathering area, dog park, bocce ball courts, fire pits, picnic areas, community pool and pool house, and splash park. Throughout the year, residents can also enjoy farmers markets and a variety of community events, creating a welcoming neighborhood atmosphere for residents of all ages.
Active
Price cut: $20K (9/18)
$469,990
2066 Nola Run, Summerville, SC 29485
5beds
2,795sqft
Single Family Residence
Built in 2024
7,840 Square Feet Lot
$466,600 Zestimate®
$168/sqft
$-- HOA
What's special
Inviting foyerWooded pond lotFirst-floor guest suitePrivate retreatStainless steel appliancesBeautifully appointed custom kitchenSpa-inspired ensuite bathroom
- 41 days
- 170
- 20
Zillow last checked:
Listing updated:
Listed by:
The Boulevard Company
Source: CTMLS,MLS#: 26023871
Facts & features
Interior
Bedrooms & bathrooms
- Bedrooms: 5
- Bathrooms: 4
- Full bathrooms: 3
- 1/2 bathrooms: 1
Rooms
- Room types: Family Room, Office, Dining Room, Eat-In-Kitchen, Family, Foyer, Laundry, Pantry, Separate Dining, Study
Heating
- Natural Gas
Cooling
- Central Air
Appliances
- Laundry: Washer Hookup, Electric Dryer Hookup, Laundry Room
Features
- Garden Tub/Shower, Kitchen Island, Ceiling - Smooth, Walk-In Closet(s), Ceiling Fan(s), Eat-in Kitchen, Entrance Foyer, Pantry
- Flooring: Ceramic Tile, Laminate, Carpet
- Windows: Window Treatments
- Has fireplace: No
Interior area
- Total structure area: 2,795
- Total interior livable area: 2,795 sqft
Video & virtual tour
Property
Parking
- Total spaces: 2
- Parking features: Attached, Garage, Garage Door Opener
- Attached garage spaces: 2
Features
- Levels: Two
- Stories: 2
- Entry location: Ground Level
- Patio & porch: Front Porch
- Fencing: Privacy,Wood
- Waterfront features: Pond
Lot
- Size: 7,840 Square Feet
- Features: Wooded, 0 - .5 Acre
Details
- Parcel number: 1590410014000
- Special conditions: 10 Yr Warranty
Construction
Type & style
- Home type: SingleFamily
- Architectural style: Charleston Single,Traditional
- Property subtype: Single Family Residence
Materials
- Vinyl Siding
- Foundation: Slab
- Roof: Architectural
Condition
- New construction: No
- Year built: 2024
Details
- Warranty included: Yes
Utilities & green energy
- Sewer: Public Sewer
- Water: Public
- Utilities for property: Dorchester Cnty Water and Sewer Dept, Dorchester Cnty Water Auth, Dominion Energy
Community & HOA
Community
- Features: Clubhouse, Pool, Park, Trash, Walk/Jog Trails, Dog Park
- Subdivision: Summers Corner
Location
- Region: Summerville
Financial & listing details
- Price per square foot: $168/sqft
- Tax assessed value: $416,522
- Annual tax amount: $7,790
- Date on market: 8/21/2026
- Listing terms: Any,Cash,Conventional,FHA,VA Loan
Estimated market value
$466,600
$443,000 - $490,000
$3,365/mo
Price history
| Date | Event | Price |
|---|---|---|
| 9/18/2026 | Price change | $469,990-4.1%$168/sqft |
Source:  CTMLS #26023871 Report a problem CTMLS #26023871 Report a problem | ||
| 8/21/2026 | Listed for sale | $489,990+20.5%$175/sqft |
Source: CTMLS #26023871 Report a problem | ||
| 8/8/2025 | Listing removed | $2,895$1/sqft |
Source: Zillow Rentals Report a problem | ||
| 7/24/2025 | Price change | $2,895-3.3%$1/sqft |
Source: Zillow Rentals Report a problem | ||
| 6/11/2025 | Listed for rent | $2,995$1/sqft |
Source: Zillow Rentals Report a problem | ||
| 4/23/2024 | Listing removed | -- |
Source: Zillow Rentals Report a problem | ||
| 3/30/2024 | Listed for rent | $2,995$1/sqft |
Source: Zillow Rentals Report a problem | ||
| 2/9/2024 | Sold | $406,536$145/sqft |
Source: CTMLS #23018785 Report a problem | ||
| 11/30/2023 | Pending sale | $406,536$145/sqft |
Source: CTMLS #23018785 Report a problem | ||
| 11/22/2023 | Price change | $406,536-2.4%$145/sqft |
Source: CTMLS #23018785 Report a problem | ||
| 11/8/2023 | Price change | $416,536-1.2%$149/sqft |
Source: CTMLS #23018785 Report a problem | ||
| 10/3/2023 | Price change | $421,536+1.2%$151/sqft |
Source: CTMLS #23018785 Report a problem | ||
| 9/29/2023 | Price change | $416,536-3.5%$149/sqft |
Source: CTMLS #23018785 Report a problem | ||
| 9/15/2023 | Price change | $431,536-2.3%$154/sqft |
Source: CTMLS #23018785 Report a problem | ||
| 8/16/2023 | Price change | $441,536-3.3%$158/sqft |
Source: CTMLS #23018785 Report a problem | ||
| 8/15/2023 | Listed for sale | $456,536$163/sqft |
Source:  Lennar Homes Report a problem Lennar Homes Report a problem | ||
Public tax history
| Year | Property taxes | Tax assessment |
|---|---|---|
| 2025 | $7,790 | $24,991 +265.4% |
| 2024 | -- | $6,840 |
| 2023 | -- | -- |
Find assessor info on the county website
Monthly payment
Est. payment
Payment breakdown
Explore the cost of this home by adjusting the details. Changes won't be saved.Climate risks
Neighborhood: 29485
Nearby schools
Schools provided by the listing agent
- Elementary: Sand Hill
- Middle: East Edisto
- High: Ashley Ridge
Source: CTMLS. This data may not be complete. We recommend contacting the local school district to confirm school assignments for this home.
Similar homes
- $475,0005 bd4 ba3k sqft112 Dancer Rd, Summerville, SC 29485For Sale

 MLS ID #26027166, Courtney Davis. CTMLS
 - $471,8255 bd5 ba3k sqft1059 Lettered Olive Ln, Summerville, SC 29485New Construction
 CTMLS
CTMLS - $480,0005 bd4 ba3.1k sqft1095 Fitzgerald Ct, Summerville, SC 29485For Sale
 MLS ID #26020763, Roni Haskell. CTMLS
 - $440,0004 bd3 ba2.5k sqft1086 Scotch Bonnet Way, Summerville, SC 29485For Sale
 MLS ID #26027240, Jennifer Crider. CTMLS
 - $459,9905 bd5 ba3.1k sqft1106 Spotflower St, Summerville, SC 29485For SaleMLS ID #26026516, Lauren Gasperic. CTMLS
- $487,0505 bd3 ba3k sqft1052 Lettered Olive Ln, Summerville, SC 29485New ConstructionCTMLS
- $485,0005 bd3 ba3.2k sqft2030 Nola Run, Summerville, SC 29485For SaleMLS ID #26023913, Rob Bailey. CTMLS
- $482,7305 bd4 ba2.9k sqft1003 Beaver Sage Way, Summerville, SC 29485New ConstructionCTMLS
- $424,3054 bd3 ba2.5k sqft1053 Lettered Olive Ln, Summerville, SC 29485New ConstructionCTMLS
- $473,1954 bd3 ba2.6k sqft1062 Lettered Olive Ln, Summerville, SC 29485New ConstructionCTMLS
