1037 Fitzgerald Ct has all of the features you have been waiting for in beautiful Summers Corner! Nearly new, built in 2024, this well-maintained home offers a Chef's kitchen open to the family room, with an additional formal living room with a lofty vaulted ceiling. It also offers a formal dining room and a guest bedroom on the 1st floor, plus full guest bath. The 1st floor is all LVP, and the enormous pantry/drop zone offers copious cabinetry and counter space. Upstairs, you will find the primary suite, with room for a seating area or workout space, palatial primary bathroom with dual vanities and 2 spacious walk-in closets. 2 additional bedrooms are upstairs that share a generously-sized guest bathroom. The loft is already set up to be your favorite place for movie night,puzzles, crafts or workspace. Outside, the home backs up to a serene pond where nature abounds: Watch the osprey, heron, and Carolina Wrens in their natural habitat. The backyard is fenced, perfect for pets and kids. A blank canvas for a garden, patio, or pergola . The spacious screened-in porch offers plenty of space to entertain, or to simply relax and enjoy the views! The covered full-front porch allows plenty of space for relaxing and greeting neighbors and family. -Summers Corner has been voted #1 Master Planned Community for several years in a row, offering a neighborhood pool, parks, and walking trails/sidewalks throughout. "The Club" is under construction now, offering a fantastic resort-style water park and amenities for children and adults, available for an additional fee. Buffalo Lake is the "crown jewel" of Summers Corner, which offers 95 peaceful acres of natural wildlife habitat to fish and commune with nature. With the Performing Arts Center nearby, enjoy concerts and other ongoing social events with food trucks to gather with friends and neighbors! - Publix grocery store construction is underway and will allow for a quick trip for groceries! Your permanent "staycation" begins now, here at 1037 Fitzgerald Ct in natural and pristine Summers Corner!
Active
Price cut: $30K (9/17)
$485,000
1037 Fitzgerald Ct, Summerville, SC 29485
4beds
3,714sqft
Single Family Residence
Built in 2024
6,098 Square Feet Lot
$483,100 Zestimate®
$131/sqft
$-- HOA
What's special
- 62 days
- 366
- 18
Zillow last checked:
Listing updated:
Listed by:
EXP Realty LLC
Source: CTMLS,MLS#: 26023086
Facts & features
Interior
Bedrooms & bathrooms
- Bedrooms: 4
- Bathrooms: 3
- Full bathrooms: 3
Rooms
- Room types: Family Room, Loft, Dining Room, Eat-In-Kitchen, Family, Formal Living, Foyer, Laundry, Pantry, Separate Dining
Heating
- Central
Cooling
- Central Air
Appliances
- Laundry: Laundry Room
Features
- High Ceilings, Ceiling - Cathedral/Vaulted, Garden Tub/Shower, Kitchen Island, Ceiling - Smooth, Tray Ceiling(s), Walk-In Closet(s), Eat-in Kitchen, Formal Living, Entrance Foyer, Pantry
- Flooring: Ceramic Tile, Carpet, Luxury Vinyl
- Has fireplace: No
Interior area
- Total structure area: 3,714
- Total interior livable area: 3,714 sqft
Video & virtual tour
Property
Parking
- Total spaces: 2
- Parking features: Off Street, Garage
- Garage spaces: 2
Features
- Levels: Two
- Stories: 2
- Patio & porch: Front Porch, Screened
- Exterior features: Rain Gutters
- Fencing: Wood
- Waterfront features: Pond
Lot
- Size: 6,098 Square Feet
- Features: Level, 0 - .5 Acre
Details
- Parcel number: 1590402021000
Construction
Type & style
- Home type: SingleFamily
- Architectural style: Traditional
- Property subtype: Single Family Residence
Materials
- Vinyl Siding
- Foundation: Slab
- Roof: Fiberglass
Condition
- New construction: No
- Year built: 2024
Utilities & green energy
- Sewer: Public Sewer
- Water: Public
- Utilities for property: Dorchester Cnty Water Auth, Dominion Energy
Community & HOA
Community
- Features: Clubhouse, Pool, Park, Walk/Jog Trails, Dog Park
- Subdivision: Summers Corner
Location
- Region: Summerville
Financial & listing details
- Price per square foot: $131/sqft
- Tax assessed value: $484,539
- Annual tax amount: $4,237
- Date on market: 8/14/2026
- Listing terms: Any
Estimated market value
$483,100
$459,000 - $507,000
$3,610/mo
Price history
| Date | Event | Price |
|---|---|---|
| 9/17/2026 | Price change | $485,000-5.8%$131/sqft |
Source:  CTMLS #26023086 Report a problem CTMLS #26023086 Report a problem | ||
| 9/3/2026 | Price change | $515,000-1.9%$139/sqft |
Source: CTMLS #26023086 Report a problem | ||
| 8/20/2026 | Listed for sale | $525,000+5.2%$141/sqft |
Source: CTMLS #26023086 Report a problem | ||
| 7/31/2026 | Listing removed | $498,995$134/sqft |
Source: CTMLS #26018914 Report a problem | ||
| 7/28/2026 | Price change | $498,9950%$134/sqft |
Source: CTMLS #26018914 Report a problem | ||
| 7/10/2026 | Price change | $499,000-4%$134/sqft |
Source: CTMLS #26018914 Report a problem | ||
| 7/1/2026 | Price change | $520,000+0%$140/sqft |
Source: CTMLS #26018914 Report a problem | ||
| 6/27/2026 | Price change | $519,9950%$140/sqft |
Source: CTMLS #26011003 Report a problem | ||
| 6/9/2026 | Price change | $520,000-2.8%$140/sqft |
Source: CTMLS #26011003 Report a problem | ||
| 6/5/2026 | Price change | $534,9000%$144/sqft |
Source: CTMLS #26011003 Report a problem | ||
| 5/7/2026 | Price change | $535,000-1.8%$144/sqft |
Source: CTMLS #26011003 Report a problem | ||
| 4/29/2026 | Price change | $545,000-0.9%$147/sqft |
Source: CTMLS #26011003 Report a problem | ||
| 4/18/2026 | Listed for sale | $549,900+13.5%$148/sqft |
Source: CTMLS #26011003 Report a problem | ||
| 2/7/2024 | Sold | $484,616$130/sqft |
Source: Public Record Report a problem | ||
| 6/6/2023 | Listing removed | -- |
Source:  Lennar Homes Report a problem Lennar Homes Report a problem | ||
| 6/4/2023 | Listed for sale | $484,616$130/sqft |
Source: Lennar Homes Report a problem | ||
Public tax history
| Year | Property taxes | Tax assessment |
|---|---|---|
| 2025 | $4,237 | $19,381 +183.3% |
| 2024 | -- | $6,840 |
| 2023 | -- | $6,840 |
| 2022 | -- | $6,840 |
Find assessor info on the county website
Monthly payment
Est. payment
Payment breakdown
Explore the cost of this home by adjusting the details. Changes won't be saved.Climate risks
Neighborhood: 29485
Nearby schools
Schools provided by the listing agent
- Elementary: Sand Hill
- Middle: East Edisto
- High: Ashley Ridge
Source: CTMLS. This data may not be complete. We recommend contacting the local school district to confirm school assignments for this home.

Similar homes
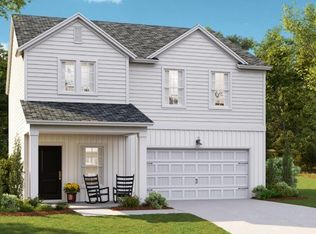
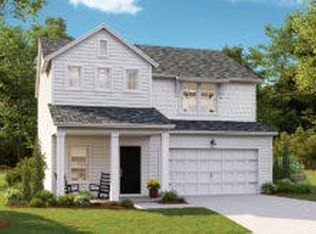
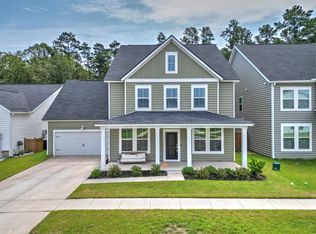
- $485,0005 bd3 ba3.2k sqft2030 Nola Run, Summerville, SC 29485For Sale
 MLS ID #26023913, Rob Bailey. CTMLS
 - $475,0005 bd4 ba3k sqft112 Dancer Rd, Summerville, SC 29485For Sale
 MLS ID #26027166, Courtney Davis. CTMLS
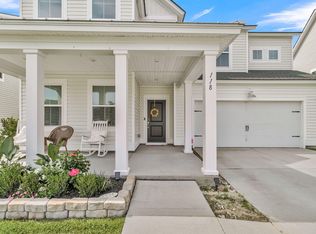
 - $455,0005 bd4 ba2.9k sqft118 Red Bluff St, Summerville, SC 29483For Sale
 MLS ID #26028377, Brian Beatty. CTMLS
 - $475,0004 bd3 ba2.5k sqft108 Back Tee Cir, Summerville, SC 29485For Sale
 MLS ID #26012933, Louise Scalza. CTMLS
 - $425,0003 bd2 ba2k sqft1142 Kane Blue Run, Summerville, SC 29485For SaleMLS ID #26022426, Michael Fox. CTMLS
- $445,0004 bd3 ba2.3k sqft4432 Palm Shadow Dr, Summerville, SC 29485For SaleMLS ID #26027964, Bri Nelson. CTMLS
- $495,0004 bd3 ba2.6k sqft109 Goose Rd, Summerville, SC 29483For SaleMLS ID #26020833, Chris Phillips. CTMLS
- $510,0005 bd3 ba3k sqft134 Palfrey Dr, Ridgeville, SC 29472For SaleMLS ID #26023460, Lauren Walden. CTMLS
- $429,0005 bd4 ba2.4k sqft144 Woodland Oak Way, Summerville, SC 29485For SaleMLS ID #26017012, Drew Salazar. CTMLS
- $393,9003 bd2 ba2k sqft1011 Locals St, Summerville, SC 29485For SaleMLS ID #26004851, Sandra Shimono. CTMLS
- $445,0005 bd4 ba2.4k sqft103 Tuscan Sun St, Summerville, SC 29485For SaleMLS ID #26025993, Natalie Poole. CTMLS
- $469,0004 bd3 ba3.3k sqft2209 Pimlico Dr, Ridgeville, SC 29472For SaleMLS ID #26025248, Melissa Cook. CTMLS
- $470,0003 bd3 ba1.9k sqft3017 Aura Ln, Summerville, SC 29483For SaleMLS ID #26022958, Derek Baldy. CTMLS
- $449,9954 bd4 ba2.4k sqft3 Tuggle Ln, Ridgeville, SC 29472For SaleMLS ID #26023966, Will Hough. CTMLS
- $519,9004 bd3 ba2.9k sqft689 W Butternut Rd, Summerville, SC 29483For SaleMLS ID #26016167, Nevin Rosner. CTMLS
- $350,0004 bd3 ba2k sqft1059 Grace Field Ave, Summerville, SC 29485For SaleMLS ID #26025348, Lindsey Martin. CTMLS
- $425,0004 bd3 ba2.3k sqft437 Ribbon Rd, Summerville, SC 29483For SaleMLS ID #26024868, Jenn Gallagher. CTMLS
- $487,0004 bd3 ba2.7k sqft608 S Pointe Blvd, Summerville, SC 29483For SaleMLS ID #26021857, Carson Allen. CTMLS
- $380,0003 bd2 ba1.9k sqft1387 Locals St, Summerville, SC 29485For SaleMLS ID #26012407, Jennifer Kluenie. CTMLS
- $455,0005 bd4 ba2.4k sqft96 Red Bluff St, Summerville, SC 29483For SaleMLS ID #26018807, Timothy Mason. CTMLS
