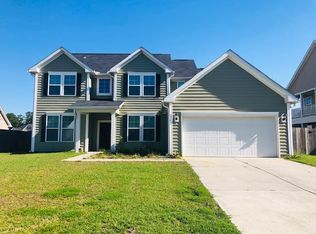
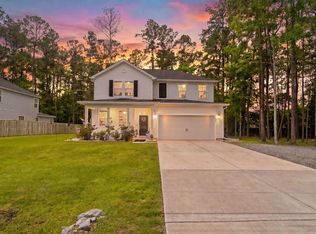
BIG HOUSE. BIG YARD. THREE-CAR GARAGE. This 3,325-square-foot home offers an incredible amount of space inside and out, plus parking for up to NINE vehicles. With 4 bedrooms PLUS an office with French doors, a sunroom, an upstairs loft, and an additional flex room off the kitchen, there is room for guests, working from home, hobbies, play, and everyday living.The kitchen is anchored by a massive center island ... includes granite countertops, double wall ovens, a tile backsplash, a butler's pantry, and a HUGE walk-in pantry. A separate dining room and sunroom provide even more room to spread out.Upstairs, the primary suite features a private balcony, a large walk-in closet, garden tub, tiled shower, and separate water closet. Every secondary bedroom also includes a walk-in closet, and the loft creates another comfortable living area. The backyard feels like vacation. Beautiful brick patio areas, a pool with surrounding deck, a tiki bar, and a covered cooking area. Even with all of these features, there is still a huge grassy fenced yard with plenty of room to enjoy. Recent updates include fresh interior paint, LVP flooring downstairs installed in 2025, new ceiling fans, and updated light fixtures. The HVAC is approximately three years old, and the dishwasher is approximately two years old. The three-car garage includes a utility sink and backyard access. Located on a quiet cul-de-sac street in a community with a pool and playground, all within the Dorchester District Two school zone.
Active
Price cut: $15.9K (9/25)
$469,000
2209 Pimlico Dr, Ridgeville, SC 29472
4beds
3,325sqft
Single Family Residence
Built in 2015
0.29 Acres Lot
$465,300 Zestimate®
$141/sqft
$-- HOA
What's special
Upstairs loftGarden tubThree-car garageFresh interior paintMassive center islandDouble wall ovensTile backsplash
- 45 days
- 812
- 107
Zillow last checked:
Listing updated:
Listed by:
Coldwell Banker Realty
Source: CTMLS,MLS#: 26025248
Facts & features
Interior
Bedrooms & bathrooms
- Bedrooms: 4
- Bathrooms: 3
- Full bathrooms: 2
- 1/2 bathrooms: 1
Rooms
- Room types: Family Room, Dining Room, Sun Room, Eat-In-Kitchen, Family, Separate Dining, Sun
Heating
- Central
Cooling
- Central Air
Features
- Kitchen Island, Ceiling - Smooth, Walk-In Closet(s), Eat-in Kitchen
- Flooring: Carpet, Luxury Vinyl
- Has fireplace: No
Interior area
- Total structure area: 3,325
- Total interior livable area: 3,325 sqft
Property
Parking
- Total spaces: 3
- Parking features: Attached, Garage
- Attached garage spaces: 3
Features
- Levels: Two
- Stories: 2
- Patio & porch: Patio, Front Porch
- Exterior features: Balcony, Garden
- Has private pool: Yes
- Pool features: Above Ground
- Fencing: Wood,Privacy
Lot
- Size: 0.29 Acres
- Features: Cul-De-Sac, Level
Details
- Additional structures: Greenhouse
- Parcel number: 1191205003000
Construction
Type & style
- Home type: SingleFamily
- Architectural style: Traditional
- Property subtype: Single Family Residence
Materials
- Vinyl Siding
- Foundation: Slab
- Roof: Architectural
Condition
- New construction: No
- Year built: 2015
Utilities & green energy
- Sewer: Public Sewer
- Water: Public
- Utilities for property: Dorchester Cnty Water and Sewer Dept, Edisto Electric
Community & HOA
Community
- Features: Pool, Park
- Subdivision: Bridlewood Farms
Location
- Region: Ridgeville
Financial & listing details
- Price per square foot: $141/sqft
- Tax assessed value: $414,881
- Annual tax amount: $2,728
- Date on market: 9/8/2026
- Listing terms: Cash,Conventional,FHA,USDA Loan,VA Loan
Estimated market value
$465,300
$442,000 - $489,000
$2,721/mo
Price history
| Date | Event | Price |
|---|---|---|
| 9/25/2026 | Price change | $469,000-3.3%$141/sqft |
Source:  CTMLS #26025248 Report a problem CTMLS #26025248 Report a problem | ||
| 9/23/2026 | Price change | $484,900-2.8%$146/sqft |
Source: CTMLS #26025248 Report a problem | ||
| 9/8/2026 | Listed for sale | $499,000-4%$150/sqft |
Source: CTMLS #26025248 Report a problem | ||
| 8/3/2026 | Listing removed | $520,000$156/sqft |
Source: CTMLS #26014950 Report a problem | ||
| 7/18/2026 | Price change | $520,000-2.8%$156/sqft |
Source: CTMLS #26014950 Report a problem | ||
| 5/22/2026 | Listed for sale | $535,000+28%$161/sqft |
Source: CTMLS #26014950 Report a problem | ||
| 2/28/2022 | Sold | $418,000+4.8%$126/sqft |
Source: CTMLS #22002056 Report a problem | ||
| 1/30/2022 | Contingent | $399,000$120/sqft |
Source: CTMLS #22002056 Report a problem | ||
| 1/27/2022 | Listed for sale | $399,000+38.6%$120/sqft |
Source: CTMLS #22002056 Report a problem | ||
| 11/20/2015 | Sold | $287,913+619.8%$87/sqft |
Source: CTMLS #15018462 Report a problem | ||
| 7/17/2015 | Sold | $40,000$12/sqft |
Source: Public Record Report a problem | ||
Public tax history
| Year | Property taxes | Tax assessment |
|---|---|---|
| 2025 | $2,728 | $16,595 -33.3% |
| 2024 | $2,728 -8.2% | $24,892 +50% |
| 2023 | $2,972 | $16,595 |
| 2022 | -- | $16,595 +46.5% |
| 2021 | -- | $11,325 |
| 2020 | -- | $11,325 0% |
| 2019 | $1,859 | $11,326 +371.9% |
| 2018 | $1,859 +2.1% | $2,400 |
| 2017 | $1,821 | $2,400 |
| 2016 | $1,821 | $2,400 -94% |
| 2015 | -- | $40,000 |
| 2014 | -- | -- |
Find assessor info on the county website
Monthly payment
Est. payment
Payment breakdown
Explore the cost of this home by adjusting the details. Changes won't be saved.Climate risks
Neighborhood: 29472
Nearby schools
Schools provided by the listing agent
- Elementary: Sand Hill
- Middle: East Edisto
- High: Summerville
Source: CTMLS. This data may not be complete. We recommend contacting the local school district to confirm school assignments for this home.
Similar homes
- $500,0004 bd4 ba2.7k sqft112 Clay Hill Loop, Ridgeville, SC 29472For Sale

 MLS ID #26025816, Hunter Benke. CTMLS
 - $510,0005 bd3 ba3k sqft134 Palfrey Dr, Ridgeville, SC 29472For Sale
 MLS ID #26023460, Lauren Walden. CTMLS
 - $519,9004 bd3 ba2.9k sqft689 W Butternut Rd, Summerville, SC 29483For Sale
 MLS ID #26016167, Nevin Rosner. CTMLS
 - $515,0004 bd3 ba2.5k sqft628 Kilarney Rd, Summerville, SC 29483For Sale
 MLS ID #26025658, Jana Bantz. CTMLS
 - $442,5005 bd3 ba2.7k sqft2505 Hummingbird Ln, Summerville, SC 29483For SaleMLS ID #26023112, Trey Bessent. CTMLS
- $455,0005 bd4 ba2.9k sqft118 Red Bluff St, Summerville, SC 29483For SaleMLS ID #26028377, Brian Beatty. CTMLS
- $495,0004 bd3 ba2.6k sqft109 Goose Rd, Summerville, SC 29483For SaleMLS ID #26020833, Chris Phillips. CTMLS
- $475,0005 bd4 ba3k sqft112 Dancer Rd, Summerville, SC 29485For SaleMLS ID #26027166, Courtney Davis. CTMLS
- $425,0004 bd3 ba2.7k sqft230 Torslanda Ln, Summerville, SC 29486For SaleMLS ID #26028581, Deirdre Rowe. CTMLS
- $470,0003 bd3 ba1.9k sqft3017 Aura Ln, Summerville, SC 29483For SaleMLS ID #26022958, Derek Baldy. CTMLS
- $487,0004 bd3 ba2.7k sqft608 S Pointe Blvd, Summerville, SC 29483For SaleMLS ID #26021857, Carson Allen. CTMLS
- $465,0005 bd4 ba3k sqft1222 Spotflower St, Summerville, SC 29485For SaleMLS ID #26028566, Andrea Ulmer. CTMLS
- $425,0004 bd3 ba2.3k sqft437 Ribbon Rd, Summerville, SC 29483For SaleMLS ID #26024868, Jenn Gallagher. CTMLS
- $524,9005 bd4 ba3.3k sqft711 Kilarney Rd, Summerville, SC 29483For SaleMLS ID #26020095, Rebekah Shaaban. CTMLS
- $509,9004 bd3 ba3k sqft111 Back Tee Cir, Summerville, SC 29485For SaleMLS ID #26026990, James Skelton. CTMLS
- $475,0004 bd3 ba2.5k sqft108 Back Tee Cir, Summerville, SC 29485For SaleMLS ID #26012933, Louise Scalza. CTMLS
- $485,0004 bd3 ba3.7k sqft1037 Fitzgerald Ct, Summerville, SC 29485For SaleMLS ID #26023086, Sarah Cardoso. CTMLS
- $439,0003 bd3 ba2k sqft165 Village Ponds Dr, Summerville, SC 29483For SaleMLS ID #26027459, Eric Brown. CTMLS
- $515,0004 bd3 ba2.7k sqft154 Koban Dori Rd, Summerville, SC 29486For SaleMLS ID #26026032, Patrick Floyd. CTMLS
- $485,0005 bd3 ba3.2k sqft2030 Nola Run, Summerville, SC 29485For SaleMLS ID #26023913, Rob Bailey. CTMLS
