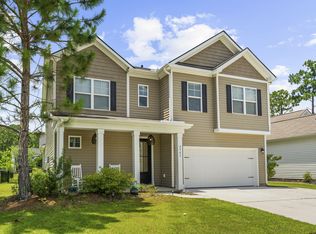
Come home to Pine Forest Country Club! Simply stunning one story home boasts the best of true one level living with primary suite plus 2 guest bedrooms on the first floor and a large bonus room, bedroom & full bath upstairs - perfect for a guest, in-law, or nanny suite. Gorgeous island kitchen features 42'' white cabinets with crown molding, granite countertops, gas range and walk-in pantry. Private owner's suite is tucked in to the rear corner of the home for privacy and boasts 2 walk in closets, dual sinks, walk-in shower with glass enclosure & linen closet. Enjoy outdoor entertaining on the 3 season porch, custom patio terrace -complete with gas connection for your grill - and lush landscaping with tranquil wooded views. Your next chapter starts here!Laundry room is located just off the kitchen and features built-in overhead cabinets to keep you organized. The master gardener will fall in love with this yard! Mature shrubs & plantings, landscaped flower beds in front and back, landscape lighting & a palm tree. True serenity! Rear yard is fully fenced with wood fencing along the front and side and wrought iron along the back to take in the wooded views. Closets and storage galore! There are 5 walk-in closets in this home! Detached storage shed is nestled on the right side of the home - perfect for your lawn and gardening equipment. Attached garage is equipped with automatic door opener, exterior keypad, finished and painted sheetrock walls and separate storage nook at the front of the garage. Pine Forest Country Club offers memberships to golf, pool, tennis/pickleball & clubhouse with bar & grille. All just minutes to downtown Summerville with community events all year round! This home is a definite must-see.
Active contingent
$515,000
628 Kilarney Rd, Summerville, SC 29483
4beds
2,599sqft
Single Family Residence
Built in 2019
6,969 Square Feet Lot
$510,200 Zestimate®
$198/sqft
$-- HOA
What's special
Detached storage shedOne story homeLandscape lightingWalk-in pantryPalm treeGorgeous island kitchenGas range
- 15 days
- 379
- 11
Likely to sell faster than
Zillow last checked:
Listing updated:
Listed by:
NextHome The Agency Group
Source: CTMLS,MLS#: 26025658
Facts & features
Interior
Bedrooms & bathrooms
- Bedrooms: 4
- Bathrooms: 3
- Full bathrooms: 3
Rooms
- Room types: Bonus Room, Family Room, Game Room, Loft, Media Room, Office, Sun Room, Utility Room, Bonus, Breakfast Room, Family, Foyer, Game, Laundry, Media, Mother-In-Law Suite, Pantry, Sun, Utility
Heating
- Central, Heat Pump
Cooling
- Central Air
Appliances
- Laundry: Electric Dryer Hookup, Washer Hookup, Laundry Room
Features
- Ceiling - Smooth, High Ceilings, Kitchen Island, Walk-In Closet(s), Ceiling Fan(s), Entrance Foyer, In-Law Floorplan, Pantry
- Flooring: Carpet, Ceramic Tile, Luxury Vinyl
- Doors: Storm Door(s)
- Windows: Thermal Windows/Doors, Window Treatments
- Number of fireplaces: 1
- Fireplace features: Family Room, Gas, Gas Log, Great Room, One
Interior area
- Total structure area: 2,599
- Total interior livable area: 2,599 sqft
Video & virtual tour
Property
Parking
- Total spaces: 2
- Parking features: Garage, Attached, Off Street, Garage Door Opener
- Attached garage spaces: 2
Features
- Levels: One,One and One Half
- Stories: 1
- Entry location: Ground Level
- Patio & porch: Patio, Front Porch
- Exterior features: Lawn Irrigation, Rain Gutters, Lighting
- Fencing: Perimeter,Wood
Lot
- Size: 6,969 Square Feet
- Features: Interior Lot, Wooded
Details
- Additional structures: Shed(s), Storage
- Parcel number: 1291314027000
- Special conditions: 10 Yr Warranty
Construction
Type & style
- Home type: SingleFamily
- Architectural style: Traditional
- Property subtype: Single Family Residence
Materials
- Vinyl Siding
- Foundation: Slab
- Roof: Architectural
Condition
- New construction: No
- Year built: 2019
Details
- Warranty included: Yes
Utilities & green energy
- Sewer: Public Sewer
- Water: Public
- Utilities for property: Berkeley Elect Co-Op, Dominion Energy, Dorchester Cnty Water and Sewer Dept, Dorchester Cnty Water Auth
Community & HOA
Community
- Features: Club Membership Available, Golf, Tennis Court(s), Trash
- Subdivision: Pine Forest Country Club
Location
- Region: Summerville
Financial & listing details
- Price per square foot: $198/sqft
- Tax assessed value: $449,155
- Annual tax amount: $3,717
- Date on market: 9/12/2026
- Listing terms: Cash,Conventional,FHA,VA Loan
Estimated market value
$510,200
$485,000 - $536,000
$2,799/mo
Price history
| Date | Event | Price |
|---|---|---|
| 9/17/2026 | Pending sale | $515,000$198/sqft |
Source:  NextHome #26025658 Report a problem NextHome #26025658 Report a problem | ||
| 9/12/2026 | Listed for sale | $515,000+14.4%$198/sqft |
Source:  CTMLS #26025658 Report a problem CTMLS #26025658 Report a problem | ||
| 6/1/2023 | Sold | $450,000+0.9%$173/sqft |
Source: CTMLS #23008969 Report a problem | ||
| 4/25/2023 | Contingent | $445,900$172/sqft |
Source: CTMLS #23008969 Report a problem | ||
| 4/24/2023 | Listed for sale | $445,900+39.3%$172/sqft |
Source: CTMLS #23008969 Report a problem | ||
| 3/22/2019 | Sold | $320,000$123/sqft |
Source: CTMLS #18031995 Report a problem | ||
Public tax history
| Year | Property taxes | Tax assessment |
|---|---|---|
| 2025 | $3,717 | $17,966 |
| 2024 | $3,717 | $17,966 +43.9% |
| 2023 | -- | $12,483 |
| 2022 | -- | $12,483 |
| 2021 | -- | $12,483 |
| 2020 | -- | $12,483 +524.1% |
| 2019 | $432 | $2,000 |
| 2018 | $432 | -- |
Find assessor info on the county website
Monthly payment
Est. payment
Payment breakdown
Explore the cost of this home by adjusting the details. Changes won't be saved.Climate risks
Neighborhood: 29483
Nearby schools
Schools provided by the listing agent
- Elementary: William Reeves Jr
- Middle: Dubose
- High: Summerville
Source: CTMLS. This data may not be complete. We recommend contacting the local school district to confirm school assignments for this home.
Similar homes

- $524,9005 bd4 ba3.3k sqft711 Kilarney Rd, Summerville, SC 29483For Sale

 MLS ID #26020095, Rebekah Shaaban. CTMLS
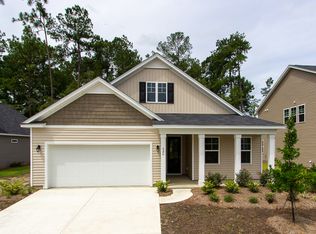
 - $549,0004 bd3 ba3.6k sqft2512 Hummingbird Ln, Summerville, SC 29483For Sale
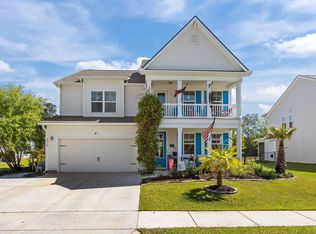 MLS ID #26017721, Andrew Buchanan. CTMLS
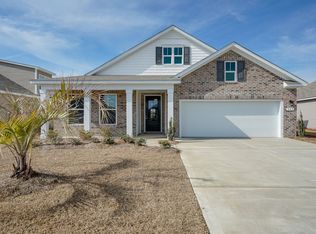
 - $442,5005 bd3 ba2.7k sqft2505 Hummingbird Ln, Summerville, SC 29483For Sale
 MLS ID #26023112, Trey Bessent. CTMLS
 - $495,0004 bd3 ba2.6k sqft109 Goose Rd, Summerville, SC 29483For Sale
 MLS ID #26020833, Chris Phillips. CTMLS
 - $492,5004 bd3 ba2.7k sqft608 S Pointe Blvd, Summerville, SC 29483For SaleMLS ID #26021857, Carson Allen. CTMLS
- $445,0004 bd3 ba2.3k sqft437 Ribbon Rd, Summerville, SC 29483For SaleMLS ID #26024868, Jenn Gallagher. CTMLS
- $370,0004 bd3 ba2.1k sqft141 Lagoona Dr, Summerville, SC 29483For SaleMLS ID #26000346, Bryan Wilson. CTMLS
- $405,0003 bd3 ba2.2k sqft307 Cypress Knee Lndg, Summerville, SC 29483For SaleMLS ID #26025932, Allycia Dreyer. CTMLS
- $350,0004 bd2 ba1.7k sqft160 Lagoona Dr, Summerville, SC 29483For SaleMLS ID #26021554, Heather Do Souto. CTMLS
- $494,9904 bd3 ba2.6k sqft1106 Mossy Rock Dr, Summerville, SC 29485For SaleMLS ID #26022075, Rebekah Shaaban. CTMLS
- $379,0004 bd4 ba3k sqft1312 Wild Goose Trl, Summerville, SC 29483For SaleMLS ID #26025179, Elizabeth Baker. CTMLS
- $512,4954 bd3 ba2.5k sqft205 Gumdrop Trl, Summerville, SC 29485For SaleMLS ID #26017211, Jeremiah Overstreet. CTMLS
- $410,0003 bd3 ba2.1k sqft76 Crossandra Ave, Summerville, SC 29483For SaleMLS ID #26021939, Lisa Horan. CTMLS
- $379,9005 bd4 ba2.9k sqft1519 Migration Point, Summerville, SC 29483For SaleMLS ID #26020008, Andrea Barlow. CTMLS
- $500,0004 bd4 ba2.7k sqft112 Clay Hill Loop, Ridgeville, SC 29472For SaleMLS ID #26025816, Hunter Benke. CTMLS
- $470,0003 bd3 ba1.9k sqft3017 Aura Ln, Summerville, SC 29483For SaleMLS ID #26022958, Derek Baldy. CTMLS
- $419,9995 bd4 ba2.8k sqft128 Red Bluff St, Summerville, SC 29483For SaleMLS ID #25019851, Javonna Alexander. CTMLS
- $549,9003 bd3 ba2.1k sqft329 Silver Cypress Cir, Summerville, SC 29485For SaleMLS ID #26019730, Nick Greenberg. CTMLS
- $475,0004 bd3 ba2.5k sqft108 Back Tee Cir, Summerville, SC 29485For SaleMLS ID #26012933, Louise Scalza. CTMLS
- $469,0004 bd3 ba3.3k sqft2209 Pimlico Dr, Ridgeville, SC 29472For SaleMLS ID #26025248, Melissa Cook. CTMLS
