This inviting home offers plenty of room for everyday living and entertaining. The updated kitchen features granite countertops, abundant cabinetry, and an eat-in dining area, while a separate formal dining room provides the perfect space for gatherings and special occasions. The main level also includes a comfortable family room, bright sunroom, and beautiful hardwood floors.Step outside and enjoy the mature landscaped yard from the large back deck or relax on the welcoming front porch. With more than half an acre, the property offers wonderful outdoor space while still providing the convenience of an established neighborhood.All major appliances convey, including the refrigerator, dishwasher, microwave, washing machine, and dryer, making this home truly move-in ready.Ashborough residents enjoy an impressive array of neighborhood amenities, including a community pool, tennis courts, clubhouse, walking trails, soccer fields, fishing lake, and playgrounds. Conveniently located near shopping, dining, hospitals, and everyday necessities, this home is also located within the highly regarded Dorchester District Two school district. With its spacious floor plan updated kitchen, beautiful outdoor spaces, mature landscaping, and sought-after Ashborough location, 311 Mayfield Street is ready to welcome its next owners home.
Active
$499,900
311 Mayfield St, Summerville, SC 29485
4beds
2,361sqft
Single Family Residence
Built in 1979
0.51 Acres Lot
$492,300 Zestimate®
$212/sqft
$-- HOA
What's special
Inviting homeBright sunroomLarge back deckWelcoming front porchUpdated kitchenSeparate formal dining roomSpacious floor plan
- 25 days
- 1,650
- 193
Likely to sell faster than
Zillow last checked:
Listing updated:
Listed by:
Realty ONE Group Coastal
Source: CTMLS,MLS#: 26025891
Facts & features
Interior
Bedrooms & bathrooms
- Bedrooms: 4
- Bathrooms: 3
- Full bathrooms: 2
- 1/2 bathrooms: 1
Rooms
- Room types: Family Room, Dining Room, Sun Room, Eat-In-Kitchen, Family, Foyer, Frog Attached, Pantry, Separate Dining, Sun
Heating
- Central
Cooling
- Central Air
Appliances
- Laundry: Washer Hookup
Features
- Ceiling - Blown, Ceiling - Smooth, Walk-In Closet(s), Eat-in Kitchen, Entrance Foyer, Frog Attached, Pantry
- Flooring: Carpet, Wood
- Windows: Thermal Windows/Doors, Window Treatments
- Number of fireplaces: 1
- Fireplace features: Family Room, One
Interior area
- Total structure area: 2,361
- Total interior livable area: 2,361 sqft
Property
Parking
- Total spaces: 2
- Parking features: Garage, Garage Door Opener
- Garage spaces: 2
Features
- Levels: Two
- Stories: 2
- Patio & porch: Deck, Front Porch
- Fencing: Privacy
Lot
- Size: 0.51 Acres
- Features: .5 - 1 Acre, Level
Details
- Additional structures: Storage
- Parcel number: 1610208013000
Construction
Type & style
- Home type: SingleFamily
- Architectural style: Traditional
- Property subtype: Single Family Residence
Materials
- Brick Veneer
- Foundation: Crawl Space
- Roof: Asphalt
Condition
- New construction: No
- Year built: 1979
Utilities & green energy
- Sewer: Public Sewer
- Water: Public
- Utilities for property: Dominion Energy
Community & HOA
Community
- Features: Clubhouse, Park, Pool, Tennis Court(s), Walk/Jog Trails
- Subdivision: Ashborough
Location
- Region: Summerville
Financial & listing details
- Price per square foot: $212/sqft
- Tax assessed value: $463,708
- Annual tax amount: $1,687
- Date on market: 9/16/2026
- Listing terms: Any,Conventional,FHA,VA Loan
Estimated market value
$492,300
$468,000 - $517,000
$2,683/mo
Price history
| Date | Event | Price |
|---|---|---|
| 9/16/2026 | Listed for sale | $499,900$212/sqft |
Source:  CTMLS #26025891 Report a problem CTMLS #26025891 Report a problem | ||
Public tax history
| Year | Property taxes | Tax assessment |
|---|---|---|
| 2025 | $1,687 +0% | $27,822 +50% |
| 2024 | $1,687 | $18,548 +88.6% |
| 2023 | -- | $9,832 |
| 2022 | -- | $9,832 |
| 2021 | -- | $9,832 |
| 2020 | -- | $9,832 |
| 2019 | $1,322 | $9,832 +8.9% |
| 2018 | $1,322 +11% | $9,030 |
| 2017 | $1,191 | $9,030 |
| 2016 | $1,191 | $9,030 |
| 2015 | -- | $9,030 -95.8% |
| 2014 | -- | $213,325 +2400.9% |
| 2013 | $1,068 | $8,530 |
| 2012 | -- | $8,530 |
| 2011 | -- | $8,530 |
| 2010 | -- | $8,530 +15% |
| 2009 | -- | $7,420 |
| 2008 | -- | $7,420 |
| 2007 | -- | $7,420 |
| 2005 | -- | $7,420 +44.9% |
| 2004 | -- | $5,120 |
| 2003 | -- | $5,120 |
| 2002 | -- | $5,120 |
| 2001 | -- | $5,120 |
Find assessor info on the county website
Monthly payment
Est. payment
Payment breakdown
Explore the cost of this home by adjusting the details. Changes won't be saved.Climate risks
Neighborhood: 29485
Nearby schools
Schools provided by the listing agent
- Elementary: Beech Hill
- Middle: Oakbrook
- High: Ashley Ridge
Source: CTMLS. This data may not be complete. We recommend contacting the local school district to confirm school assignments for this home.
Similar homes
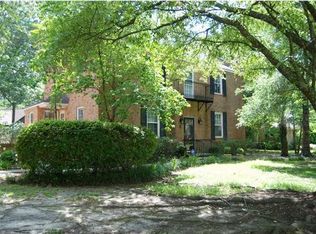
- $460,0004 bd3 ba2.5k sqft103 Laurens Ct, Summerville, SC 29485For Sale
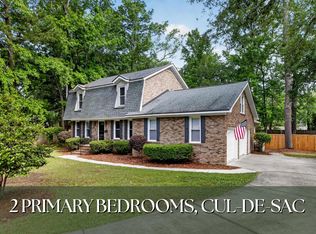
 MLS ID #26013715, Roni Haskell. CTMLS
 - $492,0005 bd3 ba2.6k sqft311 King Charles Cir, Summerville, SC 29485For Sale
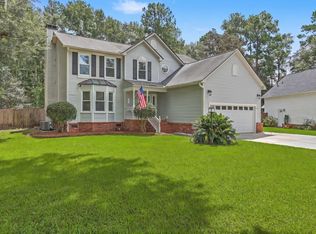 MLS ID #26025273, Michael Fox. CTMLS
 - $499,9004 bd4 ba2.7k sqft17 Plantation Cir, Summerville, SC 29485For Sale
 MLS ID #26021862, Janea Mccoy. CTMLS
 - $525,0005 bd3 ba2.6k sqft111 Seven Oaks Ln, Summerville, SC 29485For Sale
 MLS ID #26022434, Lauren Abercrombie. CTMLS
 - $398,0004 bd3 ba1.9k sqft111 Bonneau Ct, Summerville, SC 29485For SaleMLS ID #26026082, Paul Bermingham. CTMLS
- $475,0004 bd3 ba2.5k sqft108 Back Tee Cir, Summerville, SC 29485For SaleMLS ID #26012933, Louise Scalza. CTMLS
- $405,0004 bd3 ba2.1k sqft5097 Timicuan Way, Summerville, SC 29485For SaleMLS ID #26025274, Ernest Govan. CTMLS
- $400,0004 bd3 ba1.9k sqft9404 Divot Ln, Summerville, SC 29485For SaleMLS ID #26027191, Jeremiah Oswald. CTMLS
- $410,0004 bd3 ba2.5k sqft1009 Mossy Rock Dr, Summerville, SC 29485For SaleMLS ID #26026066, Caleb Pearson. CTMLS
- $380,0004 bd3 ba2k sqft200 Wickford Ct, Summerville, SC 29485For SaleMLS ID #26025111, Kimberly Lease. CTMLS
- $379,0004 bd2 ba1.4k sqft216 Chessington Cir, Summerville, SC 29485For SaleMLS ID #26024762, Ianna Fincher. CTMLS
- $575,0004 bd3 ba2.2k sqft114 Reynolds Rd, Summerville, SC 29483For SaleMLS ID #26021878, Taylor Charpia. CTMLS
- $519,5004 bd3 ba2.4k sqft109 Queensbury Cir, Goose Creek, SC 29445For SaleMLS ID #26027363, Michael Fox. CTMLS
- $344,9004 bd2 ba1.2k sqft206 Chessington Cir, Summerville, SC 29485For SaleMLS ID #26020960, Jen Taylor. CTMLS
- $515,0004 bd3 ba2.5k sqft628 Kilarney Rd, Summerville, SC 29483For SaleMLS ID #26025658, Jana Bantz. CTMLS
- $377,5004 bd3 ba2.1k sqft182 Highwoods Plantation Ave, Summerville, SC 29485For SaleMLS ID #26019771, Susan Oltmann. CTMLS
- $555,0004 bd3 ba2.4k sqft8631 Woodland Walk, North Charleston, SC 29420For SaleMLS ID #26024677, Annabell Tichy. CTMLS
- $455,0004 bd4 ba2.3k sqft507 W 2nd North St, Summerville, SC 29483For SaleMLS ID #26016565, Jana Bantz. CTMLS
- $499,9904 bd4 ba2.8k sqft101 Orpington Trl, Summerville, SC 29486For SaleMLS ID #26025028, Lauren Gasperic. CTMLS
- $350,0003 bd2 ba1.5k sqft407 Rose Ln, Summerville, SC 29485For SaleMLS ID #26023007, Savannah King. CTMLS
