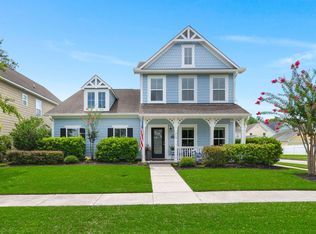
PRICED BELOW RECENT APPRAISAL! Nearly 1/4 Acre Lot, Downtown Summerville, Detached Climate-Controlled Garage, Dual Primary Suites! Southern classic charm meets modern conveniences w/heavy wood trim, double porches, elegant front formal room & gorgeous wood laminate flooring throughout the main level! Kitchen is well-equipped with granite countertops, SS appliances & sunny breakfast area w/built-in cabinets & additional counterspace. Downstairs primary suite with outside access offers convenience & privacy. 2nd story living offers an additional primary suite with tranquil balcony plus 2 additional bedrooms. Expansive rear yard is fully fenced with electric gate, covered rear patio & storage shed. Bike, walk or golf cart to farmers market, theater, museum, shopping, restaurants, YMCA & more!Old world charm flows throughout this home with soaring smooth ceilings, wide baseboards, deep crown molding, oak stair treads & lots of sunny windows! Bright formal room at the front of the home is ideal for a dining area, study, or elegant sitting room - whatever suits your lifestyle. The kitchen is the heart of the home with SS smooth top range, gourmet vent hood, built-in microwave, dishwasher & French door style refrigerator. Granite countertops, raised breakfast bar, open shelving, decorative tile backsplash, brushed bronze faucet & sunny window over sink with plantation shutters finish off this space. Breakfast area extends from the kitchen and features a wall of cabinets topped with crown molding & additional counterspace. Fireplace in family room boasts wide shiplap and wood mantel. Primary suite on the first floor is king-sized with private en suite and exterior access to rear yard & covered patio. Property features a fully fenced rear yard secured by an automatic wrought iron gate, offering both privacy and peace of mind. The 2-car detached garage equipped with climate control offers a comfortable space for a home business or workshop or convert it into an ADU/rental unit! Downtown Summerville offers vibrant community living with local events, festivals & live music! This isn't just a home; it's a lifestyle.
Active
Price cut: $20K (7/14)
$455,000
507 W 2nd North St, Summerville, SC 29483
4beds
2,344sqft
:
Get pre-qualified$2,757/mo
Single Family Residence
Built in 2008
10,454 Square Feet Lot
$452,500 Zestimate®
$194/sqft
$-- HOA
What's special
Tranquil balconyDouble porchesRaised breakfast barBrushed bronze faucetGourmet vent hoodBuilt-in microwaveHeavy wood trim
- 47 days |
- 574 |
- 28 |
Zillow last checked:
Listing updated:
Listed by:
NextHome The Agency Group
Source: CTMLS,MLS#: 26016565
Facts & features
Interior
Bedrooms & bathrooms
- Bedrooms: 4
- Bathrooms: 4
- Full bathrooms: 3
- 1/2 bathrooms: 1
Rooms
- Room types: Family Room, Dining Room, Utility Room, Breakfast Room, Eat-In-Kitchen, Family, Formal Living, Foyer, Laundry, Pantry, Separate Dining, Utility
Heating
- Electric, Heat Pump
Cooling
- Central Air
Appliances
- Laundry: Washer Hookup, Laundry Room
Features
- Ceiling - Smooth, High Ceilings, Walk-In Closet(s), Ceiling Fan(s), Eat-in Kitchen, Formal Living, Entrance Foyer, Pantry
- Flooring: Carpet, Ceramic Tile
- Doors: Some Thermal Door(s), Storm Door(s)
- Windows: Some Thermal Wnd/Doors, Window Treatments
- Number of fireplaces: 1
- Fireplace features: Family Room, One
Interior area
- Total structure area: 2,344
- Total interior livable area: 2,344 sqft
Video & virtual tour
Property
Parking
- Total spaces: 2
- Parking features: Garage, Detached, Off Street, Garage Door Opener
- Garage spaces: 2
Features
- Levels: Two
- Stories: 2
- Entry location: Ground Level
- Patio & porch: Patio, Front Porch
- Exterior features: Balcony
- Fencing: Perimeter,Privacy,Back Yard,Wood
Lot
- Size: 10,454 Square Feet
- Features: 0 - .5 Acre, Interior Lot, Level
Details
- Additional structures: Workshop
- Parcel number: 1370319018000
Construction
Type & style
- Home type: SingleFamily
- Architectural style: Charleston Single
- Property subtype: Single Family Residence
Materials
- Vinyl Siding
- Foundation: Slab
- Roof: Architectural
Condition
- New construction: No
- Year built: 2008
Utilities & green energy
- Sewer: Public Sewer
- Water: Public
- Utilities for property: Dominion Energy, Summerville CPW
Community & HOA
Community
- Features: Gated, RV Parking, RV / Boat Storage, Storage, Trash
- Subdivision: None
Location
- Region: Summerville
Financial & listing details
- Price per square foot: $194/sqft
- Tax assessed value: $378,668
- Annual tax amount: $3,503
- Date on market: 6/7/2026
- Listing terms: Cash,Conventional,FHA,VA Loan
Estimated market value
$452,500
$430,000 - $475,000
$2,478/mo
Price history
| Date | Event | Price |
|---|---|---|
| 7/14/2026 | Price change | $455,000-4.2%$194/sqft |
Source:  CTMLS #26016565 Report a problem CTMLS #26016565 Report a problem | ||
| 7/3/2026 | Price change | $475,000-2.1%$203/sqft |
Source: CTMLS #26016565 Report a problem | ||
| 6/25/2026 | Price change | $485,000-1%$207/sqft |
Source: CTMLS #26016565 Report a problem | ||
| 6/18/2026 | Price change | $490,000-1%$209/sqft |
Source: CTMLS #26016565 Report a problem | ||
| 6/7/2026 | Listed for sale | $495,000-1%$211/sqft |
Source: CTMLS #26016565 Report a problem | ||
| 12/1/2025 | Listing removed | $499,900$213/sqft |
Source: CTMLS #25028780 Report a problem | ||
| 10/28/2025 | Price change | $499,900-1%$213/sqft |
Source: CTMLS #25028780 Report a problem | ||
| 10/24/2025 | Price change | $504,9000%$215/sqft |
Source: CTMLS #25028780 Report a problem | ||
| 10/8/2025 | Price change | $505,000-1.9%$215/sqft |
Source: CTMLS #25024899 Report a problem | ||
| 9/18/2025 | Price change | $515,000-0.8%$220/sqft |
Source: CTMLS #25024899 Report a problem | ||
| 8/21/2025 | Price change | $519,000-0.2%$221/sqft |
Source: CTMLS #25021106 Report a problem | ||
| 8/1/2025 | Listed for sale | $520,000+60%$222/sqft |
Source: CTMLS #25021106 Report a problem | ||
| 12/2/2020 | Sold | $325,000-2.8%$139/sqft |
Source: CTMLS #20028975 Report a problem | ||
| 10/26/2020 | Pending sale | $334,500$143/sqft |
Source: Olde Towne Realty, LLC #20028975 Report a problem | ||
| 10/22/2020 | Listed for sale | $334,500+102.7%$143/sqft |
Source: Olde Towne Realty, LLC #20028975 Report a problem | ||
| 1/27/2017 | Sold | $165,000-3.5%$70/sqft |
Source: Public Record Report a problem | ||
| 8/19/2010 | Listing removed | $170,900$73/sqft |
Source: RealEstateShows.com #1006167 Report a problem | ||
| 7/31/2010 | Listed for sale | $170,900+3.6%$73/sqft |
Source: RealEstateShows.com #1006167 Report a problem | ||
| 6/21/2010 | Sold | $165,000+146.3%$70/sqft |
Source: Public Record Report a problem | ||
| 2/7/2007 | Sold | $67,000-29.5%$29/sqft |
Source: Public Record Report a problem | ||
| 10/30/2006 | Sold | $95,000$41/sqft |
Source: Public Record Report a problem | ||
Public tax history
| Year | Property taxes | Tax assessment |
|---|---|---|
| 2024 | $3,503 +11.1% | $15,145 +21.1% |
| 2023 | $3,154 | $12,511 +616.1% |
| 2022 | -- | $1,747 |
| 2021 | $3,010 | $1,747 |
| 2020 | -- | $1,747 -78.2% |
| 2019 | $1,784 | $7,996 +8.2% |
| 2018 | $1,784 +9% | $7,390 |
| 2017 | $1,637 | $7,390 |
| 2016 | $1,637 | $7,390 |
| 2015 | -- | $7,390 -96.1% |
| 2014 | -- | $191,500 +2400% |
| 2013 | $1,645 | $7,660 +16.2% |
| 2012 | -- | $6,590 |
Find assessor info on the county website
Monthly payment
Est. payment
Payment breakdown
Explore the cost of this home by adjusting the details. Changes won't be saved.Climate risks
Neighborhood: 29483
Nearby schools
GreatSchools rating
- 3/10Alston-Bailey ElementaryGrades: PK-5Distance: 0.5 mi
- 4/10Alston Middle SchoolGrades: 6-8Distance: 0.4 mi
- 6/10Summerville High SchoolGrades: 9-12Distance: 3.2 mi
Schools provided by the listing agent
- Elementary: Alston Bailey
- Middle: Alston
- High: Summerville
Source: CTMLS. This data may not be complete. We recommend contacting the local school district to confirm school assignments for this home.
- $365,0003 bd3 ba1.8k sqft509 W 2nd St, Summerville, SC 29483Off Market

- $--1 bd1 ba440 sqft509 W 2nd North St #A, Summerville, SC 29483Off Market

- $352,0003 bd3 ba1.8k sqft509 W 2nd North St, Summerville, SC 29483Sold

- $416,1004 bd3 ba2k sqft505 W 2nd North St, Summerville, SC 29483Off Market
- $380,5003 bd2 ba1.7k sqft503 W 2nd North St, Summerville, SC 29483Off Market
- $311,5003 bd2 ba1.5k sqft511 W 2nd North St, Summerville, SC 29483Off Market
- $9,225-- bd-- ba-- sqft511 W 2nd North St, Summerville, SC 29483Off Market
- $430,3004 bd2 ba2.1k sqft307 N Palmetto St, Summerville, SC 29483Off Market
A local agent can set up tours, give advice and negotiate with sellers.
A local lender can help you make sure your offer is ready when you are.
Similar homes
- $485,0004 bd4 ba2.4k sqft313 Forsythia Ave, Summerville, SC 29483For Sale
 MLS ID #26020439, Crystal Brodie. CTMLS
 - $499,0005 bd3 ba2.6k sqft113 Long Cove Bnd, Summerville, SC 29483For Sale
 MLS ID #26016976, Dave Friedman. CTMLS
 - $415,0004 bd4 ba2.1k sqft105 Trillium Ave, Summerville, SC 29483For Sale
 MLS ID #26017610, Ryan Mchugh. CTMLS
 - $369,5004 bd3 ba2.1k sqft191 Avonshire Dr, Summerville, SC 29483For Sale
 MLS ID #26017261, Jeff Koenig. CTMLS
 - $470,0003 bd3 ba1.7k sqft1105 Orangeburg Rd, Summerville, SC 29483For SaleMLS ID #26012187, Brett Rashtchian. CTMLS
- $412,5004 bd3 ba2.3k sqft103 Sago Palm Ct, Summerville, SC 29483For SaleMLS ID #26007718, Hillary Jones. CTMLS
- $529,9005 bd4 ba3k sqft103 Lahina Cv, Summerville, SC 29483For SaleMLS ID #26013740, Philip Dunford. CTMLS
- $466,5005 bd4 ba3k sqft203 Balsam Cir, Summerville, SC 29485For SaleMLS ID #26018372, Josh Mazliah. CTMLS
- $399,9994 bd3 ba2.1k sqft201 Angelica Ave, Summerville, SC 29483For SaleMLS ID #26011774, Kim Collins. CTMLS
- $479,0004 bd3 ba2.5k sqft103 Laurens Ct, Summerville, SC 29485For SaleMLS ID #26013715, Roni Haskell. CTMLS
- $375,0004 bd3 ba1.7k sqft124 Apache Dr, Summerville, SC 29483For SaleMLS ID #26019886, Karen Fistler. CTMLS
- $425,0004 bd3 ba2.5k sqft502 Fellers Ct, Goose Creek, SC 29445For SaleMLS ID #26020711, Brandon Radaker. CTMLS
- $439,0003 bd3 ba2k sqft165 Village Ponds Dr, Summerville, SC 29483For SaleMLS ID #26010190, Eric Brown. CTMLS
- $370,0004 bd3 ba2.1k sqft141 Lagoona Dr, Summerville, SC 29483For SaleMLS ID #26000346, Bryan Wilson. CTMLS
- $489,0003 bd3 ba2.7k sqft107 Westminster Ave, Summerville, SC 29485For SaleMLS ID #26019127, Chris Facello. CTMLS
- $400,0003 bd3 ba1.9k sqft112 Turner Field Way, Summerville, SC 29485For SaleMLS ID #26018173, Lauren Cox. CTMLS
- $330,0003 bd3 ba1.8k sqft2600 Poplar Grove Pl, Summerville, SC 29483For SaleMLS ID #26017104, Trey Bessent. CTMLS
- $369,9003 bd3 ba1.4k sqft404 Forsythia Ave, Summerville, SC 29483For SaleMLS ID #26016824, Jenny Aubrey. CTMLS
- $415,0004 bd3 ba2.5k sqft244 Red Bluff St, Summerville, SC 29483For SaleMLS ID #26014773, Erica Garriss. CTMLS
- $390,0004 bd3 ba1.9k sqft9404 Divot Ln, Summerville, SC 29485For SaleMLS ID #26014691, Jeremiah Oswald. CTMLS
