Skip main navigation
Closed
  • $375,000

    124 Apache Dr, Summerville, SC 29483

    4beds
    1,700sqft
    Single Family Residence
    Built in 1999
    9,147 Square Feet Lot
    $375,000 Zestimate®
    $221/sqft
    $2,317 Estimated rent

    Home value

    $375,000

    $356,000 - $394,000

    $2,317/mo

    Zestimate® history
    Loading
    Loading...

    Owner options

    List your home for rent

    $2,317/mo

    Rent Zestimate®

    Find your next renter with Zillow Rental Manager. Plus, with online applications, you can quickly screen prospective tenants – for free.

    Learn more

    $2,317/mo

    Rent Zestimate®

    Refinance and save

    $2,259/mo

    Est. payment

    Refinancing to a lower rate could help reduce your monthly payments and save thousands over the life of the loan.

    See today's rates

    $2,259/mo

    Est. payment

    Explore your selling options

    Work with a Zillow partner agent

    Leverage their expertise and Zillow's premium Showcase listings to get your home seen by more buyers.

    Get started

    List with your own agent

    Get your home in front of millions of buyers by listing it on Zillow.

    Learn how to do it

    Sell it yourself

    Take full control of how buyers see your home on Zillow by listing For Sale by Owner (FSBO).

    List your home

    What's special

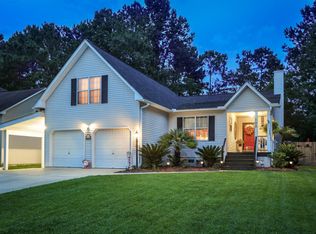
    No HOA... AMAZING private backyard... large work shed/barn... chicken coop... gorgeous updated modern farmhouse style home... It's almost too good to be true, yet here it is!! Summerville's newest listing just hit the market and it is sure to check ALL of your wish-list boxes. From the stunning curb appeal to the refreshed interior and completely revamped outdoor living space, this home is truly a dream-home jackpot. First impressions of the large oak tree and cozy front porch help set the tone for what you will find when you walk through the doorway of 124 Apache Drive. Greeted with a herringbone brick entry, you will immediately discover that this home has been lovingly updated to offer a retreat that is comfortable, functional, and sooo very stylish! Whether entertaining or relaxing i solitude, you'll appreciate that the outdoor living space is just as impressive as the interior (possibly even more so!). The large screened porch, massive covered deck (with two huge ceiling fans), beautifully and generously landscaped private yard, perfectly positioned free-roam chicken area with coop, and a wildly-impressive work shed / barn (with adorable "front porch") are the unbeatable features that propel this home into "over-the-top amazing"!! Don't delay... you will not want to miss out on the chance to make this extremely rare gem YOUR new "home sweet home"!

    Zillow last checked:

    Listing updated:

    Listed by:

    The Firm Real Estate Company

    Bought with:

    Matt O'Neill Real Estate

    Matt O'Neill Real Estate

    Source: CTMLS,MLS#: 26019886MLS Logo

    Facts & features

    Interior

    Bedrooms & bathrooms
    • Bedrooms: 4
    • Bathrooms: 3
    • Full bathrooms: 2
    • 1/2 bathrooms: 1
    Rooms
    • Room types: Bonus Room, Family Room, Bonus, Eat-In-Kitchen, Family, Frog Attached, Pantry
    Heating
    • Central
    Cooling
    • Central Air
    Appliances
    • Laundry: Electric Dryer Hookup, Washer Hookup
    Features
    • Garden Tub/Shower, Walk-In Closet(s), Ceiling Fan(s), Eat-in Kitchen, Frog Attached, Pantry
    • Flooring: Ceramic Tile, Laminate, Luxury Vinyl
    • Windows: Window Treatments
    • Number of fireplaces: 1
    • Fireplace features: Family Room, Gas, Gas Log, Living Room, One
    Interior area
    • Total structure area: 1,700
    • Total interior livable area: 1,700 sqft

    Property

    Parking
    • Total spaces: 2
    • Parking features: Garage, Attached
    • Attached garage spaces: 2
    Features
    • Levels: Two,Multi/Split
    • Stories: 2
    • Patio & porch: Deck, Front Porch, Screened
    • Exterior features: Rain Gutters
    • Fencing: Privacy,Wood
    Lot
    • Size: 9,147 Square Feet
    • Features: 0 - .5 Acre, Wooded
    Details
    • Additional structures: Barn(s), Shed(s), Storage, Workshop
    • Parcel number: 1441008002000

    Construction

    Type & style
    • Home type: SingleFamily
    • Architectural style: Traditional
    • Property subtype: Single Family Residence
    Materials
    • Vinyl Siding
    • Foundation: Crawl Space
    • Roof: Architectural
    Condition
    • New construction: No
    • Year built: 1999

    Utilities & green energy

    • Sewer: Public Sewer
    • Water: Public

    Community & HOA

    Community
    • Subdivision: Indian Springs
    Location
    • Region: Summerville

    Financial & listing details

    • Price per square foot: $221/sqft
    • Tax assessed value: $318,997
    • Date on market: 7/11/2026
    • Listing terms: Cash,Conventional,FHA,VA Loan

    Price history

    DateEventPrice
    8/28/2026Sold$375,000+17.4%$221/sqft
    Source: CTMLS #26019886 Report a problem
    3/9/2022Sold$319,500+52.1%$188/sqft
    Source: CTMLS #22002674 Report a problem
    6/29/2020Sold$210,000+83.2%$124/sqft
    Source: CTMLS #20006641 Report a problem
    3/19/2013Sold$114,600-31.8%$67/sqft
    Source: Public Record Report a problem
    12/22/2005Sold$168,000+20.1%$99/sqft
    Source: Public Record Report a problem
    7/28/2003Sold$139,900+36.4%$82/sqft
    Source: Public Record Report a problem
    3/10/2000Sold$102,600$60/sqft
    Source: Public Record Report a problem

    Public tax history

    YearProperty taxesTax assessment
    2024-- $12,759
    2023-- $12,759
    2022-- $12,759 +53.5%
    2021-- $8,314 +10.4%
    2020-- $7,533 -16.8%
    2019$3,241 $9,050 +4.5%
    2018$3,241 +7.7%$8,660
    2017$3,011 $8,660
    2016$3,011 $8,660
    2015-- $8,660 -94.6%
    2014-- $161,115 +1566.1%
    2013$3,251 $9,670
    2012-- $9,670
    2011-- $9,670
    2010-- $9,670 +72.7%
    2009-- $5,600
    2008-- $5,600
    2007-- $5,600
    2005-- $5,600 +32.7%
    2004-- $4,220 -33.3%
    2003-- $6,330 +50%
    2002-- $4,220
    2001-- $4,220
    Find assessor info on the county website

    Neighborhood: 29483

    Nearby schools

    GreatSchools rating
    Schools provided by the listing agent
    • Elementary: Newington
    • Middle: Gregg
    • High: Summerville

    Source: CTMLS. This data may not be complete. We recommend contacting the local school district to confirm school assignments for this home.

    Get a cash offer in 3 minutes
    Find out how much your home could sell for in as little as 3 minutes with a no-obligation cash offer.
    Estimated market value
    $375,000
    Get a cash offer in 3 minutes
    Find out how much your home could sell for in as little as 3 minutes with a no-obligation cash offer.
    Estimated market value
    $375,000