Skip main navigation
Off market
  • $344,500

    122 Apache Dr, Summerville, SC 29483

    3beds
    1,718sqft
    SingleFamily
    Built in 1999
    8,712 Square Feet Lot
    $344,500 Zestimate®
    $201/sqft
    $2,267 Estimated rent

    Home value

    $344,500

    $327,000 - $362,000

    $2,267/mo

    Zestimate® history
    Loading
    Loading...

    Owner options

    List your home for rent

    $2,267/mo

    Rent Zestimate®

    Find your next renter with Zillow Rental Manager. Plus, with online applications, you can quickly screen prospective tenants – for free.

    Learn more

    $2,267/mo

    Rent Zestimate®

    Refinance and save

    $2,013/mo

    Est. payment

    Refinancing to a lower rate could help reduce your monthly payments and save thousands over the life of the loan.

    See today's rates

    $2,013/mo

    Est. payment

    Explore your selling options

    Work with a Zillow partner agent

    Leverage their expertise and Zillow's premium Showcase listings to get your home seen by more buyers.

    Get started

    List with your own agent

    Get your home in front of millions of buyers by listing it on Zillow.

    Learn how to do it

    Sell it yourself

    Take full control of how buyers see your home on Zillow by listing For Sale by Owner (FSBO).

    List your home

    What's special

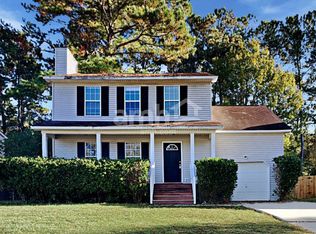
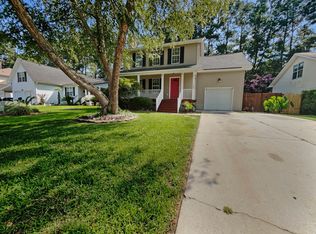
    Hands-down, this is the nicest home in Indian Springs. Located in the heart of the coveted Dorchester 2 School District, and within minutes of each school, Indian Springs is situated in the rapidly growing area of Summerville. Well-maintained, with immaculate landscaping, this 3 bedroom + FROG, 2 bathroom home was designed for personal comfort and for entertaining your family and friends. (PLEASE NOTE: The third bedroom is currently being used as a master closet/dressing room within the master suite. The seller will convert it back to the original bedroom at the buyer's request.) This home has been fully remodeled with custom features throughout, and includes floating wood floors, crown moulding, and chair-railings. (MORE) The kitchen and dining area are tiled and offer plenty of natural lighting. The master suite is spacious and boasts a full walk-in closet/dressing room and a small office. The master bathroom is large and features a jacuzzi-style bathtub, stand-up shower, and a vanity area. The FROG is spacious with its own unit for heating and cooling and access to attic storage. This flexible space is perfect as a bedroom, media room, play room, or studio. The large living room is comfortable and features high ceilings and a gas fireplace. Through the French doors of the living room, you'll find an enclosed patio area perfect for quiet evenings. Just beyond the patio is a large deck and patio area set up for relaxing or entertaining family and friends. The yard is fenced-in and features enclosed side yards on both ends. The garage is laid out to be the perfect man cave or storage area and features built-in cabinets and a separate laundry and storage room. Currently used as an entertainment area, the garage also has protective flooring and plenty of extra space, including a separate laundry and storage room. (PLEASE NOTE: At the buyer's request, the seller will revert the storage room inside the garage back into a full 2-car garage.) This extended-width driveway features an attached overhang to the garage, perfect for storing a boat, camper, or classic car. Through the overhang, there is a fenced-in storage area with an 8 X 10 foot shed. The crawlspace has a fully encapsulated moisture barrier, and a Termite bond is included. There is a new HVAC system and 50 gallon hot water heater. The roof was replaced in June of 2014 with 30-year architectural shingles.

    This property is off market, which means it's not currently listed for sale or rent on Zillow. This may be different from what's available on other websites or public sources.
    Facts & features

    Interior

    Bedrooms & bathrooms
    • Bedrooms: 3
    • Bathrooms: 2
    • Full bathrooms: 2
    Heating
    • Forced air
    Cooling
    • Central
    Features
    • Flooring: Tile, Carpet, Laminate
    Interior area
    • Total interior livable area: 1,718 sqft

    Property

    Parking
    • Total spaces: 3
    • Parking features: Carport, Garage - Attached
    Features
    • Exterior features: Vinyl
    Lot
    • Size: 8,712 sqft
    Details
    • Parcel number: 1441008003000

    Construction

    Type & style
    • Home type: SingleFamily
    Materials
    • Roof: Other
    Condition
    • Year built: 1999

    Community & neighborhood

    Location
    • Region: Summerville

    Other

    Other facts
    • Roof: Architectural
    • Stories: 1.5 Stories
    • Misc Interior: Garden Tub/Shower, Ceiling - Blown, Kitchen Island
    • New Owned: Pre-Owned
    • Master Bedroom: Downstairs, Garden Tub/Shower
    • FP Desc/Location: Family Room, One, Gas Logs, Gas Connection
    • Misc Exterior: Fence - Private, Fence - Wooden Enclosed, Gutters
    • SF Detached Style: Traditional
    • Garage/Parking: 2 Car Garage, Other (Use Remarks)
    • Heat: Electric
    • Foundation: Crawl Space
    • Lot Description: 0 - .5 Acre

    Price history

    DateEventPrice
    8/30/2017Sold$200,000+1%$116/sqft
    Source: CTMLS #17021336 Report a problem
    7/31/2017Pending sale$198,000$115/sqft
    Source: Carolina One Real Estate #17021336 Report a problem
    7/28/2017Price change$198,000+8.5%$115/sqft
    Source: Carolina One Real Estate #17021336 Report a problem
    10/26/2014Price change$182,500-3.9%$106/sqft
    Source: Creative Real Estate Services Team #1424983 Report a problem
    9/19/2014Listed for sale$189,900+37.1%$111/sqft
    Source: Creative Real Estate Services Team #1424983 Report a problem
    11/1/2002Sold$138,500$81/sqft
    Source: Public Record Report a problem

    Public tax history

    YearProperty taxesTax assessment
    2024$1,639 +10.6%$11,387 +45.1%
    2023$1,482 +1.2%$7,845
    2022$1,465 $7,845
    2021$1,465 $7,845
    2020-- $7,845
    2019$1,312 $7,845 +40.3%
    2018$1,312 +36.8%$5,590
    2017$959 $5,590
    2016$959 $5,590
    2015-- $5,590 -96.4%
    2014-- $154,215 +2399.4%
    2013$1,006 $6,170
    2012-- $6,170
    2011-- $6,170
    2010-- $6,170 +15.1%
    2009-- $5,360
    2008-- $5,360
    2007-- $5,360
    2005-- $5,360 +34%
    2004-- $4,000
    2003-- $4,000
    2002-- $4,000
    2001-- $4,000

    Find assessor info on the county website

    Neighborhood: 29483

    Nearby schools

    GreatSchools rating
    Schools provided by the listing agent
    • Elementary: Newington
    • Middle: Dubose
    • High: Summerville

    Source: The MLS. This data may not be complete. We recommend contacting the local school district to confirm school assignments for this home.

    Get a cash offer in 3 minutes
    Find out how much your home could sell for in as little as 3 minutes with a no-obligation cash offer.
    Estimated market value
    $344,500
    Get a cash offer in 3 minutes
    Find out how much your home could sell for in as little as 3 minutes with a no-obligation cash offer.
    Estimated market value
    $344,500