Welcome to this beautiful 4 bedroom, 2.5 bath home located in a small subdivision of only 18 homes, offering a quiet setting while still being just minutes from downtown Summerville, shopping, dining, and major roads. This move in ready home stands out with major recent updates including a brand new 10/2025 SC Safe Home fortified roof and a brand new Trane HVAC system installed in 12/2025 with a 10 year warranty, giving buyers peace of mind and potential insurance savings. Inside, the floor plan offers the space and flexibility many buyers are looking for, including a dedicated office on the main floor, a formal dining room, and an open living area that works well for both everyday living and entertaining. The downstairs features luxury vinyl plank flooring for a clean, updatedlook, while newer carpet upstairs gives the bedrooms a comfortable feel. The kitchen is bright and functional with quartz countertops, tile backsplash, deep stainless sink, and plenty of cabinet space, and the family room includes a gas fireplace that adds warmth and character. Unlike many newer homes, this property features upgraded molding and trim work that give it more detail and personality than typical new construction. All four bedrooms are generously sized with good closet space, and the primary suite includes a walk in closet and private bath. The fenced backyard and patio provide a great space for grilling, relaxing, or letting pets play. Located in highly sought after Dorchester District 2 and tucked away from the hustle and bustle while still close to everything Summerville has to offer, this home is a great opportunity for buyers looking for space, updates, and a neighborhood that is not overcrowded.
Active
Price cut: $2.4K (7/9)
$412,500
103 Sago Palm Ct, Summerville, SC 29483
4beds
2,310sqft
Single Family Residence
Built in 2005
7,405 Square Feet Lot
$411,800 Zestimate®
$179/sqft
$-- HOA
What's special
Plenty of cabinet spaceTile backsplashNewer carpet upstairsQuartz countertopsFormal dining roomDeep stainless sink
- 171 days
- 626
- 44
Zillow last checked:
Listing updated:
Listed by:
Carolina Elite Real Estate admin@carolinaelitere.com
Source: CTMLS,MLS#: 26007718
Facts & features
Interior
Bedrooms & bathrooms
- Bedrooms: 4
- Bathrooms: 3
- Full bathrooms: 2
- 1/2 bathrooms: 1
Rooms
- Room types: Family Room, Loft, Office, Dining Room, Eat-In-Kitchen, Family, Foyer, Separate Dining
Heating
- Central
Cooling
- Central Air
Appliances
- Laundry: Washer Hookup
Features
- Ceiling - Smooth, Garden Tub/Shower, Walk-In Closet(s), Ceiling Fan(s), Eat-in Kitchen, Entrance Foyer
- Flooring: Carpet, Luxury Vinyl
- Number of fireplaces: 1
- Fireplace features: Family Room, Gas Log, One
Interior area
- Total structure area: 2,310
- Total interior livable area: 2,310 sqft
Property
Parking
- Total spaces: 2
- Parking features: Garage, Attached
- Attached garage spaces: 2
Features
- Levels: Two
- Stories: 2
- Patio & porch: Patio, Front Porch
- Exterior features: Rain Gutters
- Fencing: Privacy,Wood
Lot
- Size: 7,405 Square Feet
- Features: 0 - .5 Acre
Details
- Parcel number: 1360405018000
Construction
Type & style
- Home type: SingleFamily
- Architectural style: Traditional
- Property subtype: Single Family Residence
Materials
- Brick Veneer, Vinyl Siding
- Foundation: Raised
- Roof: Architectural
Condition
- New construction: No
- Year built: 2005
Utilities & green energy
- Sewer: Public Sewer
- Water: Public
- Utilities for property: Dominion Energy, Dorchester Cnty Water Auth
Community & HOA
Community
- Subdivision: Butternut Ridge
Location
- Region: Summerville
Financial & listing details
- Price per square foot: $179/sqft
- Tax assessed value: $403,406
- Annual tax amount: $1,922
- Date on market: 3/19/2026
- Listing terms: Cash,Conventional,FHA,VA Loan
Estimated market value
$411,800
$391,000 - $432,000
$2,473/mo
Price history
| Date | Event | Price |
|---|---|---|
| 7/9/2026 | Price change | $412,500-0.6%$179/sqft |
Source:  CTMLS #26007718 Report a problem CTMLS #26007718 Report a problem | ||
| 6/30/2026 | Price change | $414,900-0.6%$180/sqft |
Source: CTMLS #26007718 Report a problem | ||
| 6/23/2026 | Price change | $417,500-0.3%$181/sqft |
Source: CTMLS #26007718 Report a problem | ||
| 5/28/2026 | Price change | $418,900-0.2%$181/sqft |
Source: CTMLS #26007718 Report a problem | ||
| 4/20/2026 | Price change | $419,900-0.9%$182/sqft |
Source: CTMLS #26007718 Report a problem | ||
| 4/17/2026 | Price change | $423,900-0.2%$184/sqft |
Source: CTMLS #26007718 Report a problem | ||
| 4/6/2026 | Price change | $424,900-1.2%$184/sqft |
Source: CTMLS #26007718 Report a problem | ||
| 3/19/2026 | Listed for sale | $429,900+3.8%$186/sqft |
Source: CTMLS #26007718 Report a problem | ||
| 6/13/2025 | Sold | $414,000-1.4%$179/sqft |
Source: CTMLS #25007493 Report a problem | ||
| 4/30/2025 | Price change | $420,000-2.3%$182/sqft |
Source: CTMLS #25007493 Report a problem | ||
| 4/7/2025 | Price change | $430,000-2.3%$186/sqft |
Source: CTMLS #25007493 Report a problem | ||
| 3/20/2025 | Listed for sale | $440,000+110.7%$190/sqft |
Source: CTMLS #25007493 Report a problem | ||
| 7/21/2014 | Sold | $208,800-5%$90/sqft |
Source: CTMLS #1412585 Report a problem | ||
| 4/3/2014 | Price change | $219,800-2.3%$95/sqft |
Source: The AgentOwned Realty Company #1402669 Report a problem | ||
| 3/8/2014 | Price change | $224,900-0.4%$97/sqft |
Source: The AgentOwned Realty Company #1402669 Report a problem | ||
| 1/31/2014 | Listed for sale | $225,900+14%$98/sqft |
Source: The AgentOwned Realty Company #1402669 Report a problem | ||
| 12/12/2005 | Sold | $198,216$86/sqft |
Source: Public Record Report a problem | ||
Public tax history
| Year | Property taxes | Tax assessment |
|---|---|---|
| 2024 | $1,922 +10.8% | $16,136 +69.4% |
| 2023 | $1,734 +1.2% | $9,528 |
| 2022 | $1,713 | $9,528 |
| 2021 | $1,713 | $9,528 |
| 2020 | -- | $9,528 0% |
| 2019 | $1,552 | $9,529 +17.5% |
| 2018 | $1,552 +14.5% | $8,110 |
| 2017 | $1,356 | $8,110 |
| 2016 | $1,356 | $8,110 |
| 2015 | -- | $8,110 -96.1% |
| 2014 | -- | $209,185 +2399.2% |
| 2013 | $1,339 | $8,370 |
| 2012 | -- | $8,370 |
Find assessor info on the county website
Monthly payment
Est. payment
Payment breakdown
Explore the cost of this home by adjusting the details. Changes won't be saved.Climate risks
Neighborhood: 29483
Nearby schools
Schools provided by the listing agent
- Elementary: Knightsville
- Middle: Dubose
- High: Summerville
Source: CTMLS. This data may not be complete. We recommend contacting the local school district to confirm school assignments for this home.

Similar homes
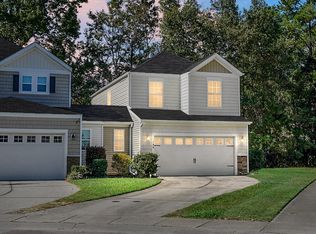
- $420,0005 bd2 ba2.1k sqft14 Muirfield Village Ct, Summerville, SC 29483For Sale

 MLS ID #26022325, Kristie Brown. CTMLS
 - $379,0004 bd3 ba2.2k sqft104 Pavilion St, Summerville, SC 29483For Sale
 MLS ID #26014870, Julie Ellis. CTMLS
 - $459,9004 bd2 ba2.1k sqft104 Long Cove Bnd, Summerville, SC 29483For Sale
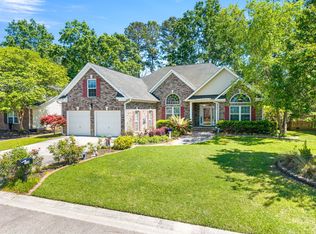 MLS ID #26012092, Marc Horne. CTMLS
 - $355,0004 bd3 ba2.2k sqft252 Longford Dr, Summerville, SC 29483For Sale
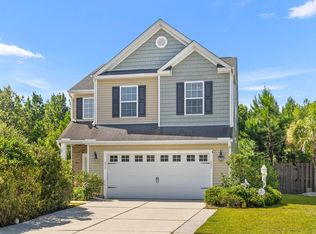 MLS ID #26021225, Megan Alexander. CTMLS
 - $378,9003 bd3 ba1.7k sqft209 Barberry St, Summerville, SC 29483For SaleMLS ID #26010122, John Rudloff. CTMLS
- $429,9004 bd3 ba2.4k sqft130 Ashley Bluffs Rd, Summerville, SC 29485For SaleMLS ID #26024255, Carolina Jordan. CTMLS
- $360,0003 bd3 ba2.2k sqft9004 Hema Ln, Summerville, SC 29483For SaleMLS ID #26019524, Lee Mathis. CTMLS
- $350,0004 bd3 ba1.8k sqft1038 Sterling Ln, Summerville, SC 29483For SaleMLS ID #26023081, Paul Bermingham. CTMLS
- $400,0004 bd3 ba1.9k sqft111 Bonneau Ct, Summerville, SC 29485For SaleMLS ID #26023214, Paul Bermingham. CTMLS
- $450,0004 bd3 ba2.6k sqft122 Ashley Bluffs Rd, Summerville, SC 29485For SaleMLS ID #26024196, Arturo Torrez. CTMLS
- $309,9994 bd3 ba2.1k sqft223 Longford Dr, Summerville, SC 29483For SaleMLS ID #26024060, Garrett Henson. CTMLS
- $386,0004 bd3 ba2.1k sqft182 Highwoods Plantation Ave, Summerville, SC 29485For SaleMLS ID #26019771, Susan Oltmann. CTMLS
- $350,0003 bd3 ba1.7k sqft215 Trillium Ave, Summerville, SC 29483For SaleMLS ID #26010017, Derek Phillips. CTMLS
- $344,0004 bd3 ba1.9k sqft1052 Whitlow Blvd, Summerville, SC 29483For SaleMLS ID #26003097, Andrea Ulmer. CTMLS
- $450,0003 bd3 ba1.8k sqft4020 Wood Violet Ln, Summerville, SC 29483For SaleMLS ID #26015962, Deb Walters. CTMLS
- $465,0004 bd3 ba2.7k sqft104 Coastal Wood Ln, Summerville, SC 29483For SaleMLS ID #26007165, Dixie O'toole. CTMLS
- $425,0003 bd3 ba2k sqft112 Turner Field Way, Summerville, SC 29485For SaleMLS ID #26021898, Stephen Mcmanus. CTMLS
- $330,0003 bd2 ba1.5k sqft307 Pimpernel St, Summerville, SC 29483For SaleMLS ID #26012236, Lisa Horan. CTMLS
- $519,9004 bd3 ba2.9k sqft689 W Butternut Rd, Summerville, SC 29483For SaleMLS ID #26016167, Nevin Rosner. CTMLS
- $565,0004 bd3 ba2.8k sqft128 Phoebe Rd, Summerville, SC 29483For SaleMLS ID #26023054, Tim Benson. CTMLS
